NEW PRICE! $249,000! Discover exceptional value in gated Rego Palms with this beautifully maintained, move-in-ready 2-bedroom, 2.5-bath townhome offering 1,588 square feet, a spacious upstairs loft, and upgrades throughout! The bright, open-concept layout features a welcoming living and dining area, a spacious kitchen with granite countertops, and a private patio. Upstairs, enjoy a versatile loft perfect for a home office, media room, or additional living space. The spacious primary suite features a custom-designed closet, dual-sink vanity, tiled shower, and additional built-in storage. Thoughtful upgrades include smart-home technology, upgraded lighting, added under-stair storage, an upgraded garage floor, smart microwave, and LG front-load washer. Enjoy the convenience of an attached garage and low-maintenance living in a gated community featuring a resort-style pool, playground, and beautifully maintained grounds. HOA includes WATER, SEWER, TRASH, and exterior maintenance! Conveniently located near I-4 and I-75 with easy access to Downtown Tampa, Brandon, shopping, dining, and entertainment. BONUS: 1-YEAR CINCH HOME WARRANTY INCLUDED! Vacant and ready for a quick closing! Don’t miss this opportunity to own an upgraded Tampa townhome at an attractive new price. Schedule your private showing today!
For sale
Price cut: $15.9K (10/14)
$249,000
5374 SYLVESTER LOOP, TAMPA, FL 33610
2beds
1,588sqft
Townhouse
Built in 2018
1,440 Square Feet Lot
$247,700 Zestimate®
$157/sqft
$313/mo HOA
What's special
Attached garageResort-style poolPrivate patioUpgraded garage floorSpacious upstairs loftBright open-concept layoutSmart-home technology
- 114 days
- 155
- 15
Zillow last checked:
Listing updated:
Listed by:
Danique Haywood 813-770-4267,
MARK SPAIN REAL ESTATE 855-299-7653
Source: Stellar MLS,MLS#: TB8522696 Originating MLS: Orlando Regional
Originating MLS: Orlando Regional
Facts & features
Interior
Bedrooms & bathrooms
- Bedrooms: 2
- Bathrooms: 3
- Full bathrooms: 2
- 1/2 bathrooms: 1
Rooms
- Room types: Loft
Primary bedroom
- Features: Walk-In Closet(s)
- Level: Second
Bedroom 1
- Features: Walk-In Closet(s)
- Level: Second
Bathroom 1
- Level: First
Bathroom 2
- Level: Second
Bathroom 3
- Features: Built-in Closet
- Level: Second
Dining room
- Level: First
Foyer
- Level: First
Kitchen
- Features: Pantry
- Level: First
Living room
- Level: First
Loft
- Level: First
Heating
- Central
Cooling
- Central Air
Appliances
- Included: Convection Oven, Dishwasher, Disposal, Dryer, Gas Water Heater, Microwave, Refrigerator, Washer
- Laundry: Inside, Laundry Closet
Features
- Ceiling Fan(s), Eating Space In Kitchen, High Ceilings, Living Room/Dining Room Combo, Open Floorplan, Pest Guard System, PrimaryBedroom Upstairs, Smart Home, Solid Surface Counters, Solid Wood Cabinets, Thermostat, Walk-In Closet(s)
- Flooring: Carpet, Luxury Vinyl, Tile
- Doors: Sliding Doors
- Windows: Window Treatments
- Has fireplace: No
Interior area
- Total structure area: 1,876
- Total interior livable area: 1,588 sqft
Property
Parking
- Total spaces: 1
- Parking features: Garage Door Opener, Guest
- Attached garage spaces: 1
- Details: Garage Dimensions: 10x20
Features
- Levels: Two
- Stories: 2
- Patio & porch: Covered, Porch
- Exterior features: Garden, Lighting, Playground, Rain Gutters, Sidewalk, Sprinkler Metered
- Fencing: Fenced
- Has view: Yes
- View description: Garden, Trees/Woods
Lot
- Size: 1,440 Square Feet
- Features: City Lot, In County, Landscaped, Level, Sidewalk
- Residential vegetation: Mature Landscaping, Trees/Landscaped
Details
- Parcel number: 0650266204
- Zoning: PD
- Special conditions: None
Construction
Type & style
- Home type: Townhouse
- Architectural style: Florida
- Property subtype: Townhouse
- Attached to another structure: Yes
Materials
- Block, Vinyl Siding
- Foundation: Slab
- Roof: Shingle
Condition
- Completed
- New construction: No
- Year built: 2018
Utilities & green energy
- Sewer: Public Sewer
- Water: Public
- Utilities for property: Cable Available, Electricity Available, Electricity Connected, Public, Sewer Connected, Sprinkler Meter, Street Lights, Underground Utilities, Water Available, Water Connected
Green energy
- Energy efficient items: Appliances, Insulation, Lighting, Thermostat
Community & HOA
Community
- Features: Community Mailbox, Dog Park, Gated Community - No Guard, Handicap Modified, Park, Playground, Pool, Sidewalks, Wheelchair Access
- Security: Smoke Detector(s)
- Pet fee: $0 monthly
- Subdivision: REGO PALMS
HOA
- Has HOA: Yes
- Amenities included: Gated, Maintenance, Park, Playground, Pool, Recreation Facilities, Wheelchair Access
- Services included: Community Pool, Maintenance Structure, Maintenance Grounds, Manager, Pest Control, Pool Maintenance, Recreational Facilities, Sewer, Trash, Water
- HOA fee: $313 monthly
- HOA name: Folio AM
- HOA phone: 813-993-4000
Location
- Region: Tampa
Financial & listing details
- Price per square foot: $157/sqft
- Tax assessed value: $210,635
- Annual tax amount: $4,561
- Date on market: 6/27/2026
- Cumulative days on market: 115 days
- Listing terms: Cash,Conventional,FHA,USDA Loan,VA Loan
- Ownership: Fee Simple
- Total actual rent: 0
- Electric utility on property: Yes
- Road surface type: Paved, Asphalt
Estimated market value
$247,700
$235,000 - $260,000
$1,925/mo
Price history
| Date | Event | Price |
|---|---|---|
| 10/14/2026 | Price change | $249,000-6%$157/sqft |
Source:  Stellar MLS #TB8522696 Report a problem Stellar MLS #TB8522696 Report a problem | ||
| 8/31/2026 | Price change | $264,900-1.9%$167/sqft |
Source: Stellar MLS #TB8522696 Report a problem | ||
| 8/14/2026 | Price change | $269,900-1.5%$170/sqft |
Source: Stellar MLS #TB8522696 Report a problem | ||
| 8/1/2026 | Price change | $274,000-0.4%$173/sqft |
Source: Stellar MLS #TB8522696 Report a problem | ||
| 7/16/2026 | Price change | $275,000-1.4%$173/sqft |
Source: Stellar MLS #TB8522696 Report a problem | ||
| 7/2/2026 | Price change | $279,000-3.5%$176/sqft |
Source: Stellar MLS #TB8522696 Report a problem | ||
| 6/27/2026 | Listed for sale | $289,000+58.8%$182/sqft |
Source: Stellar MLS #TB8522696 Report a problem | ||
| 12/4/2018 | Sold | $182,000$115/sqft |
Source: Stellar MLS #T3126388 Report a problem | ||
Public tax history
| Year | Property taxes | Tax assessment |
|---|---|---|
| 2025 | $4,562 +5.3% | $210,635 +1.1% |
| 2024 | $4,332 +7.5% | $208,352 +10% |
| 2023 | $4,030 +7.2% | $189,411 +10% |
| 2022 | $3,759 +10.6% | $172,192 +10% |
| 2021 | $3,400 +11.1% | $156,538 +10% |
| 2020 | $3,060 -8.1% | $142,307 +0.6% |
| 2019 | $3,330 | $141,463 +3065.4% |
| 2018 | $3,330 | $4,469 |
Find assessor info on the county website
Monthly payment
Est. payment
Payment breakdown
Explore the cost of this home by adjusting the details. Changes won't be saved.Climate risks
Neighborhood: 33610
Nearby schools
Schools provided by the listing agent
- Elementary: Mango-HB
- Middle: Jennings-HB
- High: Armwood-HB
Source: Stellar MLS. This data may not be complete. We recommend contacting the local school district to confirm school assignments for this home.


Similar homes
- $264,5002 bd3 ba1.5k sqft5329 SYLVESTER LOOP, TAMPA, FL 33610For Sale

 MLS ID #O6423409, Thomas Nickley, Jr, KELLER WILLIAMS REALTY AT THE PARKS. Stellar MLS
 - $279,0002 bd3 ba1.4k sqft5026 SYLVESTER LOOP, TAMPA, FL 33610For Sale
 MLS ID #TB8540760, Mala Mensche, EXP REALTY LLC. Stellar MLS
 - $235,0002 bd3 ba1.2k sqft4150 KEY THATCH DRIVE, TAMPA, FL 33610For Sale
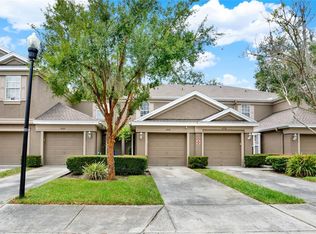 MLS ID #TB8545639, Venys Checo Almonte, COMPASS FLORIDA LLC. Stellar MLS
 - $295,0003 bd3 ba1.6k sqft4733 DEER TRACK STREET, TAMPA, FL 33610For Sale
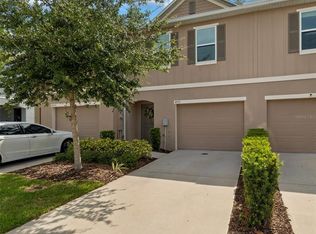 MLS ID #TB8506046, Cameron Coe, PALERMO REAL ESTATE PROF. INC.. Stellar MLS
 - $237,0002 bd2 ba1.2k sqft2405 EARLSWOOD COURT, BRANDON, FL 33510For SaleMLS ID #TB8543912, Carol Romeo, COLDWELL BANKER REALTY. Stellar MLS
- $255,0002 bd3 ba1.2k sqft4755 TUSCAN LOON DRIVE, TAMPA, FL 33619For SaleMLS ID #TB8529760, Rose Murtha, CHARLES RUTENBERG REALTY INC. Stellar MLS
- $234,9002 bd3 ba1.5k sqft4935 WHITE SANDERLING COURT, TAMPA, FL 33619For SaleMLS ID #TB8552017, Bruce Harrison, BRUCE WAYNEH REAL ESTATE LLC. Stellar MLS
- $249,9002 bd3 ba1.2k sqft19262 STONE HEDGE DRIVE, TAMPA, FL 33647For SaleMLS ID #TB8549472, Gustavo Torres, EXP REALTY LLC. Stellar MLS
- $270,0003 bd3 ba1.6k sqft7627 FRENCH MARIGOLD AVENUE, TAMPA, FL 33619For SaleMLS ID #TB8531370, Christian Tateo, PA, HORIZONS BY THE SEA, INC. Stellar MLS
- $249,9003 bd3 ba1.6k sqft9237 RIVER ROCK LANE, RIVERVIEW, FL 33578For SaleMLS ID #TB8555349, Josh Wright, LPT REALTY, LLC. Stellar MLS
- $199,0002 bd3 ba1.1k sqft1246 CHARLESWORTH DRIVE, WESLEY CHAPEL, FL 33543For SaleMLS ID #TB8484225, Moises Solana, DALTON WADE INC. Stellar MLS
- $260,0003 bd3 ba1.6k sqft9540 TOCOBAGA PLACE, RIVERVIEW, FL 33578For SaleMLS ID #TB8546520, Karen Woods, RE/MAX REALTY UNLIMITED. Stellar MLS
- $255,0003 bd3 ba1.4k sqft6710 HOLLY HEATH DRIVE, RIVERVIEW, FL 33578For SaleMLS ID #TB8533868, Susan Vaughn, COASTAL PROPERTIES GROUP INTERNATIONAL. Stellar MLS
- $285,0003 bd3 ba1.6k sqft2711 ISABELLA VALLEY COURT, BRANDON, FL 33511For SaleMLS ID #TB8534827, Stephanie Rhodes, Y REALTY. Stellar MLS
- $265,0003 bd3 ba1.4k sqft7030 SUMMER HOLLY PLACE, RIVERVIEW, FL 33578For SaleMLS ID #TB8548664, Abigail Dellapa, KELLER WILLIAMS RLTY NEW TAMPA. Stellar MLS
- $249,9953 bd3 ba1.8k sqft15548 FLORENCE HOLLOW PLACE, SUN CITY CENTER, FL 33573For SaleMLS ID #TB8541288, Tatyana Myers, EXP REALTY LLC. Stellar MLS
- $300,0002 bd3 ba1.7k sqft852 TENNYSON MILL CIRCLE, TAMPA, FL 33619For SaleMLS ID #TB8533427, Rose Murtha, CHARLES RUTENBERG REALTY INC. Stellar MLS
- $245,9003 bd3 ba1.7k sqft9706 PEMBROOKE PINES DRIVE, SUN CITY CENTER, FL 33573For SaleMLS ID #TB8542867, Tina Shank, WIKLE INCORPORATED. Stellar MLS
- $259,9993 bd3 ba1.4k sqft7046 TOWNE LAKE ROAD, RIVERVIEW, FL 33578For SaleMLS ID #TB8432730, Taquisha McCluster, COMPASS FLORIDA LLC. Stellar MLS
- $350,0003 bd2 ba1.2k sqft8064 FAWNRIDGE CIRCLE, TAMPA, FL 33610For SaleMLS ID #TB8553325, Amber Lewis, BHHS FLORIDA PROPERTIES GROUP. Stellar MLS
