Move-in ready, updated, and maintenance-free living in the established community of Sabal Pointe! This inviting townhome offers the perfect combination of comfort, convenience, and value with LOW HOA fees and NO CDD fees. Major updates have already been taken care of, including a NEW ROOF 2024, A/C 2022 , NEW APPLIANCES 2023, and WATER HEATER 2022 — giving you added peace of mind from day one. Step inside to soaring ceilings, attractive laminate flooring, and a bright, open layout designed for easy everyday living and entertaining. The spacious kitchen is filled with natural light and features GRANITE COUNTERTOPS, a breakfast bar, REFINISHED CABINETRY, generous storage, and plenty of room for dining. The kitchen flows seamlessly into the living area, while a convenient half bath downstairs is perfect for guests. Upstairs, retreat to the OVERSIZED Owner’s Suite with plenty of space for king-size furniture and a private en suite bathroom. The second bedroom and additional full bathroom are positioned on the opposite side for added privacy. Even better, the INCLUDED NEW 2026 WASHER and DRYER are conveniently located upstairs, making laundry day that much easier. Step outside to your ENCLOSED LANAI — a peaceful space to enjoy your morning coffee, unwind after a long day, or entertain friends and family. The community pool is just a short walk away, surrounded by well-maintained landscaping and walking areas. Location is another major highlight! With quick access to I-75, the Selmon Expressway, and I-4, commuting throughout Tampa Bay and Central Florida is easy. Enjoy convenient access to Brandon, New Tampa, Wesley Chapel, Orlando, shopping, dining, schools, medical facilities, airports, MacDill Air Force Base, beaches, theme parks, and more. Updated, affordable, centrally located, and ready for its next owner — this Sabal Pointe townhome checks all the boxes. Schedule your private showing today and see why this could be the one you've been waiting for!
For sale
$235,000
4150 KEY THATCH DRIVE, TAMPA, FL 33610
2beds
1,240sqft
Townhouse
Built in 2006
1,168 Square Feet Lot
$-- Zestimate®
$190/sqft
$300/mo HOA
What's special
Move-in readyEnclosed lanaiBreakfast barGranite countertopsCommunity poolGenerous storageWalking areas
- 29 days
- 398
- 41
Zillow last checked:
Listing updated:
Listed by:
Venys Checo Almonte 813-501-9832,
COMPASS FLORIDA LLC 813-365-9935
Source: Stellar MLS,MLS#: TB8545639 Originating MLS: Suncoast Tampa
Facts & features
Interior
Bedrooms & bathrooms
- Bedrooms: 2
- Bathrooms: 3
- Full bathrooms: 2
- 1/2 bathrooms: 1
Primary bedroom
- Features: Built-in Closet
- Level: Second
- Area: 224 Square Feet
- Dimensions: 16x14
Kitchen
- Level: First
- Area: 143 Square Feet
- Dimensions: 11x13
Living room
- Features: No Closet
- Level: First
- Area: 345 Square Feet
- Dimensions: 23x15
Heating
- Central
Cooling
- Central Air
Appliances
- Included: Dishwasher, Disposal, Dryer, Electric Water Heater, Microwave, Range, Refrigerator, Washer
- Laundry: Laundry Room
Features
- Ceiling Fan(s), Eating Space In Kitchen, Kitchen/Family Room Combo, Thermostat, Walk-In Closet(s)
- Flooring: Carpet, Laminate
- Has fireplace: No
Interior area
- Total structure area: 1,652
- Total interior livable area: 1,240 sqft
Video & virtual tour
Property
Parking
- Total spaces: 1
- Parking features: Garage - Attached
- Attached garage spaces: 1
Features
- Levels: Two
- Stories: 2
- Exterior features: None, Private Entrance
Lot
- Size: 1,168 Square Feet
Details
- Parcel number: U06292083E00001200003.0
- Zoning: PD
- Special conditions: None
Construction
Type & style
- Home type: Townhouse
- Property subtype: Townhouse
Materials
- Block, Concrete
- Foundation: Slab
- Roof: Shingle
Condition
- New construction: No
- Year built: 2006
Utilities & green energy
- Sewer: Public Sewer
- Water: Public
- Utilities for property: Public
Community & HOA
Community
- Features: Community Mailbox, Sidewalks
- Pet fee: $0 monthly
- Subdivision: TOWNHOMES AT SABAL POINTE
HOA
- Has HOA: Yes
- Services included: Maintenance Structure, Maintenance Grounds, Sewer, Trash, Water
- HOA fee: $300 monthly
- HOA name: Ameri-Tech Community Management / Robins Noel
- HOA phone: 727-726-8000
Location
- Region: Tampa
Financial & listing details
- Price per square foot: $190/sqft
- Tax assessed value: $190,508
- Annual tax amount: $2,921
- Date on market: 9/19/2026
- Cumulative days on market: 30 days
- Listing terms: Cash,Conventional,FHA,VA Loan
- Ownership: Fee Simple
- Total actual rent: 0
- Road surface type: Asphalt
Estimated market value
Not available
Estimated sales range
Not available
Not available
Price history
| Date | Event | Price |
|---|---|---|
| 9/19/2026 | Listed for sale | $235,000-14.5%$190/sqft |
Source:  Stellar MLS #TB8545639 Report a problem | ||
| 9/28/2024 | Listing removed | $274,999$222/sqft |
Source: Stellar MLS #T3551082 Report a problem | ||
| 9/3/2024 | Price change | $274,999-1.8%$222/sqft |
Source: Stellar MLS #T3551082 Report a problem | ||
| 8/23/2024 | Listed for sale | $279,999+35.3%$226/sqft |
Source: Stellar MLS #T3551082 Report a problem | ||
| 8/31/2021 | Sold | $207,000+6.2%$167/sqft |
Source: Public Record Report a problem | ||
| 7/19/2021 | Pending sale | $195,000$157/sqft |
Source: Stellar MLS #T3317910 Report a problem | ||
| 7/16/2021 | Listed for sale | $195,000+18.3%$157/sqft |
Source: Stellar MLS #T3317910 Report a problem | ||
| 6/1/2008 | Listing removed | $164,900$133/sqft |
Source: Keller Williams Realty #T2224381 Report a problem | ||
| 3/9/2008 | Listed for sale | $164,900+3.2%$133/sqft |
Source: Keller Williams Realty #T2224381 Report a problem | ||
| 6/22/2006 | Sold | $159,800$129/sqft |
Source: Public Record Report a problem | ||
Public tax history
| Year | Property taxes | Tax assessment |
|---|---|---|
| 2025 | $2,921 +9.1% | $172,300 +2.9% |
| 2024 | $2,677 +4.6% | $167,444 +3% |
| 2023 | $2,559 +6.4% | $162,567 +3% |
| 2022 | $2,405 -3.9% | $157,832 +41.4% |
| 2021 | $2,502 +7% | $111,584 +10% |
| 2020 | $2,340 +14.2% | $101,440 +10% |
| 2019 | $2,049 | $92,218 -10.1% |
| 2018 | $2,049 +6.5% | $102,569 +34.6% |
| 2017 | $1,924 +14.8% | $76,214 +0% |
| 2016 | $1,676 -1% | $76,213 +7% |
| 2015 | $1,693 +12.4% | $71,202 +9.2% |
| 2014 | $1,506 | $65,183 +8.4% |
| 2013 | $1,506 +12.2% | $60,152 +10% |
| 2012 | $1,342 -10% | $54,684 -11.7% |
| 2011 | $1,491 -11% | $61,902 -13.4% |
| 2010 | $1,676 -23.7% | $71,513 -26.5% |
| 2009 | $2,197 -21.4% | $97,246 -23.3% |
| 2008 | $2,793 -3.7% | $126,738 -5.5% |
| 2007 | $2,901 +448.6% | $134,157 +1119.6% |
| 2006 | $529 +168% | $11,000 +35.4% |
| 2005 | $197 | $8,127 |
Find assessor info on the county website
Monthly payment
Est. payment
Payment breakdown
Explore the cost of this home by adjusting the details. Changes won't be saved.Climate risks
Neighborhood: 33610
Nearby schools
Schools provided by the listing agent
- Elementary: Kenly-HB
- Middle: Jennings-HB
- High: Armwood-HB
Source: Stellar MLS. This data may not be complete. We recommend contacting the local school district to confirm school assignments for this home.


Similar homes
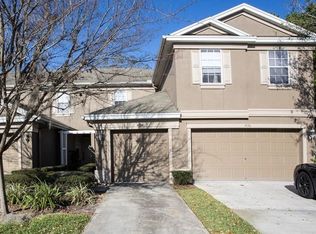
- $264,5002 bd3 ba1.5k sqft5329 SYLVESTER LOOP, TAMPA, FL 33610For Sale
 MLS ID #O6423409, Thomas Nickley, Jr, KELLER WILLIAMS REALTY AT THE PARKS. Stellar MLS
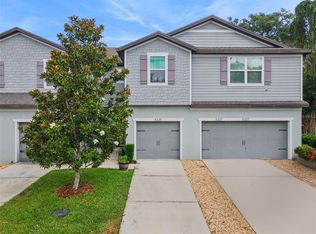
- $237,0002 bd2 ba1.2k sqft2405 EARLSWOOD COURT, BRANDON, FL 33510For Sale
 MLS ID #TB8543912, Carol Romeo, COLDWELL BANKER REALTY. Stellar MLS
- $234,9002 bd3 ba1.5k sqft4935 WHITE SANDERLING COURT, TAMPA, FL 33619For Sale
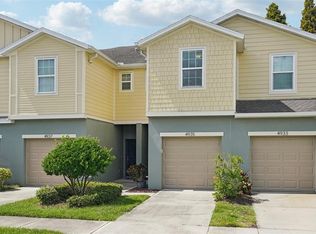 MLS ID #TB8552017, Bruce Harrison, BRUCE WAYNEH REAL ESTATE LLC. Stellar MLS
- $233,0002 bd3 ba1.3k sqft3144 ROYAL TUSCAN LANE, VALRICO, FL 33594For Sale
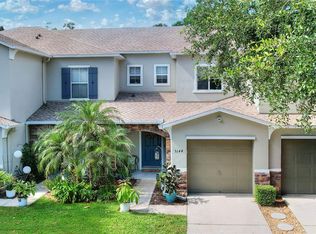 MLS ID #L4965370, Cyleste Goodson, FLORIDA REAL ESTATE COMPANY. Stellar MLS
- $234,9002 bd3 ba1.3k sqft425 KENSINGTON LAKE CIRCLE, BRANDON, FL 33511For SaleMLS ID #TB8490338, Christina Barone, SIGNATURE REALTY ASSOCIATES. Stellar MLS
- $295,0003 bd3 ba1.6k sqft4733 DEER TRACK STREET, TAMPA, FL 33610For SaleMLS ID #TB8506046, Cameron Coe, PALERMO REAL ESTATE PROF. INC.. Stellar MLS
- $255,0002 bd3 ba1.2k sqft4755 TUSCAN LOON DRIVE, TAMPA, FL 33619For SaleMLS ID #TB8529760, Rose Murtha, CHARLES RUTENBERG REALTY INC. Stellar MLS
- $229,9002 bd3 ba1.1k sqft5512 CARROLLWOOD KEY DRIVE, TAMPA, FL 33624For SaleMLS ID #O6445297, Summer Brady, MAINSTAY BROKERAGE LLC. Stellar MLS
- $234,9003 bd3 ba1.6k sqft5014 POND RIDGE ROAD, RIVERVIEW, FL 33578For SaleMLS ID #TB8505998, Nathan Kalk, RE/MAX REALTY UNLIMITED. Stellar MLS
- $249,9002 bd3 ba1.2k sqft19262 STONE HEDGE DRIVE, TAMPA, FL 33647For SaleMLS ID #TB8549472, Gustavo Torres, EXP REALTY LLC. Stellar MLS
- $229,9002 bd3 ba1.3k sqft2958 ROYAL TUSCAN LANE, VALRICO, FL 33594For SaleMLS ID #TB8523293, Amar Nathwani, BARKETT REALTY. Stellar MLS
- $229,9002 bd3 ba1.2k sqft8116 STONE PATH WAY, TAMPA, FL 33647For SaleMLS ID #TB8514101, Ronni Beckwith, CHARLES RUTENBERG REALTY INC. Stellar MLS
- $249,9003 bd3 ba1.6k sqft9237 RIVER ROCK LANE, RIVERVIEW, FL 33578For SaleMLS ID #TB8555349, Josh Wright, LPT REALTY, LLC. Stellar MLS
- $269,0002 bd3 ba1.5k sqft2208 LACEFLOWER DRIVE, BRANDON, FL 33510For SaleMLS ID #W7879579, Trevor Bohon, KW REALTY ELITE PARTNERS. Stellar MLS
- $244,9003 bd3 ba1.3k sqft307 SUMMER CLOUDS PLACE, BRANDON, FL 33511For SaleMLS ID #TB8513458, Cheyanne Vetzel, FOUNDATION REALTY GROUP. Stellar MLS
- $210,0002 bd3 ba1.2k sqft8833 MOONLIT MEADOWS LOOP, RIVERVIEW, FL 33578For SaleMLS ID #TB8526943, Calvin Ijoma, ELEVATED REALTY. Stellar MLS
- $215,0002 bd3 ba1.2k sqft4605 SOMERSET HILL LANE, RIVERVIEW, FL 33578For SaleMLS ID #TB8509436, Ronald Cress, REAL PROPERTY MARKETING, INC.. Stellar MLS
- $219,9003 bd3 ba1.4k sqft10924 JOHANNA AVENUE, RIVERVIEW, FL 33578For SaleMLS ID #TB8509390, Cathy McCarthy, RE/MAX REALTEC GROUP INC. Stellar MLS
- $270,0003 bd3 ba1.6k sqft7627 FRENCH MARIGOLD AVENUE, TAMPA, FL 33619For SaleMLS ID #TB8531370, Christian Tateo, PA, HORIZONS BY THE SEA, INC. Stellar MLS
- $230,0002 bd2 ba1.1k sqft1810 E PALM AVENUE #5122, TAMPA, FL 33605For SaleMLS ID #TB8507079, Jessica Wolff, COLDWELL BANKER REALTY. Stellar MLS
