MOVE IN READY! ADORABLE & AFFORDABLE! ENJOY MAINTENANCE-FREE FLORIDA LIVING! This well-maintained townhome is an amazing opportunity that features a gorgeous private waterfront lot located in the highly sought after gated community of THE TOWNHOMES AT KENSINGTON! The property is a 2 story townhome with gorgeous water views. Home features 1,396 sq ft with a fantastic floor plan with 2 bedrooms, 2.5 baths. This is the perfect place to call home! Enter into a spacious living room and dining area that offers plenty of natural light and great for entertaining guests. The spacious kitchen features an abundance of cabinetry, stainless steel appliances & stainless sink, granite countertops, beautiful tile backsplash, breakfast bar. Right off the kitchen is a dining area that is perfect for enjoying your dinner parties. Also features double sliders that opens to a huge private extended screened covered lanai that invites you to sit & enjoy day & evening sun sets that looks out to a beautiful water view, amazing place to have your morning coffee or evening wine. Plenty of backyard space to enjoy BBQ’s with family & friends. Large Master suite with plenty of closet space. Master bath with granite vanity sink. Monthly HOA fee covers exterior maintenance, roof, grounds maintenance, community pool, basic cable, water, sewer, trash. The roof installed 2025, water heater 2025 & A/C 2025. THE TOWNHOMES AT KENSINGTON is a highly desirable gated community with swimming pool. Close to schools, I-75, Selmon Expressway, Tampa International Airport & downtown Tampa, MacDill AFB, hospitals, shopping, Brandon Mall, schools, golf courses, restaurants. DO NOT MISS YOUR CHANCE! CALL TODAY FOR A PRIVATE TOUR OF THIS FANTASTIC HOME!
For sale
$239,500
425 KENSINGTON LAKE CIRCLE, BRANDON, FL 33511
2beds
1,396sqft
:
Get pre-qualified$1,990/mo
Townhouse
Built in 1998
1,312 Square Feet Lot
$-- Zestimate®
$172/sqft
$331/mo HOA
What's special
Gorgeous private waterfront lotBeautiful water viewBreakfast barGranite countertopsPlenty of natural lightSpacious kitchenGorgeous water views
- 128 days |
- 199 |
- 13 |
Zillow last checked:
Listing updated:
Listed by:
Christina Barone 813-294-4464,
SIGNATURE REALTY ASSOCIATES 813-689-3115,
Vincent Barone 813-294-4904,
SIGNATURE REALTY ASSOCIATES
Source: Stellar MLS,MLS#: TB8490338 Originating MLS: Suncoast Tampa
Originating MLS: Suncoast Tampa
Facts & features
Interior
Bedrooms & bathrooms
- Bedrooms: 2
- Bathrooms: 3
- Full bathrooms: 2
- 1/2 bathrooms: 1
Primary bedroom
- Features: Walk-In Closet(s)
- Level: Second
- Dimensions: 13x12
Bedroom 2
- Features: Built-in Closet
- Level: Second
- Dimensions: 13x11
Dining room
- Level: First
Kitchen
- Level: First
- Dimensions: 13x10
Living room
- Level: First
- Dimensions: 15x13
Heating
- Central, Electric
Cooling
- Central Air
Appliances
- Included: Dishwasher, Disposal, Microwave, Range, Refrigerator
- Laundry: Inside, Laundry Room
Features
- Ceiling Fan(s), Open Floorplan, Stone Counters, Thermostat, Walk-In Closet(s)
- Flooring: Carpet, Vinyl
- Doors: Sliding Doors
- Has fireplace: No
Interior area
- Total structure area: 1,514
- Total interior livable area: 1,396 sqft
Video & virtual tour
Property
Parking
- Parking features: Guest
Features
- Levels: Two
- Stories: 2
- Patio & porch: Covered, Patio, Rear Porch, Screened
- Exterior features: Sidewalk
- Has view: Yes
- View description: Water, Pond
- Has water view: Yes
- Water view: Water,Pond
- Waterfront features: Pond
Lot
- Size: 1,312 Square Feet
- Features: Conservation Area, Oversized Lot, Sidewalk
- Residential vegetation: Trees/Landscaped
Details
- Parcel number: U2829202HG00000400003.0
- Zoning: PD
- Special conditions: None
Construction
Type & style
- Home type: Townhouse
- Property subtype: Townhouse
Materials
- Stucco
- Foundation: Slab
- Roof: Shingle
Condition
- New construction: No
- Year built: 1998
Utilities & green energy
- Sewer: Public Sewer
- Water: Public
- Utilities for property: Public
Community & HOA
Community
- Features: Deed Restrictions, Gated Community - No Guard, Pool
- Pet fee: $0 monthly
- Subdivision: THE TOWNHOMES AT KENSINGTON
HOA
- Has HOA: Yes
- Amenities included: Pool
- Services included: Cable TV, Community Pool, Reserve Fund, Maintenance Structure, Maintenance Grounds, Recreational Facilities, Sewer, Trash, Water
- HOA fee: $331 monthly
- HOA name: Harbeck Hospitality
- HOA phone: 727-386-5575
Location
- Region: Brandon
Financial & listing details
- Price per square foot: $172/sqft
- Tax assessed value: $192,947
- Annual tax amount: $2,623
- Date on market: 3/25/2026
- Cumulative days on market: 119 days
- Listing terms: Cash,Conventional,FHA,VA Loan
- Ownership: Fee Simple
- Total actual rent: 0
- Road surface type: Asphalt, Paved
Estimated market value
Not available
Estimated sales range
Not available
Not available
Price history
| Date | Event | Price |
|---|---|---|
| 5/30/2026 | Listed for sale | $239,500$172/sqft |
Source:  Stellar MLS #TB8490338 Report a problem Stellar MLS #TB8490338 Report a problem | ||
| 5/23/2026 | Pending sale | $239,500$172/sqft |
Source: Stellar MLS #TB8490338 Report a problem | ||
| 3/26/2026 | Listed for sale | $239,500+40.9%$172/sqft |
Source: Stellar MLS #TB8490338 Report a problem | ||
| 5/11/2021 | Listing removed | -- |
Source: Stellar MLS #T3282051 Report a problem | ||
| 1/26/2021 | Sold | $170,000+3.1%$122/sqft |
Source: Public Record Report a problem | ||
| 12/28/2020 | Pending sale | $164,900$118/sqft |
Source: PINEYWOODS REALTY LLC #T3282051 Report a problem | ||
| 12/28/2020 | Listing removed | -- |
Source: Stellar MLS Report a problem | ||
| 12/26/2020 | Listed for sale | $164,900+40.9%$118/sqft |
Source: PINEYWOODS REALTY LLC #T3282051 Report a problem | ||
| 7/19/2004 | Sold | $117,000+42.7%$84/sqft |
Source: Public Record Report a problem | ||
| 2/19/1999 | Sold | $82,000$59/sqft |
Source: Public Record Report a problem | ||
Public tax history
| Year | Property taxes | Tax assessment |
|---|---|---|
| 2025 | $2,623 +7.6% | $183,947 +1.5% |
| 2024 | $2,437 +7.5% | $181,153 +6.1% |
| 2023 | $2,267 +8.2% | $170,675 +6.5% |
| 2022 | $2,094 +2.2% | $160,258 +46.6% |
| 2021 | $2,049 +3.7% | $109,339 +10% |
| 2020 | $1,975 +5.2% | $99,399 +10% |
| 2019 | $1,877 | $90,363 -11% |
| 2018 | $1,877 +0.4% | $101,476 +23.1% |
| 2017 | $1,869 +11.9% | $82,440 +21.4% |
| 2016 | $1,671 +5.7% | $67,891 +10% |
| 2015 | $1,581 +16.6% | $61,719 +10% |
| 2014 | $1,356 | $56,108 +10% |
| 2013 | $1,356 +20% | $51,007 +10% |
| 2012 | $1,130 -7.3% | $46,370 -7.3% |
| 2011 | $1,219 -12.8% | $50,046 -15.5% |
| 2010 | $1,398 -26.6% | $59,248 -29.6% |
| 2009 | $1,905 -23.3% | $84,128 -25.1% |
| 2008 | $2,482 -15.3% | $112,322 -17.4% |
| 2007 | $2,930 -3.1% | $135,941 +6% |
| 2006 | $3,024 +28.7% | $128,241 +35.8% |
| 2005 | $2,351 | $94,407 +14.8% |
| 2004 | -- | $82,270 +1.1% |
| 2003 | -- | $81,375 +5.5% |
| 2002 | -- | $77,151 |
| 2001 | -- | $77,151 0% |
| 2000 | $1,456 | $77,153 |
Find assessor info on the county website
Monthly payment
Est. payment
Payment breakdown
Explore the cost of this home by adjusting the details. Changes won't be saved.Climate risks
Neighborhood: 33511
Nearby schools
GreatSchools rating
- 7/10Lamb ElementaryGrades: PK-5Distance: 4.2 mi
- 2/10Giunta Middle SchoolGrades: 6-8Distance: 3.2 mi
- 3/10Spoto High SchoolGrades: 9-12Distance: 4 mi
Schools provided by the listing agent
- Elementary: Lamb Elementary
- Middle: Giunta Middle-HB
- High: Spoto High-HB
Source: Stellar MLS. This data may not be complete. We recommend contacting the local school district to confirm school assignments for this home.
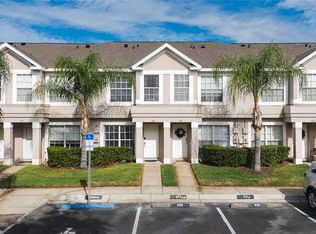
- $209,7002 bd2 ba1.3k sqft427 Kensington Lake Cir, Brandon, FL 33511Off Market

- $235,0002 bd3 ba1.4k sqft429 Kensington Lake Cir, Brandon, FL 33511Sold
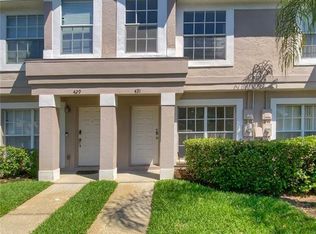
- $275,0003 bd3 ba1.4k sqft431 Kensington Lake Cir, Brandon, FL 33511Sold
- $194,8002 bd2 ba1.4k sqft423 Kensington Lake Cir, Brandon, FL 33511Off Market

- $210,5002 bd2 ba1.3k sqft433 Kensington Lake Cir, Brandon, FL 33511Off Market
- $224,1002 bd2 ba1.1k sqft421 Kensington Lake Cir, Brandon, FL 33511Off Market
- $177,4002 bd2 ba1.1k sqft419 Kensington Lake Cir, Brandon, FL 33511Off Market
- $194,4002 bd2 ba1.1k sqft417 Kensington Lake Cir, Brandon, FL 33511Off Market
A local agent can set up tours, give advice and negotiate with sellers.
A local lender can help you make sure your offer is ready when you are.
Similar homes
- $239,0002 bd3 ba1.5k sqft1019 VISTA CAY COURT, BRANDON, FL 33511For Sale

 MLS ID #TB8524009, Robert Perez, KELLER WILLIAMS SUBURBAN TAMPA. Stellar MLS
 - $209,9002 bd3 ba1.1k sqft1328 TWILRIDGE PLACE, BRANDON, FL 33511For Sale
 MLS ID #TB8519713, Tee Harris, ELEVATED REALTY. Stellar MLS
 - $215,0002 bd3 ba1.1k sqft2140 FLUORSHIRE DRIVE, BRANDON, FL 33511For Sale
 MLS ID #TB8449845, Janet Medrano, ELEVATED REALTY. Stellar MLS
 - $220,0003 bd3 ba1.3k sqft2605 OLEANDER LAKES DRIVE, BRANDON, FL 33511For Sale
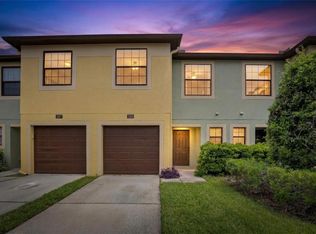 MLS ID #TB8497300, Kaylee Keller, CHARLES RUTENBERG REALTY INC. Stellar MLS
 - $239,0002 bd3 ba1.3k sqft4582 LIMERICK DRIVE, TAMPA, FL 33610For SaleMLS ID #TB8526048, Mandy Cassiano, KELLER WILLIAMS SOUTH SHORE. Stellar MLS
- $250,0003 bd3 ba1.5k sqft2129 LENNOX DALE LANE, BRANDON, FL 33510For SaleMLS ID #TB8520416, Amanda Mays, COMPASS FLORIDA LLC. Stellar MLS
- $234,9003 bd3 ba1.6k sqft5014 POND RIDGE ROAD, RIVERVIEW, FL 33578For SaleMLS ID #TB8505998, Nathan Kalk, RE/MAX REALTY UNLIMITED. Stellar MLS
- $209,9002 bd3 ba1.1k sqft4423 BARNSTEAD DR, RIVERVIEW, FL 33578For SaleMLS ID #TB8523217, Jeremy Rickard, EXCELLECORE REAL ESTATE INC. Stellar MLS
- $249,0004 bd3 ba1.6k sqft4559 LIMERICK DRIVE, TAMPA, FL 33610For SaleMLS ID #TB8521874, Chris Parrado, A.L. COMMERCIAL, INC.. Stellar MLS
- $225,0003 bd3 ba1.4k sqft6557 OSPREY LAKE CIRCLE, RIVERVIEW, FL 33578For SaleMLS ID #TB8499574, Jacorey Broughton, FOUNDATION REALTY GROUP. Stellar MLS
- $225,0003 bd3 ba1.4k sqft10924 JOHANNA AVENUE, RIVERVIEW, FL 33578For SaleMLS ID #TB8509390, Cathy McCarthy, RE/MAX REALTEC GROUP INC. Stellar MLS
- $229,5002 bd3 ba1.3k sqft4711 CHATTERTON WAY, RIVERVIEW, FL 33578For SaleMLS ID #TB8499450, Rhonda Ryals, KEY TO FLORIDA REALTY. Stellar MLS
- $220,0002 bd3 ba1.2k sqft8833 MOONLIT MEADOWS LOOP, RIVERVIEW, FL 33578For SaleMLS ID #TB8526943, Calvin Ijoma, ELEVATED REALTY. Stellar MLS
- $275,0003 bd3 ba1.6k sqft7627 FRENCH MARIGOLD AVENUE, TAMPA, FL 33619For SaleMLS ID #TB8531370, Christian Tateo, HORIZONS BY THE SEA, INC. Stellar MLS
- $295,0003 bd3 ba1.7k sqft3315 PLEASANT WILLOW COURT, BRANDON, FL 33511For SaleMLS ID #TB8486480, Ryan Fernandez, ELEVATED REALTY. Stellar MLS
- $274,0003 bd3 ba1.6k sqft10155 HAVERHILL RIDGE DRIVE, RIVERVIEW, FL 33578For SaleMLS ID #TB8522839, David Crawford, RE/MAX ACTION FIRST OF FLORIDA. Stellar MLS
- $220,0002 bd2 ba1.2k sqft6734 BREEZY PALM DRIVE, RIVERVIEW, FL 33578For SaleMLS ID #TB8515197, Ana Chirino, CHIRINO REAL ESTATE. Stellar MLS
- $355,0003 bd2 ba1.4k sqft2442 SAGEMONT DRIVE, BRANDON, FL 33511For SaleMLS ID #TB8521151, Jacqueline Toledo LLC, KELLER WILLIAMS TAMPA PROPERTIES. Stellar MLS
- $279,9002 bd3 ba1.2k sqft526 WHEATON TRENT PLACE, TAMPA, FL 33619For SaleMLS ID #TB8530529, Deann Tyner, CENTURY 21 CIRCLE. Stellar MLS
- $348,5003 bd2 ba1.5k sqft1525 KESTREL WAY, BRANDON, FL 33511For SaleMLS ID #TB8507635, Jason McIntosh, RE/MAX REALTY UNLIMITED. Stellar MLS
