Welcome home to this spacious and UPDATED 2-bedroom, 2.5-bathroom townhouse offering comfort, style, and convenience. This move-in ready townhome features a thoughtfully designed layout with generous living spaces and modern updates throughout. The kitchen is equipped with NEWER STAINLESS STEEL APPLIANCES, including a washer and dryer, making everyday living convenient and effortless. Both spacious bedrooms feature their own private bathrooms, while an additional half bath on the main level is ideal for guests. Step outside to the covered, SCREENED-IN LANAI, creating a comfortable private retreat for relaxing or enjoying your morning coffee. Located within a SECURED GATED COMMUNITY, residents can enjoy access to a community pool and other desirable amenities. The BRAND NEW AC installed in 12/2025 comes with a WARRANTY, providing added peace of mind for the new owner. Conveniently located near major roads, shopping, dining, and highway access, this home makes commuting and everyday errands easy. Don’t miss the opportunity to own this UPDATED, MOVE-IN READY TOWNHOME in a convenient and amenity-rich community!
For sale
Price cut: $10K (8/26)
$204,999
2140 FLUORSHIRE DRIVE, BRANDON, FL 33511
2beds
1,178sqft
Townhouse
Built in 2001
1,947 Square Feet Lot
$202,800 Zestimate®
$174/sqft
$266/mo HOA
What's special
Modern updates throughoutWasher and dryer
- 288 days
- 214
- 11
Zillow last checked:
Listing updated:
Listed by:
Janet Medrano 813-530-5766,
ELEVATED REALTY 813-563-5995
Source: Stellar MLS,MLS#: TB8449845 Originating MLS: Suncoast Tampa
Originating MLS: Suncoast Tampa
Facts & features
Interior
Bedrooms & bathrooms
- Bedrooms: 2
- Bathrooms: 3
- Full bathrooms: 2
- 1/2 bathrooms: 1
Primary bedroom
- Features: Walk-In Closet(s)
- Level: Second
- Area: 156 Square Feet
- Dimensions: 13x12
Bedroom 2
- Features: Built-in Closet
- Level: Second
- Area: 132 Square Feet
- Dimensions: 11x12
Dining room
- Level: First
- Area: 132 Square Feet
- Dimensions: 12x11
Kitchen
- Level: First
- Area: 80 Square Feet
- Dimensions: 10x8
Living room
- Level: First
- Area: 168 Square Feet
- Dimensions: 14x12
Heating
- Central
Cooling
- Central Air
Appliances
- Included: Dishwasher, Dryer, Microwave, Range, Refrigerator, Washer
- Laundry: Laundry Closet
Features
- Ceiling Fan(s), Thermostat, Walk-In Closet(s)
- Flooring: Vinyl
- Doors: Sliding Doors
- Windows: Window Treatments
- Has fireplace: No
Interior area
- Total structure area: 1,206
- Total interior livable area: 1,178 sqft
Video & virtual tour
Property
Parking
- Parking features: None
Features
- Levels: Two
- Stories: 2
- Patio & porch: Covered, Deck, Patio, Porch
- Exterior features: Balcony
Lot
- Size: 1,947 Square Feet
- Features: In County
Details
- Parcel number: U3329205IV00003500008.0
- Zoning: PD-MU
- Special conditions: None
Construction
Type & style
- Home type: Townhouse
- Property subtype: Townhouse
Materials
- Stucco
- Foundation: Slab
- Roof: Shingle
Condition
- New construction: No
- Year built: 2001
Utilities & green energy
- Sewer: Public Sewer
- Water: Public
- Utilities for property: Cable Connected, Electricity Connected, Water Connected
Community & HOA
Community
- Features: Clubhouse, Gated Community - No Guard, Playground, Pool
- Security: Fire Alarm
- Pet fee: $0 monthly
- Subdivision: PROVIDENCE TOWNHOMES PHASES 3 AND 4
HOA
- Has HOA: Yes
- Amenities included: Gated
- Services included: Cable TV, Maintenance Structure, Maintenance Grounds, Pool Maintenance, Sewer, Trash, Water
- HOA fee: $266 monthly
- HOA name: Joyce Pheiffer
- HOA phone: 813-831-5050
Location
- Region: Brandon
Financial & listing details
- Price per square foot: $174/sqft
- Tax assessed value: $175,740
- Annual tax amount: $2,871
- Date on market: 11/22/2025
- Cumulative days on market: 283 days
- Listing terms: Cash,Conventional,FHA,VA Loan
- Ownership: Fee Simple
- Total actual rent: 0
- Electric utility on property: Yes
- Road surface type: Asphalt
Estimated market value
$202,800
$193,000 - $213,000
$1,852/mo
Price history
| Date | Event | Price |
|---|---|---|
| 8/26/2026 | Price change | $204,999-4.7%$174/sqft |
Source:  Stellar MLS #TB8449845 Report a problem Stellar MLS #TB8449845 Report a problem | ||
| 7/10/2026 | Price change | $215,000-2.7%$183/sqft |
Source: Stellar MLS #TB8449845 Report a problem | ||
| 6/30/2026 | Price change | $221,000-0.9%$188/sqft |
Source: Stellar MLS #TB8449845 Report a problem | ||
| 12/19/2025 | Price change | $223,000-2.2%$189/sqft |
Source: Stellar MLS #TB8449845 Report a problem | ||
| 11/22/2025 | Listed for sale | $228,000+178%$194/sqft |
Source: Stellar MLS #TB8449845 Report a problem | ||
| 6/16/2014 | Sold | $82,000-6.7%$70/sqft |
Source: Public Record Report a problem | ||
| 5/22/2014 | Pending sale | $87,900$75/sqft |
Source: Re/Max Town Centre #O5221995 Report a problem | ||
| 4/16/2014 | Listed for sale | $87,900+108.8%$75/sqft |
Source: RE/MAX TOWN CENTRE #O5221995 Report a problem | ||
| 2/17/2014 | Sold | $42,100-43.1%$36/sqft |
Source: Public Record Report a problem | ||
| 10/27/2013 | Price change | $74,000-6.3%$63/sqft |
Source: Charles Rutenberg Realty, Inc. #T2592434 Report a problem | ||
| 9/24/2013 | Listed for sale | $79,000-34.7%$67/sqft |
Source: Charles Rutenberg Realty, Inc. #T2592434 Report a problem | ||
| 1/19/2005 | Sold | $120,900+28.6%$103/sqft |
Source: Public Record Report a problem | ||
| 9/12/2003 | Sold | $94,000$80/sqft |
Source: Public Record Report a problem | ||
Public tax history
| Year | Property taxes | Tax assessment |
|---|---|---|
| 2025 | $2,991 +11.9% | $155,195 +10% |
| 2024 | $2,674 +9.5% | $141,086 +10% |
| 2023 | $2,442 +9.5% | $128,260 +10% |
| 2022 | $2,231 +14.2% | $116,600 +10% |
| 2021 | $1,953 -7.1% | $106,000 +10% |
| 2020 | $2,103 +6.9% | $96,364 +10% |
| 2019 | $1,967 | $87,604 -0.7% |
| 2018 | $1,967 +7.5% | $88,230 +21.9% |
| 2017 | $1,830 +10.7% | $72,400 +6.7% |
| 2016 | $1,653 +4% | $67,832 +10% |
| 2015 | $1,590 +20.3% | $61,665 +4.8% |
| 2014 | $1,322 | $58,849 +29.6% |
| 2013 | $1,322 +19.8% | $45,412 +10% |
| 2012 | $1,103 -6.3% | $41,284 -6.7% |
| 2011 | $1,177 -7% | $44,245 -9.6% |
| 2010 | $1,267 -22.9% | $48,953 -27.3% |
| 2009 | $1,642 -33.7% | $67,380 -37.8% |
| 2008 | $2,478 +7.5% | $108,404 -14% |
| 2007 | $2,306 -5.2% | $126,019 +2.5% |
| 2006 | $2,433 +4.1% | $122,945 +35.8% |
| 2005 | $2,338 | $90,527 +12.3% |
| 2004 | -- | $80,636 +9.1% |
| 2003 | -- | $73,890 -2.6% |
| 2002 | -- | $75,866 +4531.6% |
| 2001 | -- | $1,638 |
| 2000 | $51 | $1,638 |
Find assessor info on the county website
Monthly payment
Est. payment
Payment breakdown
Explore the cost of this home by adjusting the details. Changes won't be saved.Climate risks
Neighborhood: 33511
Nearby schools
Schools provided by the listing agent
- Elementary: Mintz-HB
- Middle: McLane-HB
- High: Brandon-HB
Source: Stellar MLS. This data may not be complete. We recommend contacting the local school district to confirm school assignments for this home.
Similar homes
- $204,9002 bd3 ba1.1k sqft1328 TWILRIDGE PLACE, BRANDON, FL 33511For Sale

 MLS ID #TB8519713, Tee Harris, ELEVATED REALTY. Stellar MLS
 - $214,9002 bd3 ba1.5k sqft2125 FLUORSHIRE DRIVE, BRANDON, FL 33511For Sale
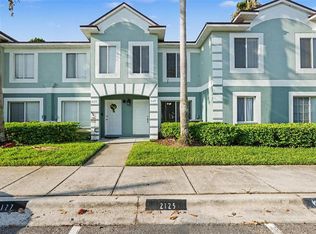 MLS ID #O6422862, Robert Salmons, ENTERA REALTY LLC. Stellar MLS
 - $235,0002 bd3 ba1.4k sqft2258 FLUORSHIRE DRIVE, BRANDON, FL 33511For Sale
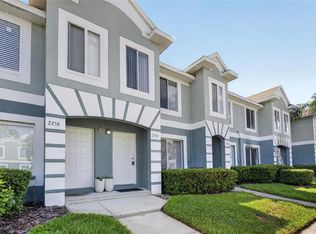 MLS ID #TB8513866, William Acosta, FOUNDATION REALTY GROUP. Stellar MLS
 - $209,0003 bd3 ba1.3k sqft2605 OLEANDER LAKES DRIVE, BRANDON, FL 33511For Sale
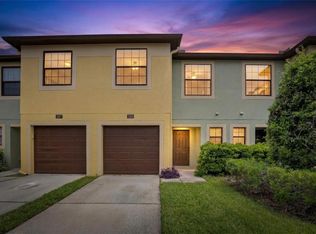 MLS ID #TB8497300, Kaylee Keller, CHARLES RUTENBERG REALTY INC. Stellar MLS
 - $240,0002 bd3 ba1k sqft3324 LAUREL VIEW DRIVE, BRANDON, FL 33511For SaleMLS ID #TB8541530, Ashley Christie, FLOURISH REAL ESTATE. Stellar MLS
- $239,5002 bd3 ba1.3k sqft425 KENSINGTON LAKE CIRCLE, BRANDON, FL 33511For SaleMLS ID #TB8490338, Christina Barone, SIGNATURE REALTY ASSOCIATES. Stellar MLS
- $239,0002 bd3 ba1.5k sqft1019 VISTA CAY COURT, BRANDON, FL 33511For SaleMLS ID #TB8524009, Robert Perez, KELLER WILLIAMS SUBURBAN TAMPA. Stellar MLS
- $200,0002 bd3 ba1.1k sqft4423 BARNSTEAD DR, RIVERVIEW, FL 33578For SaleMLS ID #TB8523217, Jeremy Rickard, EXCELLECORE REAL ESTATE INC. Stellar MLS
- $259,0003 bd3 ba1.3k sqft307 SUMMER CLOUDS PLACE, BRANDON, FL 33511For SaleMLS ID #TB8513458, Cheyanne Vetzel, FOUNDATION REALTY GROUP. Stellar MLS
- $285,0003 bd3 ba1.6k sqft2711 ISABELLA VALLEY COURT, BRANDON, FL 33511For SaleMLS ID #TB8534827, Stephanie Rhodes, Y REALTY. Stellar MLS
- $225,0003 bd3 ba1.4k sqft6557 OSPREY LAKE CIRCLE, RIVERVIEW, FL 33578For SaleMLS ID #TB8499574, Jacorey Broughton, FOUNDATION REALTY GROUP. Stellar MLS
- $225,0003 bd3 ba1.4k sqft10924 JOHANNA AVENUE, RIVERVIEW, FL 33578For SaleMLS ID #TB8509390, Cathy McCarthy, RE/MAX REALTEC GROUP INC. Stellar MLS
- $224,5002 bd3 ba1.3k sqft4711 CHATTERTON WAY, RIVERVIEW, FL 33578For SaleMLS ID #TB8499450, Rhonda Ryals, KEY TO FLORIDA REALTY. Stellar MLS
- $220,0002 bd3 ba1.2k sqft8833 MOONLIT MEADOWS LOOP, RIVERVIEW, FL 33578For SaleMLS ID #TB8526943, Calvin Ijoma, ELEVATED REALTY. Stellar MLS
- $229,5002 bd3 ba1.5k sqft5028 WHITE SANDERLING COURT, TAMPA, FL 33619For SaleMLS ID #TB8517518, Dorjan Arapi, DALTON WADE INC. Stellar MLS
- $210,0003 bd3 ba1.4k sqft7052 SUMMER HOLLY PLACE, RIVERVIEW, FL 33578For SaleMLS ID #TB8524439, Bradley Smith, LPT REALTY, LLC.. Stellar MLS
- $209,0002 bd3 ba1.1k sqft6912 TOWERING SPRUCE DRIVE #6912, RIVERVIEW, FL 33578For SaleMLS ID #TB8440174, Jo Bayne, BRAINARD REALTY. Stellar MLS
- $215,0003 bd3 ba1.5k sqft10928 KEYS GATE DR, RIVERVIEW, FL 33579For SaleMLS ID #TB8519186, Luis Castellanos, DALTON WADE INC. Stellar MLS
- $204,9002 bd3 ba1.1k sqft1236 BLENHEIM COURT, WESLEY CHAPEL, FL 33543For SaleMLS ID #TB8534637, Renee Miller, CENTURY 21 BILL NYE REALTY. Stellar MLS
- $199,9003 bd3 ba1.3k sqft7402 E BANK DRIVE, TAMPA, FL 33617For SaleMLS ID #TB8479000, John LaRocca, FUTURE HOME REALTY INC. Stellar MLS
