Move-in ready and beautifully updated, this townhome in the gated community of Osprey Run offers comfort, convenience, and low-maintenance living in the heart of Riverview. Featuring 2 bedrooms, 2 full bathrooms, a downstairs half bath, and nearly 1,400 square feet of well-designed living space, this home checks all the boxes. Step inside to fresh interior paint, stylish luxury vinyl plank flooring throughout the main level, and an open, light-filled layout ideal for everyday living and entertaining. The kitchen has been refreshed with brand new granite countertops, white cabinetry, stainless steel appliances, and a breakfast bar that opens seamlessly to the dining and living areas. The main floor also includes a half bath and access to the screened-in patio with no rear neighbors, creating a peaceful outdoor space perfect for morning coffee or relaxing evenings. Upstairs, both bedrooms are generously sized and feature private en suite bathrooms with newly installed granite countertops and newer carpet throughout. This split-bedroom layout provides excellent privacy and flexibility, whether for guests, roommates, or a home office setup. Additional features include an in-unit laundry area, two assigned parking spaces, and a newer AC system installed in 2023, offering peace of mind and energy efficiency. The HOA covers exterior maintenance, roof, and community amenities. With NO CDD and a lower HOA, this community offers outstanding value. Residents of Osprey Run enjoy access to a community pool, dog park, and playground. Conveniently located near shopping, dining, major roadways, and just a short commute to South Tampa, this home offers an ideal blend of location and lifestyle. Schedule your private showing today and see why this updated townhome stands out.
For sale
Price cut: $9.5K (7/15)
$215,500
6213 OSPREY LAKE CIRCLE, RIVERVIEW, FL 33578
2beds
1,360sqft
:
Get pre-qualified$1,740/mo
Townhouse
Built in 2003
1,203 Square Feet Lot
$-- Zestimate®
$158/sqft
$247/mo HOA
What's special
Fresh interior paintCommunity poolIn-unit laundry areaDog parkDownstairs half bathStainless steel appliancesWhite cabinetry
- 192 days |
- 290 |
- 31 |
Zillow last checked:
Listing updated:
Listed by:
Jennifer Flores, PLLC 941-228-2555,
LESLIE WELLS REALTY, INC. 941-776-5571
Source: Stellar MLS,MLS#: A4679382 Originating MLS: Sarasota - Manatee
Originating MLS: Sarasota - Manatee
Facts & features
Interior
Bedrooms & bathrooms
- Bedrooms: 2
- Bathrooms: 3
- Full bathrooms: 2
- 1/2 bathrooms: 1
Primary bedroom
- Features: Ceiling Fan(s), En Suite Bathroom, Walk-In Closet(s)
- Level: Second
- Area: 234 Square Feet
- Dimensions: 13x18
Bedroom 2
- Features: Walk-In Closet(s)
- Level: Second
- Area: 154 Square Feet
- Dimensions: 14x11
Kitchen
- Features: Breakfast Bar, Pantry
- Level: First
- Area: 132 Square Feet
- Dimensions: 12x11
Living room
- Features: Ceiling Fan(s)
- Level: First
- Area: 240 Square Feet
- Dimensions: 20x12
Heating
- Central, Electric
Cooling
- Central Air
Appliances
- Included: Dishwasher, Dryer, Microwave, Range, Refrigerator, Washer
- Laundry: Laundry Closet
Features
- Ceiling Fan(s), Kitchen/Family Room Combo, Living Room/Dining Room Combo
- Flooring: Carpet, Vinyl
- Doors: Sliding Doors
- Has fireplace: No
Interior area
- Total structure area: 1,479
- Total interior livable area: 1,360 sqft
Property
Features
- Levels: Two
- Stories: 2
- Exterior features: Sidewalk
- Pool features: Other
Lot
- Size: 1,203 Square Feet
Details
- Parcel number: U0830205UT00001600002.0
- Zoning: PD
- Special conditions: None
Construction
Type & style
- Home type: Townhouse
- Property subtype: Townhouse
Materials
- Stucco
- Foundation: Slab
- Roof: Shingle
Condition
- New construction: No
- Year built: 2003
Utilities & green energy
- Sewer: Public Sewer
- Water: Public
- Utilities for property: Public
Community & HOA
Community
- Features: Deed Restrictions, Pool
- Pet fee: $0 monthly
- Subdivision: OSPREY RUN TWNHMS PH 2
HOA
- Has HOA: Yes
- Amenities included: Gated, Playground, Pool
- Services included: Maintenance Structure, Maintenance Grounds, Maintenance Repairs, Pest Control, Pool Maintenance
- HOA fee: $247 monthly
- HOA name: Osprey Run Homeowners Association/ Helem Martin
- HOA phone: 727-573-9300
Location
- Region: Riverview
Financial & listing details
- Price per square foot: $158/sqft
- Tax assessed value: $205,841
- Annual tax amount: $3,785
- Date on market: 1/23/2026
- Cumulative days on market: 193 days
- Listing terms: Cash,Conventional,FHA,VA Loan
- Ownership: Fee Simple
- Total actual rent: 0
- Road surface type: Asphalt
Estimated market value
Not available
Estimated sales range
Not available
Not available
Price history
| Date | Event | Price |
|---|---|---|
| 7/15/2026 | Price change | $215,500-4.2%$158/sqft |
Source:  Stellar MLS #A4679382 Report a problem Stellar MLS #A4679382 Report a problem | ||
| 5/28/2026 | Price change | $225,000-4.3%$165/sqft |
Source: Stellar MLS #A4679382 Report a problem | ||
| 2/23/2026 | Price change | $235,000-2.1%$173/sqft |
Source: Stellar MLS #A4679382 Report a problem | ||
| 1/23/2026 | Listed for sale | $240,000+3.2%$176/sqft |
Source: Stellar MLS #A4679382 Report a problem | ||
| 3/14/2023 | Sold | $232,500-3.1%$171/sqft |
Source: Public Record Report a problem | ||
| 2/9/2023 | Pending sale | $240,000$176/sqft |
Source: Stellar MLS #T3418520 Report a problem | ||
| 2/3/2023 | Listed for sale | $240,000$176/sqft |
Source: Stellar MLS #T3418520 Report a problem | ||
| 1/28/2023 | Pending sale | $240,000$176/sqft |
Source: Stellar MLS #T3418520 Report a problem | ||
| 1/2/2023 | Price change | $240,000-2%$176/sqft |
Source: Stellar MLS #T3418520 Report a problem | ||
| 12/16/2022 | Listed for sale | $245,000+88.5%$180/sqft |
Source: Stellar MLS #T3418520 Report a problem | ||
| 12/18/2020 | Listing removed | $1,400$1/sqft |
Source: COLDWELL BANKER RESIDENTIAL #T3268472 Report a problem | ||
| 10/5/2020 | Listed for rent | $1,400$1/sqft |
Source: COLDWELL BANKER RESIDENTIAL #T3268472 Report a problem | ||
| 9/10/2020 | Sold | $130,000-7.1%$96/sqft |
Source: Public Record Report a problem | ||
| 7/15/2020 | Pending sale | $140,000$103/sqft |
Source: KELLER WILLIAMS REALTY #U8088789 Report a problem | ||
| 6/26/2020 | Listed for sale | $140,000+86.7%$103/sqft |
Source: KELLER WILLIAMS REALTY #U8088789 Report a problem | ||
| 10/13/2017 | Sold | $75,000-24.9%$55/sqft |
Source: Public Record Report a problem | ||
| 10/16/2009 | Listing removed | $99,900$73/sqft |
Source: NRT Florida #T2377866 Report a problem | ||
| 7/30/2009 | Listed for sale | $99,900+2.6%$73/sqft |
Source: NRT Florida #T2377866 Report a problem | ||
| 9/2/2003 | Sold | $97,400$72/sqft |
Source: Public Record Report a problem | ||
Public tax history
| Year | Property taxes | Tax assessment |
|---|---|---|
| 2025 | $3,785 +29.2% | $205,841 -1.8% |
| 2024 | $2,930 +3.2% | $209,604 +63.3% |
| 2023 | $2,840 +25.9% | $128,364 +10% |
| 2022 | $2,256 -1.8% | $116,695 +0.1% |
| 2021 | $2,298 -1.7% | $116,541 +3.9% |
| 2020 | $2,338 +5.5% | $112,176 +8.5% |
| 2019 | $2,216 | $103,355 +10% |
| 2018 | $2,216 +8.3% | $93,959 +22.6% |
| 2017 | $2,046 +18.1% | $76,634 +10.7% |
| 2016 | $1,733 +3.5% | $69,220 +10% |
| 2015 | $1,675 +13.3% | $62,927 +10% |
| 2014 | $1,478 | $57,206 +10% |
| 2013 | $1,478 +20.1% | $52,005 +10% |
| 2012 | $1,231 -13.1% | $47,277 -15.2% |
| 2011 | $1,417 -3.3% | $55,762 -4.7% |
| 2010 | $1,465 -27.1% | $58,540 -31.4% |
| 2009 | $2,011 -32.6% | $85,356 -35.8% |
| 2008 | $2,982 -4.9% | $132,928 -6.5% |
| 2007 | $3,137 +88.4% | $142,159 +62% |
| 2006 | $1,665 +0.7% | $87,756 +3% |
| 2005 | $1,654 | $85,200 +3% |
| 2004 | -- | $82,718 +2937.8% |
| 2003 | -- | $2,723 |
| 2002 | -- | $2,723 |
Find assessor info on the county website
Monthly payment
Est. payment
Payment breakdown
Explore the cost of this home by adjusting the details. Changes won't be saved.Climate risks
Neighborhood: 33578
Nearby schools
GreatSchools rating
- 5/10Symmes Elementary SchoolGrades: PK-5Distance: 1.3 mi
- 2/10Giunta Middle SchoolGrades: 6-8Distance: 2.2 mi
- 3/10Spoto High SchoolGrades: 9-12Distance: 1.6 mi
Schools provided by the listing agent
- Elementary: Symmes-HB
- Middle: Giunta Middle-HB
- High: Spoto High-HB
Source: Stellar MLS. This data may not be complete. We recommend contacting the local school district to confirm school assignments for this home.
- $243,9002 bd2 ba1.3k sqft6213 Osprey Lake Cir #DONT, Riverview, FL 33578Off Market
- $290,2002 bd2 ba1.3k sqft6213 Osprey Lake Cir #OK, Riverview, FL 33578Off Market
- $209,3003 bd3 ba1.4k sqft6211 Osprey Lake Cir, Riverview, FL 33578Off Market
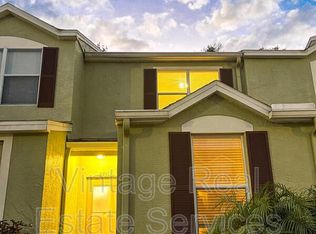
- $230,0002 bd3 ba1k sqft6209 Osprey Lake Cir, Riverview, FL 33578Sold

- $226,0003 bd3 ba1.4k sqft6215 Osprey Lake Cir, Riverview, FL 33578Off Market
- $230,6003 bd2 ba1.5k sqft6207 Osprey Lake Cir, Riverview, FL 33578Off Market
- $228,2003 bd2 ba1.5k sqft6219 Osprey Lake Cir, Riverview, FL 33578Off Market
- $230,5003 bd3 ba1.4k sqft6205 Osprey Lake Cir, Riverview, FL 33578Off Market
A local agent can set up tours, give advice and negotiate with sellers.
A local lender can help you make sure your offer is ready when you are.
Similar homes
- $215,0003 bd3 ba1.3k sqft6229 OLIVEDALE DRIVE, RIVERVIEW, FL 33578For Sale

 MLS ID #TB8473263, Zachary Boyle, LPT REALTY, LLC. Stellar MLS
 - $220,0002 bd3 ba1.2k sqft8833 MOONLIT MEADOWS LOOP, RIVERVIEW, FL 33578For Sale
 MLS ID #TB8526943, Calvin Ijoma, ELEVATED REALTY. Stellar MLS
 - $225,0003 bd3 ba1.4k sqft10924 JOHANNA AVENUE, RIVERVIEW, FL 33578For Sale
 MLS ID #TB8509390, Cathy McCarthy, RE/MAX REALTEC GROUP INC. Stellar MLS
 - $230,0003 bd3 ba1.4k sqft7052 SUMMER HOLLY PLACE, RIVERVIEW, FL 33578For Sale
 MLS ID #TB8524439, Bradley Smith, LPT REALTY, LLC.. Stellar MLS
 - $259,9003 bd3 ba1.7k sqft5001 BARNSTEAD DRIVE, RIVERVIEW, FL 33578For SaleMLS ID #TB8466251, Mickey Arruda, KNOWN REAL ESTATE LLC. Stellar MLS
- $229,5002 bd3 ba1.5k sqft5028 WHITE SANDERLING COURT, TAMPA, FL 33619For SaleMLS ID #TB8517518, Dorjan Arapi, DALTON WADE INC. Stellar MLS
- $209,0002 bd3 ba1.1k sqft6912 TOWERING SPRUCE DRIVE #6912, RIVERVIEW, FL 33578For SaleMLS ID #TB8440174, Jo Bayne, BRAINARD REALTY. Stellar MLS
- $209,9002 bd3 ba1.1k sqft1328 TWILRIDGE PLACE, BRANDON, FL 33511For SaleMLS ID #TB8519713, Tee Harris, ELEVATED REALTY. Stellar MLS
- $220,0003 bd3 ba1.3k sqft2605 OLEANDER LAKES DRIVE, BRANDON, FL 33511For SaleMLS ID #TB8497300, Kaylee Keller, CHARLES RUTENBERG REALTY INC. Stellar MLS
- $285,0003 bd3 ba1.7k sqft10421 RIVERCREST DRIVE, RIVERVIEW, FL 33578For SaleMLS ID #TB8534063, Amly Turmero-Siem, EXP REALTY LLC. Stellar MLS
- $215,0002 bd3 ba1.1k sqft2140 FLUORSHIRE DRIVE, BRANDON, FL 33511For SaleMLS ID #TB8449845, Janet Medrano, ELEVATED REALTY. Stellar MLS
- $235,0002 bd3 ba1.4k sqft2258 FLUORSHIRE DRIVE, BRANDON, FL 33511For SaleMLS ID #TB8513866, William Acosta, FOUNDATION REALTY GROUP. Stellar MLS
- $240,0003 bd3 ba1.5k sqft10925 WINTER CREST DRIVE, RIVERVIEW, FL 33569For SaleMLS ID #TB8527805, Ali St Cyr, GULF SHORES REALTY ERA POWERED LLC. Stellar MLS
- $239,0002 bd3 ba1.5k sqft1019 VISTA CAY COURT, BRANDON, FL 33511For SaleMLS ID #TB8524009, Robert Perez, KELLER WILLIAMS SUBURBAN TAMPA. Stellar MLS
- $214,9002 bd3 ba1.3k sqft12907 KINGS CROSSING DRIVE, GIBSONTON, FL 33534For SaleMLS ID #TB8531234, Michelle Wheeler, STOFEL & ASSOCIATES REALTY. Stellar MLS
- $200,0003 bd3 ba1.4k sqft10932 BRICKSIDE COURT #10932, RIVERVIEW, FL 33579For SaleMLS ID #TB8533744, Marc Compton, REALTY ONE GROUP ADVANTAGE. Stellar MLS
- $220,0002 bd3 ba1.5k sqft216 DRAGONS FIRE PLACE, VALRICO, FL 33594For SaleMLS ID #TB8530628, Bobbie Bryant, BETTERLIFE REAL ESTATE, LLC. Stellar MLS
- $239,5002 bd3 ba1.3k sqft425 KENSINGTON LAKE CIRCLE, BRANDON, FL 33511For SaleMLS ID #TB8490338, Christina Barone, SIGNATURE REALTY ASSOCIATES. Stellar MLS
- $219,9003 bd3 ba1.6k sqft3128 ROYAL TUSCAN LANE, VALRICO, FL 33594For SaleMLS ID #TB8497166, Cheryl Kypreos, HOMESMART. Stellar MLS
- $285,0003 bd3 ba1.5k sqft7005 GRAND ELM DRIVE, RIVERVIEW, FL 33578For SaleMLS ID #S5150879, Shanta Navarro, KELLER WILLIAMS ADVANTAGE III. Stellar MLS
