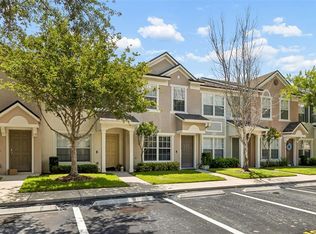
Short Sale. (Short Sale) Welcome to Your Dream Townhome in Oak Creek-Step into style and comfort with this stunning two-story townhome nestled in the sought-after Oak Creek community. From the moment you walk in, you'll be impressed by the sleek quartz countertops, GE stainless steel appliances, and a built-in beverage cooler. The open-concept layout creates a seamless flow from the kitchen to the spacious dining and living area. Sliding glass doors lead to a private outdoor view, flooding the space with natural light—no need to close the drapes when the sunshine is this beautiful! On the first floor, you’ll also find a convenient half bath for guests. Upstairs, retreat to two generously sized bedrooms, each with its own en-suite bathroom and walk-in closet. Whether it’s the primary suite or the guest bedroom, comfort and privacy are guaranteed. Throughout the home, you’ll find luxury plank flooring that adds a modern, upscale touch while remaining warm and inviting. As part of the Oak Creek community, enjoy access to a sparkling pool and a family-friendly playground. With an unbeatable location close to I-75, top-rated schools, shopping, restaurants, and the airport, this home truly has it all- HVAC 2018 WATER HEATER 3 years old ROOF just replaced- and home qualifies for 0$ down financing with a competitive rate! Don’t miss your chance to own this stylish townhome in one of the area’s most desirable neighborhoods—schedule your showing today!
For sale
Price cut: $900 (7/7)
$209,000
6912 TOWERING SPRUCE DRIVE #6912, RIVERVIEW, FL 33578
2beds
1,120sqft
Condominium
Built in 2008
-- sqft lot
$-- Zestimate®
$187/sqft
$350/mo HOA
What's special
Generously sized bedroomsPrivate outdoor viewEn-suite bathroomSparkling poolSleek quartz countertopsOpen-concept layoutLuxury plank flooring
- 300 days |
- 187 |
- 8 |
Zillow last checked:
Listing updated:
Listed by:
Jo Bayne 904-864-5962,
BRAINARD REALTY 813-922-2891
Source: Stellar MLS,MLS#: TB8440174 Originating MLS: Suncoast Tampa
Originating MLS: Suncoast Tampa
Facts & features
Interior
Bedrooms & bathrooms
- Bedrooms: 2
- Bathrooms: 3
- Full bathrooms: 2
- 1/2 bathrooms: 1
Primary bedroom
- Features: Walk-In Closet(s)
- Level: Second
- Area: 196 Square Feet
- Dimensions: 14x14
Kitchen
- Features: Stone Counters
- Level: First
- Area: 100 Square Feet
- Dimensions: 10x10
Living room
- Level: First
- Area: 400 Square Feet
- Dimensions: 20x20
Heating
- Central
Cooling
- Central Air
Appliances
- Included: Dryer, Range, Refrigerator, Washer, Wine Refrigerator
- Laundry: Inside, Laundry Closet, Upper Level
Features
- High Ceilings, Kitchen/Family Room Combo, Living Room/Dining Room Combo, Open Floorplan, Stone Counters
- Flooring: Ceramic Tile, Luxury Vinyl
- Doors: Outdoor Grill
- Has fireplace: No
Interior area
- Total structure area: 1,120
- Total interior livable area: 1,120 sqft
Video & virtual tour
Property
Features
- Levels: Multi/Split
- Exterior features: Irrigation System, Outdoor Grill, Sidewalk
- Pool features: In Ground
Lot
- Size: 1,105 Square Feet
Details
- Parcel number: U1830209CO00003600002.0
- Zoning: PD
- Special conditions: Short Sale
Construction
Type & style
- Home type: Condo
- Property subtype: Condominium
Materials
- Stucco
- Foundation: Slab
- Roof: Shingle
Condition
- New construction: No
- Year built: 2008
Utilities & green energy
- Sewer: Public Sewer
- Water: None
- Utilities for property: Cable Connected, Electricity Connected, Water Connected
Community & HOA
Community
- Features: Community Mailbox, Pool, Sidewalks
- Pet fee: $0 monthly
- Subdivision: OAK CREEK PRCL 2 UNIT 2A
HOA
- Has HOA: Yes
- Services included: Maintenance Structure
- HOA fee: $350 monthly
- HOA name: Baywood
Location
- Region: Riverview
Financial & listing details
- Price per square foot: $187/sqft
- Annual tax amount: $4,181
- Date on market: 10/22/2025
- Cumulative days on market: 300 days
- Listing terms: Cash,Conventional,FHA,VA Loan
- Ownership: Fee Simple
- Total actual rent: 0
- Electric utility on property: Yes
- Road surface type: Paved
Estimated market value
Not available
Estimated sales range
Not available
Not available
Price history
| Date | Event | Price |
|---|---|---|
| 7/7/2026 | Price change | $209,000-0.4%$187/sqft |
Source:  Stellar MLS #TB8440174 Report a problem Stellar MLS #TB8440174 Report a problem | ||
| 1/21/2026 | Price change | $209,900-2.3%$187/sqft |
Source: Stellar MLS #TB8440174 Report a problem | ||
| 11/12/2025 | Price change | $214,900-2.3%$192/sqft |
Source: Stellar MLS #TB8440174 Report a problem | ||
| 10/22/2025 | Listed for sale | $220,000$196/sqft |
Source: Stellar MLS #TB8440174 Report a problem | ||
| 9/24/2020 | Listing removed | $1,300$1/sqft |
Source: PINEYWOODS REALTY LLC #T3264966 Report a problem | ||
| 9/16/2020 | Listed for rent | $1,300$1/sqft |
Source: PINEYWOODS REALTY LLC #T3264966 Report a problem | ||
Public tax history
Tax history is unavailable.
Monthly payment
Est. payment
Payment breakdown
Explore the cost of this home by adjusting the details. Changes won't be saved.Climate risks
Neighborhood: Parkway Center
Nearby schools
GreatSchools rating
- 2/10Ippolito Elementary SchoolGrades: PK-5Distance: 0.2 mi
- 2/10Giunta Middle SchoolGrades: 6-8Distance: 2.5 mi
- 3/10Spoto High SchoolGrades: 9-12Distance: 0.7 mi
Schools provided by the listing agent
- Elementary: Ippolito-HB
- Middle: Giunta Middle-HB
- High: Spoto High-HB
Source: Stellar MLS. This data may not be complete. We recommend contacting the local school district to confirm school assignments for this home.
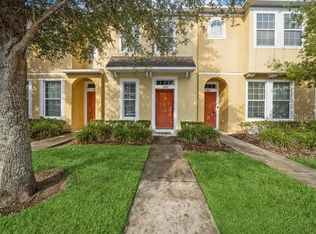
- $255,0002 bd3 ba1.1k sqft6912 Towering Spruce Dr, Riverview, FL 33578Sold
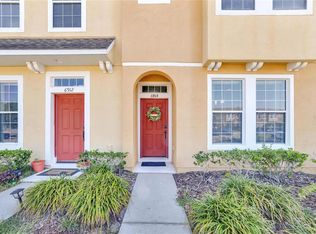
- $236,0002 bd3 ba1.2k sqft6914 Towering Spruce Dr, Riverview, FL 33578Sold

- $190,7002 bd3 ba1.2k sqft6916 Towering Spruce Dr, Riverview, FL 33578Off Market
- $197,1002 bd2 ba1.1k sqft6910 Towering Spruce Dr, Riverview, FL 33578Off Market
- $193,9002 bd3 ba1.1k sqft6918 Towering Spruce Dr, Riverview, FL 33578Off Market
- $225,0002 bd3 ba1.1k sqft6920 Towering Spruce Dr, Riverview, FL 33578Sold
- $189,7002 bd3 ba1.1k sqft6924 Towering Spruce Dr, Riverview, FL 33578For Sale
- $190,0002 bd3 ba1.1k sqft6926 Towering Spruce Dr, Riverview, FL 33578Off Market
A local agent can set up tours, give advice and negotiate with sellers.
A local lender can help you make sure your offer is ready when you are.
Similar homes
- $220,0002 bd3 ba1.2k sqft8833 MOONLIT MEADOWS LOOP, RIVERVIEW, FL 33578For Sale

 MLS ID #TB8526943, Calvin Ijoma, ELEVATED REALTY. Stellar MLS
 - $210,0003 bd3 ba1.4k sqft7052 SUMMER HOLLY PLACE, RIVERVIEW, FL 33578For Sale
 MLS ID #TB8524439, Bradley Smith, LPT REALTY, LLC.. Stellar MLS
 - $200,0002 bd3 ba1.3k sqft6130 OSPREY LAKE CIRCLE, RIVERVIEW, FL 33578For Sale
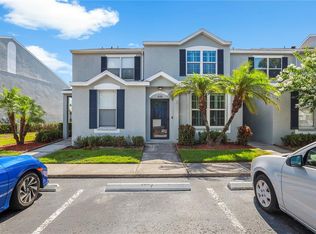 MLS ID #TB8521796, Jeremy Burgos, LPT REALTY, LLC. Stellar MLS
 - $209,9002 bd3 ba1.1k sqft4423 BARNSTEAD DR, RIVERVIEW, FL 33578For Sale
 MLS ID #TB8523217, Jeremy Rickard, EXCELLECORE REAL ESTATE INC. Stellar MLS
 - $259,0003 bd3 ba1.4k sqft6710 HOLLY HEATH DRIVE, RIVERVIEW, FL 33578For SaleMLS ID #TB8533868, Susan Vaughn, COASTAL PROPERTIES GROUP INTERNATIONAL. Stellar MLS
- $225,0003 bd3 ba1.4k sqft10924 JOHANNA AVENUE, RIVERVIEW, FL 33578For SaleMLS ID #TB8509390, Cathy McCarthy, RE/MAX REALTEC GROUP INC. Stellar MLS
- $234,9003 bd3 ba1.6k sqft5014 POND RIDGE ROAD, RIVERVIEW, FL 33578For SaleMLS ID #TB8505998, Nathan Kalk, RE/MAX REALTY UNLIMITED. Stellar MLS
- $259,9993 bd3 ba1.4k sqft7046 TOWNE LAKE ROAD, RIVERVIEW, FL 33578For SaleMLS ID #TB8432730, Taquisha McCluster, LPT REALTY, LLC. Stellar MLS
- $200,0002 bd3 ba1.3k sqft11009 WINTER CREST DRIVE, RIVERVIEW, FL 33569For SaleMLS ID #TB8533538, Tatum Peterson, MCBRIDE KELLY & ASSOCIATES. Stellar MLS
- $205,0002 bd3 ba1.2k sqft12224 FOXMOOR PEAK DRIVE, RIVERVIEW, FL 33579For SaleMLS ID #TB8408820, Joy Jacobs, JACOBS REALTY GROUP LLC. Stellar MLS
- $229,5002 bd3 ba1.5k sqft5028 WHITE SANDERLING COURT, TAMPA, FL 33619For SaleMLS ID #TB8517518, Dorjan Arapi, DALTON WADE INC. Stellar MLS
- $211,9002 bd3 ba1.3k sqft12907 KINGS CROSSING DRIVE, GIBSONTON, FL 33534For SaleMLS ID #TB8531234, Michelle Wheeler, STOFEL & ASSOCIATES REALTY. Stellar MLS
- $209,0002 bd2 ba1.1k sqft13747 JUNIPER BLOSSOM DRIVE, TAMPA, FL 33618For SaleMLS ID #TB8538485, Ashley Mason, LPT REALTY, LLC.. Stellar MLS
- $274,0003 bd3 ba1.5k sqft6233 OLIVEDALE DRIVE, RIVERVIEW, FL 33578For SaleMLS ID #TB8523106, Jonathan Minerick, HOMECOIN.COM. Stellar MLS
- $268,5003 bd3 ba1.6k sqft10155 HAVERHILL RIDGE DRIVE, RIVERVIEW, FL 33578For SaleMLS ID #TB8522839, David Crawford, RE/MAX ACTION FIRST OF FLORIDA. Stellar MLS
- $197,0002 bd2 ba1k sqft1028 APOLLO BEACH BOULEVARD #104, APOLLO BEACH, FL 33572For SaleMLS ID #TB8532737, Shawna Calvert, 27NORTH REALTY. Stellar MLS
- $220,0003 bd3 ba1.3k sqft2605 OLEANDER LAKES DRIVE, BRANDON, FL 33511For SaleMLS ID #TB8497300, Kaylee Keller, CHARLES RUTENBERG REALTY INC. Stellar MLS
- $220,9003 bd2 ba1.2k sqft5125 PALM SPRINGS BOULEVARD #13104, TAMPA, FL 33647For SaleMLS ID #TB8497531, Megan Darragh, FLORIDA EXECUTIVE REALTY. Stellar MLS
- $240,0003 bd3 ba1.5k sqft10925 WINTER CREST DRIVE, RIVERVIEW, FL 33569For SaleMLS ID #TB8527805, Ali St Cyr, GULF SHORES REALTY ERA POWERED LLC. Stellar MLS
- $219,5003 bd3 ba1.3k sqft13137 KINGS CROSSING DRIVE, GIBSONTON, FL 33534For SaleMLS ID #TB8519627, Daniel Raimondo, REALTY ONE GROUP INNOVATION. Stellar MLS
