PRICE IMPROVEMENT! Welcome home to this beautiful 2/2 Master bedroom Townhouse. HOA fee includes spectrum cable tv and internet, water, sewer, trash and exterior maintenance! AC 5 years old! Greeted at entrance is your Formal Dining Room offering abundance of natural light, recessed lighting and chandelier, chair rail, wood planked tile flooring and Bright Beautiful double Windows. Enter your Kitchen enhanced with gorgeous granite counter tops, Wood Cabinets, stainless steel appliances, recessed lighting, Upgraded Hardware including Sink, Faucet, and extended granite breakfast bar! Plenty of storage with a walk-in pantry! Enjoy the sereneness and privacy from your rear screened lanai, with no rear neighbors! Upstairs is spacious offering a split dual master suite floor plan. Main Master is generously sized complimented with ensuite Bath, dual comfort height sinks, tub/shower wall tiled, linen closet and walk in closet! Laundry Closet is conveniently located upstairs with washer and dryer negotiable. Second Master ensuite offers adorable Bath with granite countertop, new lighting, abundance of Natural lighting and walk in closet! Maintenance free living, Community Pool, Low CDD (included in taxes), HOA that includes so MUCH! Location in North Riverview is Highly Desirable - easy access to I-75, Selmon Expy, MacDill AFB, Beautiful Gulf beaches, Nearby Community Boat Ramp, Medical facilities, new shopping center, Brandon Mall and So Much More! Don't miss your opportunity to own this move in ready gem and call it your HOME!
Sold for $236,000
$236,000
6914 Towering Spruce Dr, Riverview, FL 33578
2beds
1,240sqft
Townhouse
Built in 2008
1,105 Square Feet Lot
$211,800 Zestimate®
$190/sqft
$1,900 Estimated rent
Home value
$211,800
$201,000 - $222,000
$1,900/mo
Zestimate® history
Owner options
List your home for rent
$1,900/mo
Rent Zestimate®
Find your next renter with Zillow Rental Manager. Plus, with online applications, you can quickly screen prospective tenants – for free.
$1,900/mo
Rent Zestimate®
Refinance and save
$2,047/mo
Est. payment
Refinancing to a lower rate could help reduce your monthly payments and save thousands over the life of the loan.
$2,047/mo
Est. payment
Explore your selling options
Work with a Zillow partner agent
Leverage their expertise and Zillow's premium Showcase listings to get your home seen by more buyers.
Get startedList with your own agent
Get your home in front of millions of buyers by listing it on Zillow.
Learn how to do itSell it yourself
Take full control of how buyers see your home on Zillow by listing For Sale by Owner (FSBO).
List your homeWhat's special
Zillow last checked:
Listing updated:
Listed by:
Kristen Cellura 813-465-1787,
FUTURE HOME REALTY INC 813-855-4982
Bought with:
Non-Member Agent
STELLAR NON-MEMBER OFFICE
Source: Stellar MLS,MLS#: T3521676 Originating MLS: Pinellas Suncoast
Originating MLS: Pinellas Suncoast
Facts & features
Interior
Bedrooms & bathrooms
- Bedrooms: 2
- Bathrooms: 3
- Full bathrooms: 2
- 1/2 bathrooms: 1
Rooms
- Room types: Dining Room
Primary bedroom
- Features: Dual Sinks, En Suite Bathroom, Tub With Shower, Walk-In Closet(s)
- Level: Upper
- Dimensions: 15x12
Bedroom 2
- Features: Walk-In Closet(s)
- Level: Upper
- Dimensions: 10x10
Dining room
- Level: First
- Dimensions: 11x10
Kitchen
- Level: First
- Dimensions: 11x10
Living room
- Level: First
- Dimensions: 14x12
Heating
- Central, Electric
Cooling
- Central Air
Appliances
- Included: Dishwasher, Dryer, Microwave, Range, Refrigerator, Washer
- Laundry: Electric Dryer Hookup, Inside, Laundry Closet, Upper Level
Features
- Ceiling Fan(s), Chair Rail, High Ceilings, Kitchen/Family Room Combo, Open Floorplan, PrimaryBedroom Upstairs, Solid Wood Cabinets, Split Bedroom, Stone Counters, Thermostat, Walk-In Closet(s)
- Flooring: Ceramic Tile, Laminate
- Doors: Sliding Doors
- Windows: Blinds
- Has fireplace: No
Interior area
- Total structure area: 1,384
- Total interior livable area: 1,240 sqft
Property
Parking
- Parking features: Guest, Open
- Has uncovered spaces: Yes
Features
- Levels: Two
- Stories: 2
- Patio & porch: Rear Porch, Screened
Lot
- Size: 1,105 Square Feet
Details
- Parcel number: U1830209CO00003600003.0
- Zoning: PD
- Special conditions: None
Construction
Type & style
- Home type: Townhouse
- Architectural style: Contemporary
- Property subtype: Townhouse
- Attached to another structure: Yes
Materials
- Block, Stucco
- Foundation: Slab
- Roof: Shingle
Condition
- Completed
- New construction: No
- Year built: 2008
Utilities & green energy
- Sewer: Public Sewer
- Water: Public
- Utilities for property: Cable Available, Cable Connected, Electricity Connected, Fire Hydrant, Public, Sewer Connected, Street Lights, Water Connected
Community & HOA
Community
- Features: Deed Restrictions, Park, Playground, Pool, Sidewalks
- Pet fee: $0 monthly
- Subdivision: OAK CREEK PRCL 2 UNIT 2A
HOA
- Has HOA: Yes
- Services included: Cable TV, Community Pool, Internet, Maintenance Structure, Maintenance Grounds, Pest Control, Pool Maintenance, Sewer, Trash, Water
- HOA fee: $306 monthly
- HOA name: Castle Management
- HOA phone: 754-300-1340
Location
- Region: Riverview
Financial & listing details
- Price per square foot: $190/sqft
- Tax assessed value: $182,673
- Annual tax amount: $2,432
- Date on market: 4/27/2024
- Cumulative days on market: 76 days
- Listing terms: Cash,Conventional,FHA,VA Loan
- Ownership: Fee Simple
- Total actual rent: 0
- Electric utility on property: Yes
- Road surface type: Paved
Price history
| Date | Event | Price |
|---|---|---|
| 8/12/2024 | Sold | $236,000-1.6%$190/sqft |
Source:  Stellar MLS #T3521676 Report a problem Stellar MLS #T3521676 Report a problem | ||
| 7/16/2024 | Pending sale | $239,909$193/sqft |
Source: Stellar MLS #T3521676 Report a problem | ||
| 6/19/2024 | Price change | $239,909-4%$193/sqft |
Source: Stellar MLS #T3521676 Report a problem | ||
| 4/27/2024 | Listed for sale | $249,900+68.4%$202/sqft |
Source: Stellar MLS #T3521676 Report a problem | ||
| 3/5/2019 | Sold | $148,400$120/sqft |
Source: Public Record Report a problem | ||
| 1/26/2019 | Listed for sale | $148,400+19.7%$120/sqft |
Source: FUTURE HOME REALTY INC #T3153599 Report a problem | ||
| 12/29/2016 | Sold | $124,000-4.5%$100/sqft |
Source: Public Record Report a problem | ||
| 11/20/2016 | Pending sale | $129,900$105/sqft |
Source: EXIT REALTY EXCEL #T2847032 Report a problem | ||
| 10/25/2016 | Listed for sale | $129,900+23.8%$105/sqft |
Source: EXIT REALTY EXCEL #T2847032 Report a problem | ||
| 5/14/2015 | Sold | $104,900$85/sqft |
Source: Public Record Report a problem | ||
| 4/4/2015 | Pending sale | $104,900$85/sqft |
Source: BAYSIDE REALTY GROUP INC #T2743816 Report a problem | ||
| 3/4/2015 | Listed for sale | $104,900+9.6%$85/sqft |
Source: Bayside Realty Group, Inc. #T2743816 Report a problem | ||
| 4/27/2011 | Sold | $95,700$77/sqft |
Source: Public Record Report a problem | ||
Public tax history
| Year | Property taxes | Tax assessment |
|---|---|---|
| 2025 | $3,635 +45.9% | $182,673 +46.6% |
| 2024 | $2,492 +2.4% | $124,610 +3% |
| 2023 | $2,433 +2.2% | $120,981 +3% |
| 2022 | $2,380 +2.5% | $117,457 +3% |
| 2021 | $2,322 -4.1% | $114,036 +1.4% |
| 2020 | $2,420 +17.6% | $112,462 +19% |
| 2019 | $2,058 | $94,529 +1.9% |
| 2018 | $2,058 +13.6% | $92,766 +2.1% |
| 2017 | $1,812 +1.4% | $90,858 -1.6% |
| 2016 | $1,787 -2.2% | $92,301 +6.4% |
| 2015 | $1,827 +26% | $86,770 +30.3% |
| 2014 | $1,450 | $66,607 +1.5% |
| 2013 | $1,450 +0.1% | $65,623 +1.7% |
| 2012 | $1,449 -34.2% | $64,526 -3.9% |
| 2011 | $2,202 +0.8% | $67,156 +0.7% |
| 2010 | $2,184 -15.6% | $66,688 -17.7% |
| 2009 | $2,586 +505.2% | $81,053 +558.9% |
| 2008 | $427 | $12,301 |
Find assessor info on the county website
Neighborhood: Parkway Center
Nearby homes
- $192,0002 bd3 ba1.2k sqft6916 Towering Spruce Dr, Riverview, FL 33578Off Market

- $255,0002 bd3 ba1.1k sqft6912 Towering Spruce Dr, Riverview, FL 33578Sold
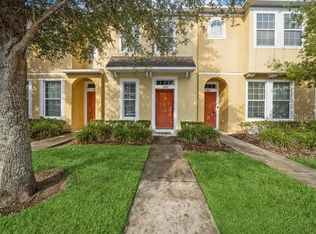
- $209,0002 bd3 ba1.1k sqft6912 Towering Spruce Dr #6912, Riverview, FL 33578For Sale
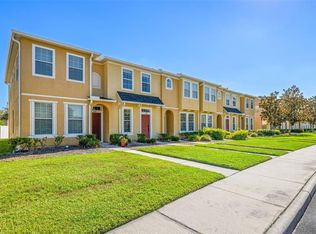
- $196,2002 bd3 ba1.1k sqft6918 Towering Spruce Dr, Riverview, FL 33578Off Market
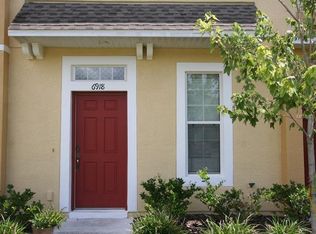
- $198,7002 bd2 ba1.1k sqft6910 Towering Spruce Dr, Riverview, FL 33578Off Market
- $225,0002 bd3 ba1.1k sqft6920 Towering Spruce Dr, Riverview, FL 33578Sold
- $195,0002 bd3 ba1.1k sqft6924 Towering Spruce Dr, Riverview, FL 33578For Sale
- $192,4002 bd3 ba1.1k sqft6926 Towering Spruce Dr, Riverview, FL 33578Off Market
Nearby schools
GreatSchools rating
- 2/10Ippolito Elementary SchoolGrades: PK-5Distance: 0.2 mi
- 2/10Giunta Middle SchoolGrades: 6-8Distance: 2.5 mi
- 3/10Spoto High SchoolGrades: 9-12Distance: 0.7 mi
Get a cash offer in 3 minutes
Find out how much your home could sell for in as little as 3 minutes with a no-obligation cash offer.
Estimated market value
$211,800
Get a cash offer in 3 minutes
Find out how much your home could sell for in as little as 3 minutes with a no-obligation cash offer.
Estimated market value
$211,800
- Florida
- Hillsborough County
- Riverview
- 33578
- Parkway Center
- 6914 Towering Spruce Dr
Nearby cities
Nearby neighborhoods
Nearby zip codes
Other Riverview Topics
