Welcome to this well-maintained 3-bedroom, 2.5-bath townhouse located in a gated community in the heart of Brandon. This home offers a functional layout with spacious living area and a screened-in lanai—perfect for relaxing or entertaining year-round. The back lanai also features a large storage closet, providing added convenience. The roof was replaced in 2025, providing added value and peace of mind. Residents enjoy access to a community pool, while the HOA includes water and lawn care for easy, low-maintenance living. Conveniently located near shopping, dining, and major roadways, 301, crosstown and I-75. This property offers comfort, convenience, and an excellent opportunity to make it your own. Call today for your private showing!
For sale
Price cut: $11K (9/1)
$209,000
2605 OLEANDER LAKES DRIVE, BRANDON, FL 33511
3beds
1,362sqft
Townhouse
Built in 2005
1,640 Square Feet Lot
$208,100 Zestimate®
$153/sqft
$405/mo HOA
What's special
Functional layout
- 144 days
- 833
- 54
Zillow last checked:
Listing updated:
Listed by:
Kaylee Keller 813-841-1823,
CHARLES RUTENBERG REALTY INC 727-538-9200,
Tammy Keller 813-917-1246,
CHARLES RUTENBERG REALTY INC
Source: Stellar MLS,MLS#: TB8497300 Originating MLS: Suncoast Tampa
Originating MLS: Suncoast Tampa
Facts & features
Interior
Bedrooms & bathrooms
- Bedrooms: 3
- Bathrooms: 3
- Full bathrooms: 2
- 1/2 bathrooms: 1
Primary bedroom
- Features: Walk-In Closet(s)
- Level: Second
- Area: 154 Square Feet
- Dimensions: 14x11
Bedroom 2
- Features: Built-in Closet
- Level: Second
- Area: 108 Square Feet
- Dimensions: 9x12
Bedroom 3
- Features: Built-in Closet
- Level: Second
- Area: 99 Square Feet
- Dimensions: 9x11
Dining room
- Level: First
- Area: 64 Square Feet
- Dimensions: 8x8
Kitchen
- Level: First
- Area: 110 Square Feet
- Dimensions: 10x11
Living room
- Level: First
- Area: 130 Square Feet
- Dimensions: 10x13
Heating
- Central
Cooling
- Central Air
Appliances
- Included: Dishwasher, Disposal, Dryer, Microwave, Range, Refrigerator, Washer
- Laundry: Inside, Laundry Closet
Features
- Ceiling Fan(s), Kitchen/Family Room Combo, PrimaryBedroom Upstairs, Walk-In Closet(s)
- Flooring: Carpet, Ceramic Tile, Laminate
- Has fireplace: No
Interior area
- Total structure area: 1,808
- Total interior livable area: 1,362 sqft
Video & virtual tour
Property
Parking
- Total spaces: 1
- Parking features: Garage - Attached
- Attached garage spaces: 1
- Details: Garage Dimensions: 10x20
Features
- Levels: Two
- Stories: 2
- Exterior features: Storage
Lot
- Size: 1,640 Square Feet
Details
- Parcel number: U32292081E00002400004.0
- Zoning: PD
- Special conditions: None
Construction
Type & style
- Home type: Townhouse
- Property subtype: Townhouse
Materials
- Block, Wood Frame
- Foundation: Slab
- Roof: Shingle
Condition
- New construction: No
- Year built: 2005
Utilities & green energy
- Sewer: Public Sewer
- Water: Public
- Utilities for property: BB/HS Internet Available, Cable Available
Community & HOA
Community
- Features: Gated Community - No Guard, Pool
- Pet fee: $0 monthly
- Subdivision: EDGEWATER AT LAKE BRANDON
HOA
- Has HOA: Yes
- Services included: Community Pool, Maintenance Grounds, Pool Maintenance, Sewer, Trash, Water
- HOA fee: $405 monthly
- HOA name: Excelisor community LLC
- HOA phone: 813-349-6552
Location
- Region: Brandon
Financial & listing details
- Price per square foot: $153/sqft
- Tax assessed value: $218,602
- Annual tax amount: $4,620
- Date on market: 4/15/2026
- Cumulative days on market: 136 days
- Listing terms: Cash,Conventional,FHA,VA Loan
- Ownership: Fee Simple
- Total actual rent: 0
- Road surface type: Paved
Estimated market value
$208,100
$198,000 - $219,000
$1,883/mo
Price history
| Date | Event | Price |
|---|---|---|
| 9/1/2026 | Price change | $209,000-5%$153/sqft |
Source:  Stellar MLS #TB8497300 Report a problem Stellar MLS #TB8497300 Report a problem | ||
| 8/1/2026 | Price change | $220,000-4.3%$162/sqft |
Source: Stellar MLS #TB8497300 Report a problem | ||
| 6/29/2026 | Listed for sale | $229,900$169/sqft |
Source: Stellar MLS #TB8497300 Report a problem | ||
| 6/25/2026 | Pending sale | $229,900$169/sqft |
Source: Stellar MLS #TB8497300 Report a problem | ||
| 5/16/2026 | Price change | $229,900-2.2%$169/sqft |
Source: Stellar MLS #TB8497300 Report a problem | ||
| 4/15/2026 | Listed for sale | $234,990+42.4%$173/sqft |
Source: Stellar MLS #TB8497300 Report a problem | ||
| 9/21/2020 | Sold | $165,000-2.9%$121/sqft |
Source: Public Record Report a problem | ||
| 11/15/2005 | Sold | $170,000$125/sqft |
Source: Public Record Report a problem | ||
Public tax history
| Year | Property taxes | Tax assessment |
|---|---|---|
| 2025 | $4,620 +10.8% | $211,358 +10% |
| 2024 | $4,170 +8.4% | $192,144 +10% |
| 2023 | $3,846 +10.1% | $174,676 +10% |
| 2022 | $3,494 +11.3% | $158,796 +10% |
| 2021 | $3,140 +20.4% | $144,360 +23.7% |
| 2020 | $2,609 +7.5% | $116,742 +10% |
| 2019 | $2,427 | $106,129 +0% |
| 2018 | $2,427 +6.6% | $106,088 +8.1% |
| 2017 | $2,277 +6.5% | $98,126 +23.1% |
| 2016 | $2,137 +3.5% | $79,736 +10% |
| 2015 | $2,064 +18.1% | $72,487 +10% |
| 2014 | $1,748 | $65,897 +10% |
| 2013 | $1,748 +15.4% | $59,906 +10% |
| 2012 | $1,515 -5.5% | $54,460 -7.3% |
| 2011 | $1,604 -22% | $58,717 -28.1% |
| 2010 | $2,057 -16% | $81,681 -19.2% |
| 2009 | $2,449 -16.3% | $101,083 -19% |
| 2008 | $2,928 -10.1% | $124,863 -12.9% |
| 2007 | $3,258 -5.3% | $143,396 +10.3% |
| 2006 | $3,439 +10218.3% | $129,966 +13770.4% |
| 2005 | $33 | $937 |
Find assessor info on the county website
Monthly payment
Est. payment
Payment breakdown
Explore the cost of this home by adjusting the details. Changes won't be saved.Climate risks
Neighborhood: 33511
Nearby schools
Schools provided by the listing agent
- Elementary: Lamb Elementary
- Middle: Giunta Middle-HB
- High: Spoto High-HB
Source: Stellar MLS. This data may not be complete. We recommend contacting the local school district to confirm school assignments for this home.
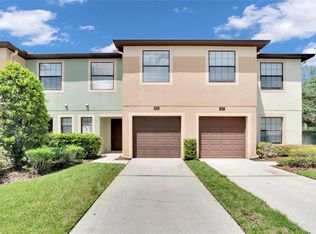


Similar homes
- $230,0003 bd3 ba1.4k sqft2453 EDGEWATER FALLS DRIVE, BRANDON, FL 33511For Sale

 MLS ID #TB8397048, Dane Moore, KELLER WILLIAMS SUBURBAN TAMPA. Stellar MLS
 - $204,9002 bd3 ba1.1k sqft1328 TWILRIDGE PLACE, BRANDON, FL 33511For Sale
 MLS ID #TB8519713, Tee Harris, ELEVATED REALTY. Stellar MLS
 - $199,9902 bd3 ba1.4k sqft1907 FLUORSHIRE DRIVE, BRANDON, FL 33511For Sale
 MLS ID #W7886649, James Boardman Jr., PA, LPT REALTY, LLC. Stellar MLS
 - $204,9992 bd3 ba1.1k sqft2140 FLUORSHIRE DRIVE, BRANDON, FL 33511For Sale
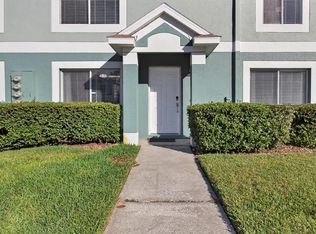 MLS ID #TB8449845, Janet Medrano, ELEVATED REALTY. Stellar MLS
 - $235,0002 bd3 ba1.4k sqft2258 FLUORSHIRE DRIVE, BRANDON, FL 33511For SaleMLS ID #TB8513866, William Acosta, FOUNDATION REALTY GROUP. Stellar MLS
- $285,0003 bd3 ba1.6k sqft2711 ISABELLA VALLEY COURT, BRANDON, FL 33511For SaleMLS ID #TB8534827, Stephanie Rhodes, Y REALTY. Stellar MLS
- $239,0002 bd3 ba1.5k sqft1019 VISTA CAY COURT, BRANDON, FL 33511For SaleMLS ID #TB8524009, Robert Perez, KELLER WILLIAMS SUBURBAN TAMPA. Stellar MLS
- $238,8883 bd3 ba1.5k sqft10851 KENSINGTON PARK AVENUE, RIVERVIEW, FL 33578For SaleMLS ID #TB8542735, Alfred Rivera, REALTY ONE GROUP ADVANTAGE. Stellar MLS
- $199,9903 bd3 ba1.3k sqft6229 OLIVEDALE DRIVE, RIVERVIEW, FL 33578For SaleMLS ID #TB8473263, Zachary Boyle, LPT REALTY, LLC. Stellar MLS
- $232,0002 bd3 ba1.5k sqft2823 CONCH HOLLOW DRIVE, BRANDON, FL 33511For SaleMLS ID #O6434229, Shadi Tamimi, SET HOMES REALTY LLC. Stellar MLS
- $259,0003 bd3 ba1.3k sqft307 SUMMER CLOUDS PLACE, BRANDON, FL 33511For SaleMLS ID #TB8513458, Cheyanne Vetzel, FOUNDATION REALTY GROUP. Stellar MLS
- $245,0002 bd3 ba1.5k sqft2712 CONCH HOLLOW DRIVE, BRANDON, FL 33511For SaleMLS ID #TB8422219, Kristina Butera, RE/MAX REALTY UNLIMITED. Stellar MLS
- $215,0002 bd3 ba1.2k sqft4755 SOMERSET HILL LANE, RIVERVIEW, FL 33578For SaleMLS ID #TB8534893, Linda Anne Calebro-Kuder, CALEBRO & ASSOCIATES. Stellar MLS
- $225,0003 bd3 ba1.4k sqft10924 JOHANNA AVENUE, RIVERVIEW, FL 33578For SaleMLS ID #TB8509390, Cathy McCarthy, RE/MAX REALTEC GROUP INC. Stellar MLS
- $210,0003 bd3 ba1.4k sqft7052 SUMMER HOLLY PLACE, RIVERVIEW, FL 33578For SaleMLS ID #TB8524439, Bradley Smith, LPT REALTY, LLC.. Stellar MLS
- $244,9003 bd3 ba1.6k sqft5014 POND RIDGE ROAD, RIVERVIEW, FL 33578For SaleMLS ID #TB8505998, Nathan Kalk, RE/MAX REALTY UNLIMITED. Stellar MLS
- $190,0002 bd3 ba1k sqft6236 OSPREY LAKE CIRCLE, RIVERVIEW, FL 33578For SaleMLS ID #TB8519320, Zulma Machain, MARK SPAIN REAL ESTATE. Stellar MLS
- $229,5002 bd3 ba1.5k sqft5028 WHITE SANDERLING COURT, TAMPA, FL 33619For SaleMLS ID #TB8517518, Dorjan Arapi, DALTON WADE INC. Stellar MLS
- $220,0002 bd3 ba1.2k sqft8833 MOONLIT MEADOWS LOOP, RIVERVIEW, FL 33578For SaleMLS ID #TB8526943, Calvin Ijoma, ELEVATED REALTY. Stellar MLS
- $234,0003 bd2 ba1.4k sqft2242 KINGS PALACE DRIVE #2242, RIVERVIEW, FL 33578For SaleMLS ID #TB8523869, Jeff Lewis, EXP REALTY LLC. Stellar MLS
