Looking for a move-in-ready townhome? Look no further for the perfect place to call home! This stunning 2-bedroom, 2.5-bathroom residence offers 1,574 heated square feet of thoughtfully designed living space in the heart of Brandon, FL, within the highly desirable Vista Cay community. Enjoy the convenience of being close to shopping centers, top-rated schools, dining options, and major highways, making your daily commute and errands a breeze. The neighborhood is well-maintained, quiet, and offers a sense of community, perfect for families, professionals, or anyone seeking a peaceful yet vibrant lifestyle. Recently, the entire interior has been freshly painted in modern, neutral tones, and brand-new, high-quality flooring has been installed throughout the home. These updates create a clean, contemporary feel and ensure the home is truly move-in ready, saving you time and money on renovations. As you enter the home through the inviting front entryway, you will be greeted by an open-concept floor plan that offers seamless flow among the living, dining, and kitchen areas. The spacious living room is perfect for entertaining guests or relaxing with family, featuring beaming floors and a palette of natural colors that create a warm, welcoming atmosphere. Large windows allow abundant natural light to fill the space, making the entire area feel bright and airy. The kitchen is a chef's delight, with ample counter space, modern appliances, and a convenient breakfast bar that overlooks the living area—ideal for enjoying casual meals or socializing while you cook. There's plenty of room for a dining table, and the layout encourages effortless entertaining and everyday comfort. Upstairs, you'll find a spacious master bedroom complete with a private en suite bathroom, offering a relaxing retreat at the end of the day. The master bath features a large vanity, ample storage, and a walk-in shower. An additional bedroom is located just down the hall, and there's a versatile loft area that's perfect for a home office, playroom, or reading nook. The upstairs layout offers flexibility to suit your lifestyle and provides plenty of space for family, guests, or hobbies. This magnificent townhome is conveniently located with easy access to I-75 and the Tampa highways. A nice, short drive to the Hard Rock as well as the Florida State Fairgrounds. Only 60 minutes from Florida's top vacation destinations, BUSCH GARDENS in Tampa, Orlando, Disney World, and our top-rated Gulf beaches. This opportunity is just too good to pass up! Schedule your private tour today!
For sale
Price cut: $10K (7/27)
$239,000
1019 VISTA CAY COURT, BRANDON, FL 33511
2beds
1,574sqft
Townhouse
Built in 2005
1,386 Square Feet Lot
$-- Zestimate®
$152/sqft
$450/mo HOA
What's special
Open-concept floor planAmple storageBrand-new high-quality flooringWalk-in showerInviting front entrywayModern appliancesSpacious master bedroom
- 70 days
- 213
- 11
Zillow last checked:
Listing updated:
Listed by:
Robert Perez 813-750-2000,
KELLER WILLIAMS SUBURBAN TAMPA 813-684-9500,
John Cochran 813-390-9066,
KELLER WILLIAMS SUBURBAN TAMPA
Source: Stellar MLS,MLS#: TB8524009 Originating MLS: Suncoast Tampa
Originating MLS: Suncoast Tampa
Facts & features
Interior
Bedrooms & bathrooms
- Bedrooms: 2
- Bathrooms: 3
- Full bathrooms: 2
- 1/2 bathrooms: 1
Rooms
- Room types: Utility Room, Loft
Primary bedroom
- Features: Built-in Closet
- Level: Second
Bedroom 1
- Features: Ceiling Fan(s), Built-in Closet
- Level: Second
Primary bathroom
- Features: Shower No Tub
- Level: Second
Bathroom 1
- Features: Tub With Shower
- Level: First
Bathroom 2
- Features: Tub With Shower
- Level: Second
Balcony porch lanai
- Level: First
Kitchen
- Features: Pantry
- Level: First
Living room
- Features: Ceiling Fan(s)
- Level: First
Loft
- Features: Ceiling Fan(s)
- Level: Second
Heating
- Central, Electric
Cooling
- Central Air
Appliances
- Included: Dishwasher, Disposal, Electric Water Heater, Exhaust Fan, Range, Refrigerator
- Laundry: Electric Dryer Hookup, Inside, Laundry Closet, Washer Hookup
Features
- Ceiling Fan(s), Thermostat
- Flooring: Carpet, Ceramic Tile, Laminate
- Doors: Sliding Doors
- Has fireplace: No
Interior area
- Total structure area: 51,872
- Total interior livable area: 1,574 sqft
Video & virtual tour
Property
Parking
- Total spaces: 1
- Parking features: Common, Driveway, Garage Door Opener
- Attached garage spaces: 1
- Has uncovered spaces: Yes
Features
- Levels: Multi/Split
- Patio & porch: Covered, Enclosed, Rear Porch
- Exterior features: Lighting, Private Mailbox, Sidewalk
Lot
- Size: 1,386 Square Feet
- Features: City Lot, In County, Landscaped, Sidewalk
- Residential vegetation: Mature Landscaping
Details
- Parcel number: U03302071800000400003.0
- Zoning: PD
- Special conditions: None
Construction
Type & style
- Home type: Townhouse
- Architectural style: Traditional
- Property subtype: Townhouse
Materials
- Block, Concrete, Stucco
- Foundation: Slab
- Roof: Shingle
Condition
- Completed
- New construction: No
- Year built: 2005
Utilities & green energy
- Sewer: Public Sewer
- Water: Public
- Utilities for property: Electricity Available, Electricity Connected, Public, Sewer Available, Sewer Connected, Underground Utilities, Water Available, Water Connected
Community & HOA
Community
- Features: Community Mailbox, Deed Restrictions, Gated Community - No Guard, Pool, Sidewalks
- Security: Smoke Detector(s)
- Pet fee: $0 monthly
- Subdivision: VISTA CAY
HOA
- Has HOA: Yes
- Amenities included: Cable TV, Gated, Pool
- Services included: Cable TV, Common Area Taxes, Community Pool, Maintenance Grounds, Pool Maintenance, Private Road, Sewer, Trash, Water
- HOA fee: $450 monthly
- HOA name: Excelsior Community Mgt
- HOA phone: 813-349-6552
Location
- Region: Brandon
Financial & listing details
- Price per square foot: $152/sqft
- Tax assessed value: $222,840
- Annual tax amount: $3,965
- Date on market: 6/27/2026
- Cumulative days on market: 71 days
- Listing terms: Cash,Conventional,FHA,VA Loan
- Ownership: Fee Simple
- Total actual rent: 0
- Electric utility on property: Yes
- Road surface type: Paved, Asphalt
Estimated market value
Not available
Estimated sales range
Not available
Not available
Price history
| Date | Event | Price |
|---|---|---|
| 7/27/2026 | Price change | $239,000-4%$152/sqft |
Source:  Stellar MLS #TB8524009 Report a problem Stellar MLS #TB8524009 Report a problem | ||
| 6/28/2026 | Listed for sale | $249,000+72.8%$158/sqft |
Source: Stellar MLS #TB8524009 Report a problem | ||
| 3/24/2021 | Listing removed | -- |
Source: Owner Report a problem | ||
| 1/2/2015 | Listing removed | $1,200$1/sqft |
Source: Owner Report a problem | ||
| 11/18/2014 | Listed for rent | $1,200$1/sqft |
Source: Owner Report a problem | ||
| 2/28/2005 | Sold | $144,100$92/sqft |
Source: Public Record Report a problem | ||
Public tax history
| Year | Property taxes | Tax assessment |
|---|---|---|
| 2025 | $3,966 +6.3% | $211,937 +10% |
| 2024 | $3,731 +8.3% | $192,670 +10% |
| 2023 | $3,445 +8.2% | $175,155 +10% |
| 2022 | $3,183 +13.9% | $159,232 +10% |
| 2021 | $2,794 -2.2% | $144,756 +2.3% |
| 2020 | $2,858 +5.2% | $141,497 +7% |
| 2019 | $2,717 | $132,244 +10% |
| 2018 | $2,717 +7.6% | $120,222 -3.9% |
| 2017 | $2,524 +2.8% | $125,141 +25.2% |
| 2016 | $2,454 +3.7% | $99,948 +10% |
| 2015 | $2,366 +22% | $90,862 +10% |
| 2014 | $1,939 | $82,602 +10% |
| 2013 | $1,939 +17.8% | $75,093 +10% |
| 2012 | $1,646 -26.7% | $68,266 -29.7% |
| 2011 | $2,245 +5.2% | $97,095 +5.3% |
| 2010 | $2,133 +60.7% | $92,202 -0.3% |
| 2009 | $1,327 -34.9% | $92,450 -27.4% |
| 2008 | $2,038 -23.6% | $127,315 -11.7% |
| 2007 | $2,669 -5.4% | $144,263 +2.5% |
| 2006 | $2,822 +418% | $140,744 +12224.3% |
| 2005 | $545 | $1,142 |
| 2004 | -- | $1,142 |
Find assessor info on the county website
Monthly payment
Est. payment
Payment breakdown
Explore the cost of this home by adjusting the details. Changes won't be saved.Climate risks
Neighborhood: 33511


Similar homes
- $245,0002 bd3 ba1.5k sqft2712 CONCH HOLLOW DRIVE, BRANDON, FL 33511For Sale
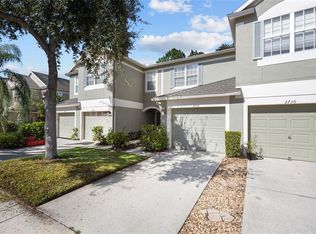
 MLS ID #TB8422219, Kristina Butera, RE/MAX REALTY UNLIMITED. Stellar MLS
 - $235,0002 bd3 ba1.4k sqft2258 FLUORSHIRE DRIVE, BRANDON, FL 33511For Sale
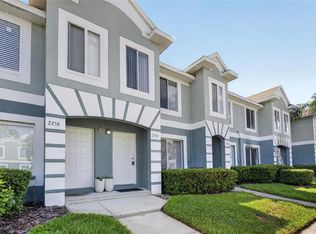 MLS ID #TB8513866, William Acosta, FOUNDATION REALTY GROUP. Stellar MLS
 - $240,0002 bd3 ba1.2k sqft717 OAK PARK PLACE, BRANDON, FL 33511For Sale
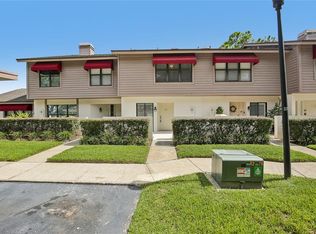 MLS ID #TB8518501, Mickey Arruda, KNOWN REAL ESTATE LLC. Stellar MLS
 - $204,9002 bd3 ba1.1k sqft1328 TWILRIDGE PLACE, BRANDON, FL 33511For Sale
 MLS ID #TB8519713, Tee Harris, ELEVATED REALTY. Stellar MLS
 - $259,0003 bd3 ba1.3k sqft307 SUMMER CLOUDS PLACE, BRANDON, FL 33511For SaleMLS ID #TB8513458, Cheyanne Vetzel, FOUNDATION REALTY GROUP. Stellar MLS
- $199,9902 bd3 ba1.4k sqft1907 FLUORSHIRE DRIVE, BRANDON, FL 33511For SaleMLS ID #W7886649, James Boardman Jr., PA, LPT REALTY, LLC. Stellar MLS
- $195,0002 bd3 ba1k sqft609 SAINT HENRY DRIVE, BRANDON, FL 33511For SaleMLS ID #TB8542516, David Ramos, REAL BROKER, LLC. Stellar MLS
- $209,0003 bd3 ba1.3k sqft2605 OLEANDER LAKES DRIVE, BRANDON, FL 33511For SaleMLS ID #TB8497300, Kaylee Keller, CHARLES RUTENBERG REALTY INC. Stellar MLS
- $285,0003 bd3 ba1.6k sqft2711 ISABELLA VALLEY COURT, BRANDON, FL 33511For SaleMLS ID #TB8534827, Stephanie Rhodes, Y REALTY. Stellar MLS
- $245,0003 bd3 ba1.6k sqft10135 POST HARVEST DRIVE, RIVERVIEW, FL 33578For SaleMLS ID #TB8508294, Curtis Skeens, RE/MAX REALTY UNLIMITED. Stellar MLS
- $229,5002 bd3 ba1.5k sqft5028 WHITE SANDERLING COURT, TAMPA, FL 33619For SaleMLS ID #TB8517518, Dorjan Arapi, DALTON WADE INC. Stellar MLS
- $225,0003 bd3 ba1.4k sqft10924 JOHANNA AVENUE, RIVERVIEW, FL 33578For SaleMLS ID #TB8509390, Cathy McCarthy, RE/MAX REALTEC GROUP INC. Stellar MLS
- $244,9003 bd3 ba1.6k sqft5014 POND RIDGE ROAD, RIVERVIEW, FL 33578For SaleMLS ID #TB8505998, Nathan Kalk, RE/MAX REALTY UNLIMITED. Stellar MLS
- $250,0003 bd3 ba1.8k sqft10536 SHADY FALLS COURT, RIVERVIEW, FL 33578For SaleMLS ID #TB8536221, Paul Fennell, REDFIN CORPORATION. Stellar MLS
- $240,0003 bd3 ba1.5k sqft10925 WINTER CREST DRIVE, RIVERVIEW, FL 33569For SaleMLS ID #TB8527805, Ali St Cyr, GULF SHORES REALTY ERA POWERED LLC. Stellar MLS
- $270,0002 bd3 ba1.6k sqft2418 EARLSWOOD COURT, BRANDON, FL 33510For SaleMLS ID #TB8529346, Steve Thomas, COLDWELL BANKER REALTY. Stellar MLS
- $220,0002 bd3 ba1.2k sqft8833 MOONLIT MEADOWS LOOP, RIVERVIEW, FL 33578For SaleMLS ID #TB8526943, Calvin Ijoma, ELEVATED REALTY. Stellar MLS
- $260,0002 bd3 ba1.5k sqft7617 GINGER LILY COURT, TAMPA, FL 33619For SaleMLS ID #TB8532849, Harold Welch IV, KELLER WILLIAMS SOUTH SHORE. Stellar MLS
- $200,0002 bd3 ba1.1k sqft4423 BARNSTEAD DR, RIVERVIEW, FL 33578For SaleMLS ID #TB8523217, Jeremy Rickard, EXCELLECORE REAL ESTATE INC. Stellar MLS
- $269,9002 bd2 ba1.3k sqft150 SAWTOOTH DRIVE, VALRICO, FL 33594For SaleMLS ID #TB8543172, Paul Arrington, ARRICO REALTY & PROPERTY MGMT.. Stellar MLS
