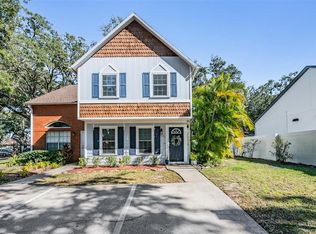
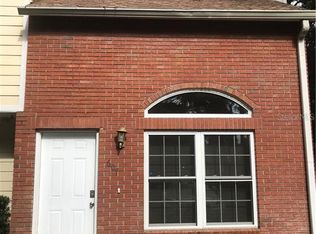
Location! Location! Location! Welcome to 609 Saint Henry Drive, a two-bedroom, one-and-a-half-bath townhouse offering approximately 1,040 square feet in Kings Court Townhomes. The floor plan keeps the living spaces downstairs and both bedrooms upstairs, giving daily life a little separation without wasting space. Out back, the screened Florida room is ready for morning coffee, evening conversations, or a quiet place to enjoy Florida weather without becoming part of the mosquito buffet. Two reserved parking spaces are conveniently located directly in front of the townhouse, with nearby visitor parking for guests. The monthly HOA fee is $146.50, helping make this an approachable option for first-time buyers, downsizers, or investors searching for an affordable Brandon, Florida townhouse. The central Brandon location provides convenient access to Brandon Boulevard/SR 60, I-75, the Selmon Expressway, Brandon Exchange, restaurants, shopping, medical facilities, and everyday essentials.
For sale
$195,000
609 SAINT HENRY DRIVE, BRANDON, FL 33511
2beds
1,040sqft
Townhouse
Built in 1986
3,137 Square Feet Lot
$-- Zestimate®
$188/sqft
$293/mo HOA
What's special
Screened florida roomTwo-bedroom one-and-a-half-bath townhouse
- 8 days
- 577
- 43
Likely to sell faster than
Zillow last checked:
Listing updated:
Listed by:
David Ramos 813-869-0831,
REAL BROKER, LLC 855-450-0442,
Keila Thomas 863-347-0427,
REAL BROKER, LLC
Source: Stellar MLS,MLS#: TB8542516 Originating MLS: Orlando Regional
Originating MLS: Orlando Regional
Facts & features
Interior
Bedrooms & bathrooms
- Bedrooms: 2
- Bathrooms: 3
- Full bathrooms: 2
- 1/2 bathrooms: 1
Primary bedroom
- Features: Built-in Closet
- Level: Second
Bedroom 2
- Features: Built-in Closet
- Level: Second
Bathroom 1
- Level: First
Bathroom 2
- Level: Second
Kitchen
- Level: First
Living room
- Level: First
Heating
- Central
Cooling
- Central Air
Appliances
- Included: Microwave, Range, Refrigerator
- Laundry: Laundry Closet
Features
- Solid Surface Counters, Thermostat, Walk-In Closet(s)
- Flooring: Ceramic Tile
- Has fireplace: No
Interior area
- Total structure area: 1,040
- Total interior livable area: 1,040 sqft
Video & virtual tour
Property
Features
- Levels: Two
- Stories: 2
- Exterior features: Rain Gutters, Sidewalk
Lot
- Size: 3,137 Square Feet
Details
- Parcel number: U2729202GW00000500001.0
- Zoning: PD
- Special conditions: None
Construction
Type & style
- Home type: Townhouse
- Property subtype: Townhouse
Materials
- Stucco
- Foundation: Slab
- Roof: Shingle
Condition
- New construction: No
- Year built: 1986
Utilities & green energy
- Sewer: Public Sewer
- Water: None
- Utilities for property: Cable Available, Electricity Available, Phone Available, Public, Sewer Available, Street Lights
Community & HOA
Community
- Features: Clubhouse, Pool
- Pet fee: $0 monthly
- Subdivision: KINGSS COURT TWNHMS
HOA
- Has HOA: Yes
- Services included: Community Pool, Maintenance Structure, Maintenance Grounds, Pool Maintenance, Sewer, Trash
- HOA fee: $293 monthly
- HOA name: Excelsior
- Second HOA name: Excelsior Property Management
Location
- Region: Brandon
Financial & listing details
- Price per square foot: $188/sqft
- Tax assessed value: $174,556
- Annual tax amount: $3,268
- Date on market: 8/28/2026
- Cumulative days on market: 9 days
- Listing terms: Cash,Conventional,VA Loan
- Ownership: Fee Simple
- Total actual rent: 0
- Electric utility on property: Yes
- Road surface type: Asphalt, Paved
Estimated market value
Not available
Estimated sales range
Not available
Not available
Price history
| Date | Event | Price |
|---|---|---|
| 8/28/2026 | Listed for sale | $195,000+200%$188/sqft |
Source:  Stellar MLS #TB8542516 Report a problem Stellar MLS #TB8542516 Report a problem | ||
| 3/3/2010 | Sold | $65,000-52.9%$63/sqft |
Source: Public Record Report a problem | ||
| 6/27/2006 | Sold | $138,000+102.9%$133/sqft |
Source: Public Record Report a problem | ||
| 9/13/2000 | Sold | $68,000+7.9%$65/sqft |
Source: Public Record Report a problem | ||
| 8/10/1998 | Sold | $63,000+14.5%$61/sqft |
Source: Public Record Report a problem | ||
| 3/22/1996 | Sold | $55,000$53/sqft |
Source: Public Record Report a problem | ||
Public tax history
| Year | Property taxes | Tax assessment |
|---|---|---|
| 2025 | $3,268 +11.6% | $136,132 +10% |
| 2024 | $2,928 +8.9% | $123,756 +10% |
| 2023 | $2,689 +11.2% | $112,505 +10% |
| 2022 | $2,419 +13.1% | $102,277 +10% |
| 2021 | $2,138 +10.8% | $92,979 +10% |
| 2020 | $1,930 +4.7% | $84,526 +10% |
| 2019 | $1,844 | $76,842 -25.3% |
| 2018 | $1,844 +5% | $102,804 +31.7% |
| 2017 | $1,756 +14.5% | $78,077 +35.2% |
| 2016 | $1,534 +7.7% | $57,732 +10% |
| 2015 | $1,424 +22.2% | $52,484 +5% |
| 2014 | $1,166 | $50,006 +18.3% |
| 2013 | $1,166 +18.5% | $42,268 +14.5% |
| 2012 | $983 -11% | $36,919 -13.9% |
| 2011 | $1,105 +147.4% | $42,862 +21% |
| 2010 | $447 -50.5% | $35,426 -50.7% |
| 2009 | $902 -31.4% | $71,886 -24% |
| 2008 | $1,315 -30% | $94,573 -12.7% |
| 2007 | $1,877 +78.9% | $108,347 +68.3% |
| 2006 | $1,049 -5.3% | $64,375 -1.9% |
| 2005 | $1,108 | $65,641 +3% |
| 2004 | -- | $63,729 +1.9% |
| 2003 | -- | $62,541 +2.4% |
| 2002 | -- | $61,075 |
| 2001 | -- | $61,075 +29.9% |
| 2000 | $703 | $47,004 |
Find assessor info on the county website
Monthly payment
Est. payment
Payment breakdown
Explore the cost of this home by adjusting the details. Changes won't be saved.Climate risks
Neighborhood: 33511
Nearby schools
Schools provided by the listing agent
- Elementary: Yates-HB
- Middle: Mann-HB
- High: Brandon-HB
Source: Stellar MLS. This data may not be complete. We recommend contacting the local school district to confirm school assignments for this home.

Similar homes
- $200,0002 bd3 ba1.2k sqft745 OAK PARK PLACE, BRANDON, FL 33511For Sale

 MLS ID #TB8498466, Brian Allen, FLORIDA EXECUTIVE REALTY. Stellar MLS
 - $199,9902 bd3 ba1.4k sqft1907 FLUORSHIRE DRIVE, BRANDON, FL 33511For Sale
 MLS ID #W7886649, James Boardman Jr., PA, LPT REALTY, LLC. Stellar MLS
 - $204,9002 bd3 ba1.1k sqft1328 TWILRIDGE PLACE, BRANDON, FL 33511For Sale
 MLS ID #TB8519713, Tee Harris, ELEVATED REALTY. Stellar MLS
 - $223,5002 bd3 ba1.2k sqft1006 CICERO LANE, BRANDON, FL 33511For Sale
 MLS ID #TB8506750, Brian Allen, FLORIDA EXECUTIVE REALTY. Stellar MLS
 - $240,0002 bd3 ba1.2k sqft717 OAK PARK PLACE, BRANDON, FL 33511For SaleMLS ID #TB8518501, Mickey Arruda, KNOWN REAL ESTATE LLC. Stellar MLS
- $274,9003 bd3 ba1.3k sqft602 SAINT HENRY DRIVE, BRANDON, FL 33511For SaleMLS ID #O6415423, Mounib Moussa, PARKVIEW REAL ESTATE. Stellar MLS
- $209,0003 bd3 ba1.3k sqft2605 OLEANDER LAKES DRIVE, BRANDON, FL 33511For SaleMLS ID #TB8497300, Kaylee Keller, CHARLES RUTENBERG REALTY INC. Stellar MLS
- $259,0003 bd3 ba1.3k sqft307 SUMMER CLOUDS PLACE, BRANDON, FL 33511For SaleMLS ID #TB8513458, Cheyanne Vetzel, FOUNDATION REALTY GROUP. Stellar MLS
- $235,0002 bd3 ba1.4k sqft2258 FLUORSHIRE DRIVE, BRANDON, FL 33511For SaleMLS ID #TB8513866, William Acosta, FOUNDATION REALTY GROUP. Stellar MLS
- $189,9002 bd3 ba1.3k sqft6130 OSPREY LAKE CIRCLE, RIVERVIEW, FL 33578For SaleMLS ID #TB8521796, Jeremy Burgos, LPT REALTY, LLC. Stellar MLS
- $210,0002 bd3 ba1.5k sqft216 DRAGONS FIRE PLACE, VALRICO, FL 33594For SaleMLS ID #TB8530628, Bobbie Bryant, BETTERLIFE REAL ESTATE, LLC. Stellar MLS
- $157,0002 bd2 ba1.1k sqft2432 LAKE WOODBERRY CIRCLE, BRANDON, FL 33510For SaleMLS ID #TB8331935, Jodi Avery, KELLER WILLIAMS SOUTH TAMPA. Stellar MLS
- $199,9903 bd3 ba1.3k sqft6229 OLIVEDALE DRIVE, RIVERVIEW, FL 33578For SaleMLS ID #TB8473263, Zachary Boyle, LPT REALTY, LLC. Stellar MLS
- $200,0002 bd3 ba1.3k sqft11009 WINTER CREST DRIVE, RIVERVIEW, FL 33569For SaleMLS ID #TB8533538, Tatum Peterson, MCBRIDE KELLY & ASSOCIATES. Stellar MLS
- $215,5002 bd3 ba1.3k sqft6213 OSPREY LAKE CIRCLE, RIVERVIEW, FL 33578For SaleMLS ID #A4679382, Jennifer Flores, PLLC, LESLIE WELLS REALTY, INC.. Stellar MLS
- $225,0003 bd3 ba1.4k sqft10924 JOHANNA AVENUE, RIVERVIEW, FL 33578For SaleMLS ID #TB8509390, Cathy McCarthy, RE/MAX REALTEC GROUP INC. Stellar MLS
- $212,0002 bd3 ba1.2k sqft7803 AMBERLEA COURT, TEMPLE TERRACE, FL 33637For SaleMLS ID #TB8531928, Melissa Selner, CHARLES RUTENBERG REALTY INC. Stellar MLS
- $209,9002 bd3 ba1.2k sqft1760 MILL RUN CIRCLE, TAMPA, FL 33613For SaleMLS ID #TB8536303, Erica Shireman, KELLER WILLIAMS RLTY NEW TAMPA. Stellar MLS
- $204,9002 bd3 ba1.1k sqft30029 GRANDA HILLS COURT, WESLEY CHAPEL, FL 33543For SaleMLS ID #TB8520369, Jose Robles, P.A., LPT REALTY, LLC. Stellar MLS
- $214,9992 bd3 ba1.5k sqft10818 BRICKSIDE COURT, RIVERVIEW, FL 33579For SaleMLS ID #TB8515591, Melissa Hicks, SIGNATURE REALTY ASSOCIATES. Stellar MLS
