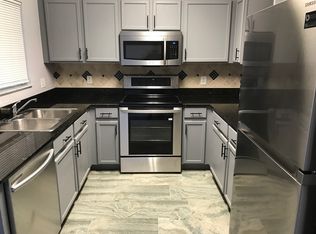
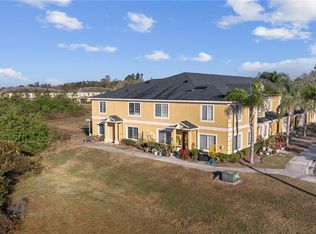
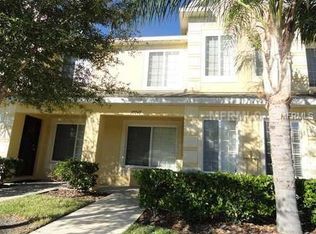
THE VERY BEST VALUE IN ALL OF RIVERVIEW! This is the opportunity you have been waiting for. Discover comfort and convenience in this well-maintained 2-bedroom, 2.5-bath townhouse located in the sought-after Summerfield Village of Riverview. This move-in ready home is nestled in a beautiful community with a low HOA fee. Step inside and fall in love with all the natural light, and bright and modern luxury plank flooring throughout the living areas. A spacious living room is the perfect place for hanging out and making great memories with family and friends. The large dining space is a tranquil setting for both busy weekday meals, or relaxed holidays alike. The kitchen features beautiful appliances, plenty of storage and tons of counter space. The downstairs half bathroom provides convenience and privacy for guests and residents alike. Upstairs, two large bedrooms feature tons of closet space. The master bedroom features on ensuite bathroom. And a hall bathroom means everyone has plenty of space to spread out. Situated just minutes from shopping, dining, and entertainment—including Plublix, shops, and Starbucks—this home also provides quick access to major highways like I-75, I-4, and the Selmon Expressway. Downtown Tampa is only a short drive away, and the airport and Gulf Coast beaches are both within an easy drive. With its prime location, thoughtful updates, and affordable price point, this property is an excellent choice for first-time buyers or those looking for a low-maintenance lifestyle. Don’t wait—schedule your showing today before it’s gone.
For sale
$189,900
10753 KEYS GATE DRIVE, RIVERVIEW, FL 33579
2beds
1,448sqft
Townhouse
Built in 2004
1,257 Square Feet Lot
$188,000 Zestimate®
$131/sqft
$404/mo HOA
What's special
Plenty of storageKitchen features beautiful appliancesLarge dining spaceTons of counter spaceNatural light
- 3 days
- 162
- 33
Likely to sell faster than
Zillow last checked:
Listing updated:
Listed by:
Stephen Scott PA 813-688-0068,
PINEYWOODS REALTY LLC 813-225-1890
Source: Stellar MLS,MLS#: TB8564156 Originating MLS: Suncoast Tampa
Facts & features
Interior
Bedrooms & bathrooms
- Bedrooms: 2
- Bathrooms: 3
- Full bathrooms: 2
- 1/2 bathrooms: 1
Primary bedroom
- Features: En Suite Bathroom, Built-in Closet
- Level: Second
- Area: 182 Square Feet
- Dimensions: 13x14
Bedroom 2
- Features: Built-in Closet
- Level: Second
- Area: 182 Square Feet
- Dimensions: 13x14
Bedroom 3
- Features: En Suite Bathroom, Built-in Closet
- Level: Second
- Area: 165 Square Feet
- Dimensions: 15x11
Kitchen
- Features: Granite Counters
- Level: First
- Area: 98 Square Feet
- Dimensions: 7x14
Living room
- Level: First
- Area: 338 Square Feet
- Dimensions: 26x13
Heating
- Central, Electric, Heat Pump
Cooling
- Central Air
Appliances
- Included: Dishwasher, Microwave, Range
- Laundry: Inside, Laundry Room, Upper Level
Features
- Stone Counters, Thermostat
- Flooring: Carpet, Vinyl
- Doors: Sliding Doors
- Has fireplace: No
Interior area
- Total structure area: 1,572
- Total interior livable area: 1,448 sqft
Video & virtual tour
Property
Parking
- Parking features: Off Street, Other
Features
- Levels: Two
- Stories: 2
- Exterior features: Sidewalk
Lot
- Size: 1,257 Square Feet
Details
- Parcel number: U08312060H00000200004.0
- Zoning: PD
- Special conditions: None
Construction
Type & style
- Home type: Townhouse
- Property subtype: Townhouse
Materials
- Block
- Foundation: Slab
- Roof: Shingle
Condition
- New construction: No
- Year built: 2004
Utilities & green energy
- Sewer: Public Sewer
- Water: Public
- Utilities for property: Public
Community & HOA
Community
- Features: Clubhouse, Dog Park, Fitness Center, Playground, Pool, Sidewalks, Tennis Court(s)
- Pet fee: $0 monthly
- Subdivision: SUMMERFIELD VILLAGE 1 TR 2
HOA
- Has HOA: Yes
- Services included: Common Area Taxes, Community Pool, Reserve Fund, Insurance, Maintenance Structure, Maintenance Grounds, Other, Pool Maintenance, Recreational Facilities, Sewer, Trash, Water
- HOA fee: $404 monthly
- HOA name: Townhomes of Summerfield HOA
- Second HOA name: Summerfield Village Master HOA
Location
- Region: Riverview
Financial & listing details
- Price per square foot: $131/sqft
- Tax assessed value: $201,640
- Annual tax amount: $3,406
- Date on market: 11/6/2026
- Cumulative days on market: 4 days
- Listing terms: Cash,Conventional,FHA,VA Loan
- Ownership: Fee Simple
- Total actual rent: 0
- Road surface type: Asphalt
Estimated market value
$188,000
$179,000 - $197,000
$1,844/mo
Price history
| Date | Event | Price |
|---|---|---|
| 11/6/2026 | Listed for sale | $189,900+80.9%$131/sqft |
Source:  Stellar MLS #TB8564156 Report a problem | ||
| 9/24/2026 | Sold | $105,000+18%$73/sqft |
Source: Public Record Report a problem | ||
| 1/6/2015 | Sold | $89,000+4.7%$61/sqft |
Source: Public Record Report a problem | ||
| 11/23/2009 | Sold | $85,000-5.6%$59/sqft |
Source: Stellar MLS #T2392127 Report a problem | ||
| 6/13/2008 | Sold | $90,000$62/sqft |
Source: Stellar MLS #T2216459 Report a problem | ||
| 5/11/2008 | Price change | $90,000-10%$62/sqft |
Source: Homes.com #T2216459 Report a problem | ||
| 4/22/2008 | Listed for sale | $100,000-18%$69/sqft |
Source: Homes.com #T2216459 Report a problem | ||
| 10/8/2004 | Sold | $121,900$84/sqft |
Source: Public Record Report a problem | ||
Public tax history
| Year | Property taxes | Tax assessment |
|---|---|---|
| 2025 | $3,407 +11.8% | $176,296 +10% |
| 2024 | $3,047 +9.2% | $160,269 +10% |
| 2023 | $2,789 +1.8% | $145,699 +10% |
| 2022 | $2,739 +15.2% | $132,454 +10% |
| 2021 | $2,377 +1.3% | $120,413 +10% |
| 2020 | $2,346 +5.5% | $109,466 +10% |
| 2019 | $2,224 | $99,515 +6.8% |
| 2018 | $2,224 +11.2% | $93,206 +13.3% |
| 2017 | $1,999 +8.4% | $82,244 +1.9% |
| 2016 | $1,844 -0.6% | $80,749 +10% |
| 2015 | $1,854 +169.5% | $73,408 +60.9% |
| 2014 | $688 | $45,636 +1.5% |
| 2013 | $688 +3.7% | $44,962 +1.7% |
| 2012 | $663 -23.7% | $44,210 -25.7% |
| 2011 | $869 -2% | $59,498 -4.9% |
| 2010 | $887 -38.4% | $62,569 +9.6% |
| 2009 | $1,440 -44.8% | $57,107 -50.1% |
| 2008 | $2,607 -12.7% | $114,446 -15% |
| 2007 | $2,986 +48.2% | $134,624 +29.9% |
| 2006 | $2,015 -4.6% | $103,647 +3% |
| 2005 | $2,112 | $100,628 +13210.6% |
| 2004 | -- | $756 |
| 2003 | -- | $756 |
| 2002 | -- | $756 |
Find assessor info on the county website
Monthly payment
Est. payment
Payment breakdown
Explore the cost of this home by adjusting the details. Changes won't be saved.Climate risks
Neighborhood: Summerfield

Similar homes
- $214,9992 bd3 ba1.5k sqft10818 BRICKSIDE COURT, RIVERVIEW, FL 33579For Sale

 MLS ID #TB8515591, Melissa Hicks, SIGNATURE REALTY ASSOCIATES. Stellar MLS
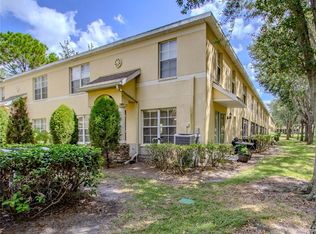
- $175,0003 bd3 ba1.4k sqft10917 BRICKSIDE COURT, RIVERVIEW, FL 33579For Sale
 MLS ID #O6392334, Ian Trumbach, FLORIDA PRESTIGIOUS HOMES INC. Stellar MLS
- $215,0003 bd3 ba1.5k sqft10418 TULIP FIELD WAY, RIVERVIEW, FL 33578For Sale
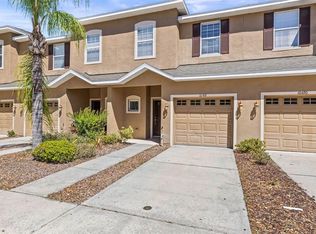 MLS ID #TB8366207, Jay D'Abramo, FLORIDA EXECUTIVE REALTY. Stellar MLS
- $200,0002 bd3 ba1.5k sqft1326 TWILRIDGE PLACE, BRANDON, FL 33511For Sale
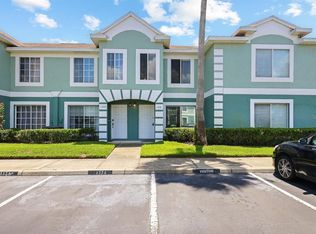 MLS ID #TB8562460, Rebecca Kelly, EATON REALTY. Stellar MLS
- $195,0002 bd3 ba1.3k sqft4652 CHATTERTON WAY, RIVERVIEW, FL 33578For SaleMLS ID #TB8544644, Walkis Cruz, FIRST FLA. RLTY. OF TAMPA BAY. Stellar MLS
- $210,0002 bd3 ba1.2k sqft8833 MOONLIT MEADOWS LOOP, RIVERVIEW, FL 33578For SaleMLS ID #TB8526943, Calvin Ijoma, ELEVATED REALTY. Stellar MLS
- $210,5002 bd3 ba1.3k sqft6213 OSPREY LAKE CIRCLE, RIVERVIEW, FL 33578For SaleMLS ID #A4679382, Jennifer Flores, PLLC, LESLIE WELLS REALTY, INC.. Stellar MLS
- $210,0002 bd3 ba1.3k sqft9335 AMERICAN HICKORY LANE, RIVERVIEW, FL 33578For SaleMLS ID #TB8533858, Adam Hartley, LPT REALTY, LLC. Stellar MLS
- $204,9002 bd3 ba1.1k sqft10173 BESSEMER POND COURT, RIVERVIEW, FL 33578For SaleMLS ID #S5158794, Edilberto Torres Contreras, LPT REALTY, LLC. Stellar MLS
- $230,0003 bd3 ba1.5k sqft10925 WINTER CREST DRIVE, RIVERVIEW, FL 33569For SaleMLS ID #TB8527805, Ali St Cyr, GULF SHORES REALTY ERA POWERED LLC. Stellar MLS
- $219,9003 bd3 ba1.4k sqft10924 JOHANNA AVENUE, RIVERVIEW, FL 33578For SaleMLS ID #TB8509390, Cathy McCarthy, RE/MAX REALTEC GROUP INC. Stellar MLS
- $196,9902 bd3 ba1.4k sqft1907 FLUORSHIRE DRIVE, BRANDON, FL 33511For SaleMLS ID #W7886649, James Boardman Jr., PA, LPT REALTY, LLC. Stellar MLS
- $257,0003 bd3 ba1.6k sqft10411 RED CARPET COURT, RIVERVIEW, FL 33578For SaleMLS ID #TB8521635, Jennifer O'Neal, QUICKSILVER REAL ESTATE GROUP. Stellar MLS
- $239,9003 bd3 ba1.6k sqft2916 ROYAL TUSCAN LANE, VALRICO, FL 33594For SaleMLS ID #A4712556, Joseph Gomez, MARK SPAIN REAL ESTATE. Stellar MLS
- $249,9003 bd3 ba1.6k sqft9237 RIVER ROCK LANE, RIVERVIEW, FL 33578For SaleMLS ID #TB8555349, Josh Wright, LPT REALTY, LLC. Stellar MLS
- $274,5003 bd2 ba1.3k sqft14203 EDINBURGH MOOR DRIVE, WIMAUMA, FL 33598For SaleMLS ID #TB8564299, Mary Adrian, FUTURE HOME REALTY INC. Stellar MLS
- $209,9002 bd2 ba1.3k sqft1940 GRAND CYPRESS LANE, SUN CITY CENTER, FL 33573For SaleMLS ID #TB8559365, Eddie Burton, KELLER WILLIAMS SUBURBAN TAMPA. Stellar MLS
- $279,0003 bd2 ba1.5k sqft13109 DOBREE PLACE #29, RIVERVIEW, FL 33579For SaleMLS ID #TB8506671, Jimmy Brylinke, II, REALTY EXPERTS. Stellar MLS
- $225,0003 bd3 ba1.6k sqft9870 ASHBURN LAKE DRIVE, TAMPA, FL 33610For SaleMLS ID #TB8561974, Katrina Madewell, REAL BROKER, LLC. Stellar MLS
- $211,9002 bd3 ba1.1k sqft2039 FLUORSHIRE DRIVE, BRANDON, FL 33511For SaleMLS ID #TB8546737, Harshal Patel, H. PATEL REAL ESTATE LLC. Stellar MLS
