Incredible opportunity in the highly desirable Ashburn Square community! This beautifully maintained townhouse offers a spacious, light-filled open concept that perfectly blends comfort and style. The main level offers a fantastic kitchen overlooking the living area, making it ideal for entertaining. Upstairs, the oversized bedrooms provide plenty of room for everyone, highlighted by a private suite with an en-suite bath. Early morning coffee on your peaceful out door patio, enjoying the quiet neighborhood feel. Location is everything-enjoy fast access to major highways, shopping, dining, and downtown Tampa. Perfectfor first-time buyers, downsizers, or investors. This one won't last long.
For sale
Price cut: $10K (8/3)
$265,000
9870 ASHBURN LAKE DRIVE, TAMPA, FL 33610
3beds
1,670sqft
Townhouse
Built in 2006
1,222 Square Feet Lot
$-- Zestimate®
$159/sqft
$265/mo HOA
What's special
Peaceful outdoor patioOversized bedroomsQuiet neighborhood feelSpacious light-filled open conceptIdeal for entertaining
- 84 days |
- 257 |
- 14 |
Zillow last checked:
Listing updated:
Listed by:
John Ortiz 813-549-9411,
HOMM REAL ESTATE SERVICES 813-684-5954
Source: Stellar MLS,MLS#: TB8513678 Originating MLS: Suncoast Tampa
Originating MLS: Suncoast Tampa
Facts & features
Interior
Bedrooms & bathrooms
- Bedrooms: 3
- Bathrooms: 3
- Full bathrooms: 2
- 1/2 bathrooms: 1
Primary bedroom
- Features: Walk-In Closet(s)
- Level: Second
- Area: 180 Square Feet
- Dimensions: 15x12
Primary bathroom
- Level: Second
- Area: 48 Square Feet
- Dimensions: 6x8
Kitchen
- Level: First
- Area: 54 Square Feet
- Dimensions: 6x9
Living room
- Level: First
- Area: 300 Square Feet
- Dimensions: 20x15
Heating
- Central
Cooling
- Central Air
Appliances
- Included: Dishwasher, Disposal, Dryer, Microwave, Range, Refrigerator, Washer
- Laundry: Inside, Laundry Closet
Features
- Ceiling Fan(s), PrimaryBedroom Upstairs, Walk-In Closet(s)
- Flooring: Carpet, Ceramic Tile, Vinyl
- Doors: Sliding Doors
- Has fireplace: No
Interior area
- Total structure area: 1,920
- Total interior livable area: 1,670 sqft
Video & virtual tour
Property
Parking
- Total spaces: 1
- Parking features: Garage - Attached
- Attached garage spaces: 1
Features
- Levels: Two
- Stories: 2
- Patio & porch: Patio
- Exterior features: Sidewalk
Lot
- Size: 1,222 Square Feet
Details
- Parcel number: U06292076F00001200003.0
- Zoning: PD
- Special conditions: None
Construction
Type & style
- Home type: Townhouse
- Property subtype: Townhouse
Materials
- Stucco
- Foundation: Slab
- Roof: Shingle
Condition
- New construction: No
- Year built: 2006
Utilities & green energy
- Sewer: Public Sewer
- Water: Public
- Utilities for property: Public
Community & HOA
Community
- Features: None, Park, Sidewalks
- Pet fee: $0 monthly
- Subdivision: ASHBURN SQUARE TWNHMS
HOA
- Has HOA: Yes
- Services included: None
- HOA fee: $265 monthly
Location
- Region: Tampa
Financial & listing details
- Price per square foot: $159/sqft
- Tax assessed value: $223,232
- Annual tax amount: $4,613
- Date on market: 6/1/2026
- Cumulative days on market: 79 days
- Listing terms: Cash,Conventional,FHA
- Ownership: Fee Simple
- Total actual rent: 0
- Road surface type: Asphalt
Estimated market value
Not available
Estimated sales range
Not available
Not available
Price history
| Date | Event | Price |
|---|---|---|
| 8/3/2026 | Price change | $265,000-3.6%$159/sqft |
Source:  Stellar MLS #TB8513678 Report a problem Stellar MLS #TB8513678 Report a problem | ||
| 6/23/2026 | Price change | $275,000-5.1%$165/sqft |
Source: Stellar MLS #TB8513678 Report a problem | ||
| 6/1/2026 | Listed for sale | $289,900+72%$174/sqft |
Source: Stellar MLS #TB8513678 Report a problem | ||
| 5/23/2024 | Listing removed | -- |
Source: Stellar MLS #T3510865 Report a problem | ||
| 4/16/2024 | Listed for rent | $1,995+5.3%$1/sqft |
Source: Stellar MLS #T3510865 Report a problem | ||
| 3/27/2023 | Listing removed | -- |
Source: Stellar MLS #T3421403 Report a problem | ||
| 3/18/2023 | Listed for rent | $1,895$1/sqft |
Source: Stellar MLS #T3421403 Report a problem | ||
| 7/22/2020 | Sold | $168,500$101/sqft |
Source: Public Record Report a problem | ||
| 6/8/2020 | Pending sale | $168,500$101/sqft |
Source: FLORIDA EXECUTIVE REALTY #T3242010 Report a problem | ||
| 5/27/2020 | Price change | $168,500-0.9%$101/sqft |
Source: FLORIDA EXECUTIVE REALTY #T3242010 Report a problem | ||
| 5/13/2020 | Listed for sale | $170,000+142.9%$102/sqft |
Source: FLORIDA EXECUTIVE REALTY #T3242010 Report a problem | ||
| 5/22/2012 | Sold | $70,000-12.4%$42/sqft |
Source: Public Record Report a problem | ||
| 3/10/2012 | Listed for sale | $79,900-51.8%$48/sqft |
Source: HERBERT R. FISHER REALTY #T2509096 Report a problem | ||
| 11/20/2006 | Sold | $165,900$99/sqft |
Source: Public Record Report a problem | ||
Public tax history
| Year | Property taxes | Tax assessment |
|---|---|---|
| 2025 | $4,614 +6.5% | $223,232 +1.3% |
| 2024 | $4,331 +9% | $220,294 +10% |
| 2023 | $3,973 +11.4% | $200,267 +10% |
| 2022 | $3,567 +89% | $182,061 +44.4% |
| 2021 | $1,887 +90.2% | $126,121 +59.1% |
| 2020 | $992 +8.5% | $79,292 +2.3% |
| 2019 | $914 | $77,509 +1.9% |
| 2018 | $914 +2.3% | $76,064 -26.7% |
| 2017 | $893 +1.8% | $103,827 +42.3% |
| 2016 | $877 +0.4% | $72,968 +0.7% |
| 2015 | $874 -0.7% | $72,461 +0.8% |
| 2014 | $880 | $71,886 -4.7% |
| 2013 | $880 -36.7% | $75,420 +32.4% |
| 2012 | $1,389 +44.6% | $56,978 -25% |
| 2011 | $960 -6.8% | $75,933 -5% |
| 2010 | $1,030 -19.7% | $79,971 -13.6% |
| 2009 | $1,283 -35.5% | $92,590 -27.5% |
| 2008 | $1,989 -25.6% | $127,639 -8.4% |
| 2007 | $2,672 +1317.9% | $139,419 +1642.7% |
| 2006 | $188 +309.4% | $8,000 +436.6% |
| 2005 | $46 | $1,491 |
| 2004 | -- | $1,491 |
Find assessor info on the county website
Monthly payment
Est. payment
Payment breakdown
Explore the cost of this home by adjusting the details. Changes won't be saved.Climate risks
Neighborhood: 33610
Nearby schools
GreatSchools rating
- 6/10McDonald Elementary SchoolGrades: PK-5Distance: 4 mi
- 3/10Jennings Middle SchoolGrades: 6-8Distance: 2.7 mi
- 4/10Armwood High SchoolGrades: 9-12Distance: 2.9 mi
Schools provided by the listing agent
- Elementary: McDonald-HB
- Middle: Jennings-HB
- High: Armwood-HB
Source: Stellar MLS. This data may not be complete. We recommend contacting the local school district to confirm school assignments for this home.
- $219,7003 bd2 ba1.6k sqft9868 Ashburn Lake Dr, Tampa, FL 33610Off Market

- $240,7003 bd3 ba1.7k sqft9866 Ashburn Lake Dr, Tampa, FL 33610Off Market

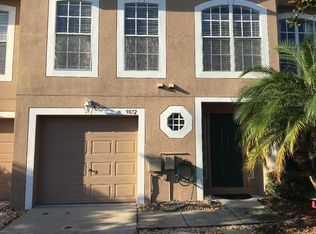
- $230,6003 bd3 ba1.6k sqft9872 Ashburn Lake Dr, Tampa, FL 33610Off Market
- $232,4003 bd2 ba1.7k sqft9862 Ashburn Lake Dr, Tampa, FL 33610Off Market

- $230,8003 bd2 ba1.6k sqft9874 Ashburn Lake Dr, Tampa, FL 33610Off Market
- $246,5003 bd3 ba1.6k sqft9860 Ashburn Lake Dr, Tampa, FL 33610Off Market
- $253,3003 bd2 ba1.7k sqft9876 Ashburn Lake Dr, Tampa, FL 33610Off Market
- $228,6003 bd2 ba1.6k sqft9858 Ashburn Lake Dr, Tampa, FL 33610Off Market
A local agent can set up tours, give advice and negotiate with sellers.
Similar homes
- $265,0003 bd3 ba1.7k sqft5308 ALOHA SEED DRIVE, SEFFNER, FL 33584For Sale
 MLS ID #TB8531313, Marianna Cadeau, SUNCOAST REALTY SOLUTIONS, LLC. Stellar MLS
 - $300,0003 bd3 ba1.6k sqft4405 TUSCAN LOON DRIVE, TAMPA, FL 33619For Sale
 MLS ID #TB8535592, Raghu Kulkarni, SIGMARK REALTY LLC. Stellar MLS
 - $259,9003 bd3 ba1.6k sqft6717 EAGLE FEATHER DRIVE, RIVERVIEW, FL 33578For Sale
 MLS ID #TB8534981, Jennifer Boleyn, KELLER WILLIAMS SUBURBAN TAMPA. Stellar MLS
 - $217,5003 bd3 ba1.4k sqft6561 OSPREY LAKE CIRCLE, RIVERVIEW, FL 33578For Sale
 MLS ID #TB8541261, Jennifer Fieo, RE/MAX REALTY UNLIMITED. Stellar MLS
 - $257,9993 bd3 ba1.3k sqft13817 STONE MILL WAY, TAMPA, FL 33613For SaleMLS ID #A4697670, Moe Mossa, SAVVY AVENUE, LLC. Stellar MLS
- $309,9003 bd2 ba1.3k sqft4311 THONOTOSASSA AVENUE, TAMPA, FL 33610For SaleMLS ID #TB8500929, Valerie Manning, BRANDYWINE HOMES USA. Stellar MLS
- $237,5002 bd3 ba1.2k sqft819 OAK PARK PLACE, BRANDON, FL 33511For SaleMLS ID #TB8540009, Jessica Walker, CENTURY 21 CIRCLE. Stellar MLS
- $265,0002 bd1 ba844 sqft4410 E 25TH AVENUE, TAMPA, FL 33605For SaleMLS ID #W7888204, Randal Jenkins, FLORIDA REAL ESTATE PARTNERS. Stellar MLS
- $230,0003 bd3 ba1.4k sqft772 SPRING FLOWERS TRAIL, BRANDON, FL 33511For SaleMLS ID #TB8515455, Wayne Gabriel, RE/MAX PREMIER GROUP. Stellar MLS
- $252,0002 bd3 ba1.3k sqft306 KENSINGTON LAKE CIRCLE, BRANDON, FL 33511For SaleMLS ID #S5147304, Joy Valentin Castellano, ZARIA REALTY GROUP LLC. Stellar MLS
- $249,9003 bd3 ba1.9k sqft10676 LAKE MONTAUK DRIVE, RIVERVIEW, FL 33578For SaleMLS ID #TB8531171, Rob Van Stronder, KEY LIME REAL ESTATE INC. Stellar MLS
- $302,5003 bd3 ba1.8k sqft8615 ANDALUCIA FIELD DRIVE, TAMPA, FL 33637For SaleMLS ID #TB8507579, Juan Echeverri Echeverry, HABLOFT GLOBAL. Stellar MLS
- $219,9002 bd3 ba1.5k sqft2245 FLUORSHIRE DRIVE, BRANDON, FL 33511For SaleMLS ID #TB8537656, Cindy Greco, EXP REALTY LLC. Stellar MLS
- $255,0002 bd3 ba1.2k sqft18958 DUQUESNE DRIVE, TAMPA, FL 33647For SaleMLS ID #TB8514184, Sarah Vera, EXP REALTY LLC. Stellar MLS
- $269,9003 bd3 ba1.5k sqft26642 CASTLEVIEW WAY, WESLEY CHAPEL, FL 33544For SaleMLS ID #TB8430350, Cesar Carnaque, CENTURY 21 BE3. Stellar MLS
- $236,0003 bd3 ba1.4k sqft7037 WOODCHASE GLEN DRIVE, RIVERVIEW, FL 33578For SaleMLS ID #TB8458282, Carla Borda, RE/MAX REALTY UNLIMITED. Stellar MLS
- $299,9003 bd2 ba1k sqft5814 HAMMON DRIVE, TAMPA, FL 33619For SaleMLS ID #TB8533360, Zoey Dickerson, KELLER WILLIAMS SOUTH SHORE. Stellar MLS
- $316,5003 bd3 ba1.5k sqft8524 SANDPIPER RIDGE AVENUE, TAMPA, FL 33647For SaleMLS ID #W7888243, Zena Bacvic, HOMETRUST REALTY GROUP. Stellar MLS
- $284,9003 bd2 ba1.5k sqft11577 CAPTIVA KAY DRIVE, RIVERVIEW, FL 33569For SaleMLS ID #TB8468495, Sherry Zappia, MY HOMETOWN REALTY LLC. Stellar MLS
- $235,0003 bd3 ba1.4k sqft30153 BARNABY LANE, WESLEY CHAPEL, FL 33543For SaleMLS ID #TB8519382, Shane Riley, MARK SPAIN REAL ESTATE. Stellar MLS
