Welcome to this beautifully maintained corner-unit townhome featuring valuable recent updates, including a new HVAC system installed in 2026, a 2023 water heater, fresh interior paint, updated light fixtures, and new carpet installed in 2026 along the staircase, upstairs hallway, and throughout all bedrooms. The kitchen is equipped with a range and dishwasher and offers ample cabinet and countertop space, a spacious pantry, and a convenient breakfast bar overlooking the main living area. Nestled in a charming community surrounded by majestic oak trees and well-maintained grounds, this home is situated in a four-unit building and enjoys peaceful views of the community gazebo, creating a tranquil and inviting setting. The thoughtfully designed two-story floor plan features an open-concept living and dining area filled with abundant natural light. Sliding glass doors extend the living space to a covered patio, offering a comfortable setting for relaxing or entertaining. Adjacent to the kitchen, the laundry room provides convenient access to the attached one-car garage, which offers additional storage space. Upstairs, the primary suite is privately positioned at the front of the home and features a spacious walk-in closet and an en-suite bathroom with a tub/shower combination. Two additional bedrooms share a well-appointed hall bathroom, also featuring a tub/shower combination. The new carpeting and updated lighting throughout the upper level contribute to the home's fresh, move-in-ready feel. Whether you're a first-time homebuyer, downsizing, or seeking a low-maintenance lifestyle, this townhome offers a wonderful combination of comfort, functionality, thoughtful updates, and an inviting community setting. The Ring alarm/security system currently installed in the property does not convey with the sale.
For sale
Price cut: $2K (10/2)
$263,000
5308 ALOHA SEED DRIVE, SEFFNER, FL 33584
3beds
1,775sqft
Townhouse
Built in 2006
1,440 Square Feet Lot
$262,300 Zestimate®
$148/sqft
$265/mo HOA
What's special
Updated light fixturesFresh interior paintCorner-unit townhomeSpacious pantryWell-maintained grounds
- 80 days
- 186
- 7
Zillow last checked:
Listing updated:
Listed by:
Marianna Cadeau 813-732-5591,
SUNCOAST REALTY SOLUTIONS, LLC 813-280-4510
Source: Stellar MLS,MLS#: TB8531313 Originating MLS: Suncoast Tampa
Originating MLS: Suncoast Tampa
Facts & features
Interior
Bedrooms & bathrooms
- Bedrooms: 3
- Bathrooms: 3
- Full bathrooms: 2
- 1/2 bathrooms: 1
Primary bedroom
- Features: Walk-In Closet(s)
- Level: Second
- Area: 238 Square Feet
- Dimensions: 17x14
Bathroom 1
- Features: Walk-In Closet(s)
- Level: Second
- Area: 130 Square Feet
- Dimensions: 13x10
Bathroom 2
- Features: Walk-In Closet(s)
- Level: Second
- Area: 130 Square Feet
- Dimensions: 13x10
Kitchen
- Level: First
Living room
- Level: First
Heating
- Central
Cooling
- Central Air
Appliances
- Included: Dishwasher, Dryer, Microwave, Range, Refrigerator, Washer
- Laundry: Laundry Room
Features
- Ceiling Fan(s)
- Flooring: Ceramic Tile
- Has fireplace: No
Interior area
- Total structure area: 2,006
- Total interior livable area: 1,775 sqft
Video & virtual tour
Property
Parking
- Total spaces: 1
- Parking features: Garage - Attached
- Attached garage spaces: 1
Features
- Levels: Two
- Stories: 2
- Patio & porch: Covered
- Exterior features: Sidewalk
Lot
- Size: 1,440 Square Feet
Details
- Parcel number: U04292081D00000000010.0
- Zoning: PD
- Special conditions: None
Construction
Type & style
- Home type: Townhouse
- Property subtype: Townhouse
Materials
- Block, Stucco
- Foundation: Block
- Roof: Shingle
Condition
- New construction: No
- Year built: 2006
Utilities & green energy
- Sewer: Public Sewer
- Water: None
- Utilities for property: Cable Available, Sewer Available
Community & HOA
Community
- Features: None
- Pet fee: $0 monthly
- Subdivision: MANGO RIDGE TWNHMS
HOA
- Has HOA: Yes
- Services included: Water
- HOA fee: $265 monthly
- HOA name: Avid Property Mgt
- HOA phone: 813-868-1104
Location
- Region: Seffner
Financial & listing details
- Price per square foot: $148/sqft
- Tax assessed value: $218,148
- Annual tax amount: $2,235
- Date on market: 7/22/2026
- Cumulative days on market: 75 days
- Listing terms: Cash,Conventional,FHA,VA Loan
- Ownership: Fee Simple
- Total actual rent: 0
- Road surface type: Asphalt
Estimated market value
$262,300
$249,000 - $275,000
$2,111/mo
Price history
| Date | Event | Price |
|---|---|---|
| 10/2/2026 | Price change | $263,000-0.8%$148/sqft |
Source:  Stellar MLS #TB8531313 Report a problem Stellar MLS #TB8531313 Report a problem | ||
| 8/6/2026 | Listed for sale | $265,000$149/sqft |
Source: Stellar MLS #TB8531313 Report a problem | ||
| 7/31/2026 | Contingent | $265,000$149/sqft |
Source: Stellar MLS #TB8531313 Report a problem | ||
| 7/22/2026 | Listed for sale | $265,000+162.4%$149/sqft |
Source: Stellar MLS #TB8531313 Report a problem | ||
| 9/10/2014 | Sold | $101,000+1.1%$57/sqft |
Source: Public Record Report a problem | ||
| 7/10/2014 | Listed for sale | $99,900+25%$56/sqft |
Source: RE/MAX REALTY UNLIMITED #T2705315 Report a problem | ||
| 12/23/2011 | Listing removed | $79,900$45/sqft |
Source: CENTURY 21 Shaw Realty Group #T2450563 Report a problem | ||
| 7/13/2011 | Listed for sale | $79,900-65.4%$45/sqft |
Source: Shaw Realty Group #T2450563 Report a problem | ||
| 8/15/2006 | Sold | $231,100$130/sqft |
Source: Public Record Report a problem | ||
Public tax history
| Year | Property taxes | Tax assessment |
|---|---|---|
| 2025 | $2,235 +9% | $152,954 +2.9% |
| 2024 | $2,051 +3.5% | $148,643 +3% |
| 2023 | $1,981 +3.2% | $144,314 +3% |
| 2022 | $1,919 +1.6% | $140,111 +3% |
| 2021 | $1,889 -4.2% | $136,030 +1.4% |
| 2020 | $1,973 -24% | $134,152 +6.8% |
| 2019 | $2,595 | $125,645 +8.7% |
| 2018 | $2,595 +6.4% | $115,629 +7.2% |
| 2017 | $2,439 +116.9% | $107,858 +28.7% |
| 2016 | $1,125 +2.1% | $83,807 +0.7% |
| 2015 | $1,102 -44.1% | $83,224 -3.9% |
| 2014 | $1,971 | $86,585 +8.1% |
| 2013 | $1,971 +12.4% | $80,078 +8.7% |
| 2012 | $1,754 -12.2% | $73,636 -13.2% |
| 2011 | $1,997 -4.1% | $84,878 -5.3% |
| 2010 | $2,082 -7.2% | $89,601 -7.8% |
| 2009 | $2,244 -37.3% | $97,200 -40.2% |
| 2008 | $3,579 -9.6% | $162,436 -11.4% |
| 2007 | $3,960 +426.7% | $183,297 +1171.8% |
| 2006 | $752 +1149.5% | $14,412 +582.4% |
| 2005 | $60 | $2,112 |
Find assessor info on the county website
Monthly payment
Est. payment
Payment breakdown
Explore the cost of this home by adjusting the details. Changes won't be saved.Climate risks
Neighborhood: 33584
Nearby schools
Schools provided by the listing agent
- Elementary: Mango-HB
- Middle: Jennings-HB
- High: Armwood-HB
Source: Stellar MLS. This data may not be complete. We recommend contacting the local school district to confirm school assignments for this home.


Similar homes
- $280,0003 bd2 ba1.5k sqft721 GASPARINO COURT, SEFFNER, FL 33584For Sale
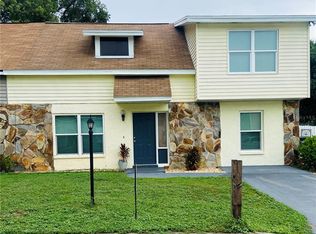
 MLS ID #TB8554788, Evelyn Chaparro, EASY STREET REALTY. Stellar MLS
 - $258,0003 bd3 ba1.6k sqft9870 ASHBURN LAKE DRIVE, TAMPA, FL 33610For Sale
 MLS ID #TB8513678, John Ortiz, HOMM REAL ESTATE SERVICES. Stellar MLS
 - $239,0003 bd3 ba1.3k sqft2607 OLEANDER LAKES, BRANDON, FL 33511For Sale
 MLS ID #O6447720, Steven Koleno, BEYCOME OF FLORIDA LLC. Stellar MLS
 - $359,9003 bd2 ba1.3k sqft2601 HAMPTON PARK PLACE, SEFFNER, FL 33584For Sale
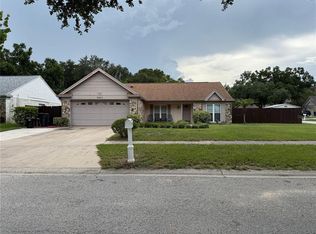 MLS ID #O6426419, Bryan Berns, FIRELIGHT REALTY GROUP, LLC. Stellar MLS
 - $233,8883 bd3 ba1.5k sqft10851 KENSINGTON PARK AVENUE, RIVERVIEW, FL 33578For SaleMLS ID #TB8542735, Alfred Rivera, REALTY ONE GROUP ADVANTAGE. Stellar MLS
- $252,0002 bd3 ba1.3k sqft306 KENSINGTON LAKE CIRCLE, BRANDON, FL 33511For SaleMLS ID #S5147304, Joy Valentin Castellano, ZARIA REALTY GROUP LLC. Stellar MLS
- $265,0003 bd2 ba1.5k sqft11577 CAPTIVA KAY DRIVE, RIVERVIEW, FL 33569For SaleMLS ID #TB8468495, Sherry Zappia, MY HOMETOWN REALTY LLC. Stellar MLS
- $229,9002 bd3 ba1.5k sqft4976 WHITE SANDERLING COURT, TAMPA, FL 33619For SaleMLS ID #TB8547559, Paresh Shah, PRELUDE PM SERVICES LLC. Stellar MLS
- $258,0003 bd2 ba1.2k sqft9459 FOREST HILLS CIRCLE, TAMPA, FL 33612For SaleMLS ID #TB8552016, Rose Holland, FUTURE HOME REALTY INC. Stellar MLS
- $245,0003 bd3 ba1.7k sqft8771 FALLING BLUE PLACE, RIVERVIEW, FL 33578For SaleMLS ID #TB8533248, Ramon Farias, COLDWELL BANKER REALTY. Stellar MLS
- $275,0003 bd3 ba1.6k sqft11813 DUMAINE VALLEY ROAD, RIVERVIEW, FL 33579For SaleMLS ID #TB8532952, Sureka Pothapu, PEOPLE'S CHOICE REALTY SVC LLC. Stellar MLS
- $300,0003 bd3 ba1.5k sqft13805 RIVER FISH COURT, TAMPA, FL 33637For SaleMLS ID #O6412720, Farzana Ali, LPT REALTY, LLC. Stellar MLS
- $255,7003 bd1 ba904 sqft3602 N 55TH STREET, TAMPA, FL 33619For SaleMLS ID #TB8519433, Luamy Mazar Portuondo, AVENUE HOMES LLC. Stellar MLS
- $300,0003 bd2 ba1.5k sqft1703 N TAYLOR ROAD, BRANDON, FL 33510For SaleMLS ID #TB8381844, Dylan Hamilton, WEICHERT REALTORS-BRANDON REALTY. Stellar MLS
- $310,0003 bd3 ba1.8k sqft8405 COSTA BELLA WAY, TEMPLE TERRACE, FL 33637For SaleMLS ID #TB8400135, Brenda Kennedy, ALIGN RIGHT REALTY CARROLLWOOD. Stellar MLS
- $269,9003 bd3 ba1.6k sqft27546 PLEASURE RIDE LOOP, WESLEY CHAPEL, FL 33544For SaleMLS ID #TB8488235, Mickey Arruda, KNOWN REAL ESTATE LLC. Stellar MLS
- $299,9003 bd3 ba1.7k sqft13001 ARBORVIEW PLACE, TAMPA, FL 33618For SaleMLS ID #TB8542338, Nicholas Giaccone, MIHARA & ASSOCIATES INC.. Stellar MLS
- $239,9003 bd3 ba1.4k sqft30119 WELLESLEY WAY, WESLEY CHAPEL, FL 33543For SaleMLS ID #TB8449248, Jonas Stodart, CHARLES RUTENBERG REALTY INC. Stellar MLS
- $249,0002 bd3 ba1.2k sqft10453 WESTPARK PRESERVE BOULEVARD, TAMPA, FL 33625For SaleMLS ID #S5157513, Cecilia Choi, MULTI CHOICE REALTY LLC. Stellar MLS
- $255,0002 bd3 ba1.5k sqft3622 BELLMEAD, WESLEY CHAPEL, FL 33543For SaleMLS ID #TB8495257, Janet Paula, CENTURY 21 CIRCLE. Stellar MLS
