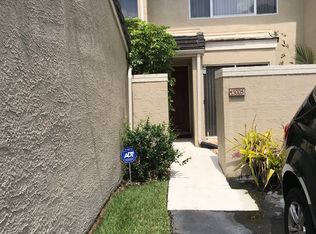
Welcome to this beautifully renovated 3-bedroom, 2-bath townhome in the established Carrollwood community of Lake Ellen Estates! Offering 1,761 square feet of thoughtfully updated living space, this home combines modern style, comfort, and an exceptional location. Situated on a rare conservation lot with beautiful lake views, this townhome offers a peaceful setting and a level of privacy that is hard to find. Step inside to discover a beautifully updated interior with a fresh, modern feel throughout. The spacious layout provides plenty of room for everyday living and entertaining, while the screened-in lanai offers the perfect spot to relax and enjoy the Florida lifestyle. A welcoming front porch adds additional outdoor living space and curb appeal. Enjoy effortless living in this charming property, featuring a low maintenance yard and a newer metal roof for total peace of mind. The attached single-car garage offers direct access straight into the home for ultimate convenience and security. Step outside your door to experience exceptional community amenities, including a refreshing pool, relaxing jacuzzi, and a scenic boardwalk that leads directly out to Lake Ellen. Perfect as a primary residence or a low-maintenance getaway! The combination of thoughtful updates, indoor-outdoor living spaces including a wraparound rear covered screened in porch, and a tranquil conservation setting make this home truly stand out. Ideally located in Carrollwood, this home offers convenient access to Dale Mabry Highway, I-275, and the Veterans Expressway, making commuting throughout Tampa a breeze. You'll also be just minutes from an abundance of excellent dining, shopping, entertainment, and everyday conveniences. Beautifully updated, surrounded by nature, and ideally located—this Carrollwood townhome offers a rare opportunity to enjoy comfort, privacy, and the best of Tampa living.
For sale
$299,900
13001 ARBORVIEW PLACE, TAMPA, FL 33618
3beds
1,761sqft
Townhouse
Built in 1992
1,481 Square Feet Lot
$291,100 Zestimate®
$170/sqft
$514/mo HOA
What's special
Modern style comfortBeautiful lake viewsRare conservation lotTranquil conservation settingSurrounded by natureThoughtfully updated living spaceLow maintenance yard
- 21 hours
- 121
- 14
Zillow last checked:
Listing updated:
Listed by:
Nicholas Giaccone 813-323-1298,
MIHARA & ASSOCIATES INC. 813-960-2300
Source: Stellar MLS,MLS#: TB8542338
Originating MLS: Suncoast Tampa

Facts & features
Interior
Bedrooms & bathrooms
- Bedrooms: 3
- Bathrooms: 3
- Full bathrooms: 2
- 1/2 bathrooms: 1
Primary bedroom
- Features: Built-in Closet
- Level: Second
Kitchen
- Level: First
Living room
- Level: First
Heating
- Central, Electric
Cooling
- Central Air
Appliances
- Included: Dryer, Electric Water Heater, Microwave, Range, Refrigerator, Washer
- Laundry: Electric Dryer Hookup, Inside
Features
- PrimaryBedroom Upstairs, Thermostat
- Flooring: Laminate
- Has fireplace: Yes
- Fireplace features: Living Room
- Common walls with other units/homes: End Unit
Interior area
- Total structure area: 2,143
- Total interior livable area: 1,761 sqft
Video & virtual tour
Property
Parking
- Total spaces: 1
- Parking features: Garage - Attached
- Attached garage spaces: 1
Features
- Levels: Two
- Stories: 2
- Patio & porch: Covered, Front Porch, Porch, Rear Porch, Screened
- Exterior features: Balcony
Lot
- Size: 1,481 Square Feet
- Residential vegetation: Oak Trees, Trees/Landscaped
Details
- Parcel number: U1028185YT00001000004.0
- Zoning: PD
- Special conditions: None
Construction
Type & style
- Home type: Townhouse
- Property subtype: Townhouse
Materials
- Wood Frame
- Foundation: Slab
- Roof: Metal
Condition
- Completed
- New construction: No
- Year built: 1992
Utilities & green energy
- Sewer: Public Sewer
- Water: Public
- Utilities for property: BB/HS Internet Available, Cable Available, Electricity Connected, Sewer Connected, Street Lights, Water Connected
Community & HOA
Community
- Features: Pool
- Pet fee: $0 monthly
- Subdivision: LAKE ELLEN WALK
HOA
- Has HOA: Yes
- Services included: Community Pool, Pest Control, Pool Maintenance, Sewer, Trash
- HOA fee: $514 monthly
- HOA name: Avid Property Management
- HOA phone: 813-868-1104
Location
- Region: Tampa
Financial & listing details
- Price per square foot: $170/sqft
- Tax assessed value: $236,975
- Annual tax amount: $1,071
- Date on market: 9/10/2026
- Cumulative days on market: 1 day
- Listing terms: Cash,Conventional,FHA,VA Loan
- Ownership: Fee Simple
- Total actual rent: 0
- Electric utility on property: Yes
- Road surface type: Asphalt
Estimated market value
$291,100
$277,000 - $306,000
$2,654/mo
Price history
| Date | Event | Price |
|---|---|---|
| 9/10/2026 | Listed for sale | $299,900+0.6%$170/sqft |
Source: | ||
| 2/10/2021 | Sold | $298,000+104.1%$169/sqft |
Source: Public Record Report a problem | ||
| 5/9/2016 | Sold | $146,000-2.6%$83/sqft |
Source: Stellar MLS #T2808590 Report a problem | ||
| 4/1/2016 | Pending sale | $149,900$85/sqft |
Source: RE/MAX ACR ELITE GROUP, INC. #T2808590 Report a problem | ||
| 3/20/2016 | Listed for sale | $149,900+11.2%$85/sqft |
Source: RE/MAX ACR ELITE GROUP, INC. #T2808590 Report a problem | ||
| 8/7/2002 | Sold | $134,800$77/sqft |
Source: Public Record Report a problem | ||
Public tax history
| Year | Property taxes | Tax assessment |
|---|---|---|
| 2025 | $1,072 -75.1% | $29,030 -86.2% |
| 2024 | $4,301 +8.5% | $210,977 +10% |
| 2023 | $3,964 +9.9% | $191,797 +10% |
| 2022 | $3,608 +12.2% | $174,361 +10% |
| 2021 | $3,216 +1.3% | $158,510 0% |
| 2020 | $3,175 +10% | $158,565 +9.9% |
| 2019 | $2,888 | $144,217 +4.5% |
| 2018 | $2,888 +3.6% | $138,065 +11.5% |
| 2017 | $2,787 +8.5% | $123,879 +7.5% |
| 2016 | $2,569 +5.4% | $115,209 +38.2% |
| 2015 | $2,437 +128.3% | $83,335 +0.8% |
| 2014 | $1,068 +1.4% | $82,674 +1.5% |
| 2013 | $1,053 +1% | $81,452 +1.7% |
| 2012 | $1,042 -12.5% | $80,090 -8.3% |
| 2011 | $1,191 -31% | $87,334 -23.8% |
| 2010 | $1,727 +2% | $114,628 +1.6% |
| 2009 | $1,693 -16.7% | $112,861 -13.1% |
| 2008 | $2,032 -9% | $129,823 +3% |
| 2007 | $2,234 -4.6% | $126,042 +2.5% |
| 2006 | $2,341 +0.3% | $122,968 +3% |
| 2005 | $2,333 | $119,386 +3% |
| 2004 | -- | $115,909 +1.9% |
| 2003 | -- | $113,748 +51.7% |
| 2002 | -- | $74,959 |
Find assessor info on the county website
Monthly payment
Est. payment
Payment breakdown
Explore the cost of this home by adjusting the details. Changes won't be saved.Climate risks
Neighborhood: 33618
Nearby schools
Schools provided by the listing agent
- Elementary: Carrollwood K-8 School
- Middle: Buchanan-HB
- High: Chamberlain-HB
Source: Stellar MLS. This data may not be complete. We recommend contacting the local school district to confirm school assignments for this home.