One or more photo(s) has been virtually staged. Welcome to this 2007 yr built 2 story townhome with a 1 car garage, in a gated community with a community pool. Nestled in the desirable Gandy Townhomes community of St. Petersburg in the Gandy & 4th Street Corridor. This beautiful home is just under 1500 SqFt with high ceilings throughout, crown molding, prewired for surround sound, and is a turn-key 3-bedroom, 2.5-bathroom with new finishes throughout. The perfect blend of modern comfort, privacy, and convenience. Located on a quiet, paved one-way street, this property is ideal for those seeking a move-in-ready lifestyle with premium finishes. Modern Updates & Premium Interior: Step inside to a bright, open-concept floor plan characterized by high ceilings and brand-new luxury vinyl plank flooring throughout—ensuring a completely carpet-free environment. The fully equipped kitchen serves as the heart of the lower level, showcasing with durable stone countertops, a convenient breakfast bar, and a brand-new 2026 stainless steel appliance package. The second floor hosts all three spacious bedrooms, including a primary suite that features a large walk-in closet, a private balcony, and a luxurious en-suite bathroom with a custom stone to top shower. All three bathrooms have been upgraded. The two full Bathrooms have new cabinetry, elegant stone countertops, new faucets, and fixtures. Additional conveniences include a dedicated upper-level laundry room with a new full-size side-by-side washer and dryer set, new ceiling fans with remotes, and modern LED lighting. Outdoor Living & Community Amenities • Private Relaxation: Enjoy a peaceful morning on your front balcony or unwind on the private rear deck right off the main living area. • Gated Security: Rest easy in a secure, gated neighborhood providing peaceful low-maintenance living. • Resort-Style Pool: Take advantage of the pristine community pool just steps from your front door. • Storage & Parking: Features a 1-car attached garage with an automatic opener, plus additional driveway and street parking. • HOA Coverage: The monthly fee covers community pool upkeep, professional grounds maintenance, water, sewer, and trash removal. Prime Location Positioned perfectly in Pinellas County Gandy Cooridor, this property provides effortless access to both downtown St. Petersburg and Tampa via the nearby Gandy Bridge. You are just minutes away from shopping, top-tier dining, local parks, and Florida's famous Gulf beaches. Best of all, this home has been meticulously kept by its original owner and has no history of flooding.
For sale
Price cut: $13.3K (8/6)
$324,700
501 100TH AVENUE N, ST PETERSBURG, FL 33702
3beds
1,445sqft
:
Get pre-qualified$2,774/mo
Townhouse
Built in 2007
1,355 Square Feet Lot
$-- Zestimate®
$225/sqft
$577/mo HOA
What's special
Gated communityModern led lightingPrivate balconyThree spacious bedroomsHigh ceilings throughoutBright open-concept floor planCommunity pool
- 76 days |
- 876 |
- 50 |
Zillow last checked:
Listing updated:
Listed by:
DeDe Ross 813-739-5919,
KELLER WILLIAMS SOUTH TAMPA 813-875-3700
Source: Stellar MLS,MLS#: TB8511718 Originating MLS: Suncoast Tampa
Originating MLS: Suncoast Tampa
Facts & features
Interior
Bedrooms & bathrooms
- Bedrooms: 3
- Bathrooms: 3
- Full bathrooms: 2
- 1/2 bathrooms: 1
Primary bedroom
- Features: Ceiling Fan(s), Walk-In Closet(s)
- Level: Second
- Area: 195 Square Feet
- Dimensions: 13x15
Bedroom 2
- Features: Ceiling Fan(s), Built-in Closet
- Level: Second
- Area: 120 Square Feet
- Dimensions: 10x12
Bedroom 3
- Features: Ceiling Fan(s), Built-in Closet
- Level: Second
- Area: 120 Square Feet
- Dimensions: 10x12
Primary bathroom
- Features: Shower No Tub, Stone Counters, Tall Countertops
- Level: Second
- Area: 72 Square Feet
- Dimensions: 9x8
Bathroom 2
- Features: Stone Counters, Tub With Shower
- Level: Second
- Area: 51 Square Feet
- Dimensions: 8.5x6
Bathroom 3
- Features: Single Vanity
- Level: First
- Area: 22.5 Square Feet
- Dimensions: 5x4.5
Dining room
- Level: First
- Area: 72 Square Feet
- Dimensions: 8x9
Kitchen
- Features: Breakfast Bar, Pantry, Stone Counters
- Level: First
- Area: 72 Square Feet
- Dimensions: 8x9
Living room
- Features: Ceiling Fan(s)
- Level: First
- Area: 216 Square Feet
- Dimensions: 18x12
Heating
- Central, Electric, Exhaust Fan
Cooling
- Central Air
Appliances
- Included: Dishwasher, Disposal, Dryer, Electric Water Heater, Exhaust Fan, Microwave, Range, Refrigerator, Washer
- Laundry: Laundry Room, Upper Level
Features
- Ceiling Fan(s), High Ceilings, Living Room/Dining Room Combo, Open Floorplan, PrimaryBedroom Upstairs, Solid Wood Cabinets, Stone Counters, Thermostat, Walk-In Closet(s)
- Flooring: Luxury Vinyl
- Windows: Window Treatments
- Has fireplace: No
- Common walls with other units/homes: Corner Unit,End Unit
Interior area
- Total structure area: 1,675
- Total interior livable area: 1,445 sqft
Property
Parking
- Total spaces: 1
- Parking features: Driveway, Garage Door Opener, On Street
- Attached garage spaces: 1
- Has uncovered spaces: Yes
Features
- Levels: Two
- Stories: 2
- Patio & porch: Deck, Front Porch, Rear Porch
- Exterior features: Balcony, Rain Gutters, Sidewalk, Sprinkler Metered
Lot
- Size: 1,355 Square Feet
- Features: Corner Lot, City Lot, Street One Way
Details
- Parcel number: 193017300690000340
- Special conditions: None
Construction
Type & style
- Home type: Townhouse
- Architectural style: Mediterranean
- Property subtype: Townhouse
Materials
- Block, Stucco, Wood Frame
- Foundation: Slab
- Roof: Built-Up,Membrane,Tile
Condition
- New construction: No
- Year built: 2007
Utilities & green energy
- Sewer: Public Sewer
- Water: Public
- Utilities for property: BB/HS Internet Available, Electricity Connected, Public, Sewer Connected, Water Connected
Green energy
- Energy efficient items: Appliances, Thermostat
- Water conservation: Fl. Friendly/Native Landscape
Community & HOA
Community
- Features: Pool, Sidewalks
- Pet fee: $0 monthly
- Subdivision: GANDY TWNHMS
HOA
- Has HOA: Yes
- Amenities included: Gated, Pool, Vehicle Restrictions
- Services included: Community Pool, Reserve Fund, Maintenance Grounds, Pool Maintenance, Sewer, Trash, Water
- HOA fee: $577 monthly
- HOA name: Jennifer Tutko /Wise Prop Mgmt ext 323
- HOA phone: 813-968-5665
Location
- Region: Saint Petersburg
Financial & listing details
- Price per square foot: $225/sqft
- Tax assessed value: $271,070
- Annual tax amount: $5,183
- Date on market: 5/24/2026
- Cumulative days on market: 77 days
- Listing terms: Cash,Conventional
- Ownership: Fee Simple
- Total actual rent: 0
- Electric utility on property: Yes
- Road surface type: Paved
Estimated market value
Not available
Estimated sales range
Not available
Not available
Price history
| Date | Event | Price |
|---|---|---|
| 8/6/2026 | Price change | $324,700-3.9%$225/sqft |
Source:  Stellar MLS #TB8511718 Report a problem Stellar MLS #TB8511718 Report a problem | ||
| 7/1/2026 | Price change | $338,000-3.4%$234/sqft |
Source: Stellar MLS #TB8511718 Report a problem | ||
| 6/10/2026 | Price change | $350,000+0.3%$242/sqft |
Source: Stellar MLS #TB8511718 Report a problem | ||
| 5/24/2026 | Listed for sale | $349,000+190.8%$242/sqft |
Source: Stellar MLS #TB8511718 Report a problem | ||
| 1/31/2017 | Listing removed | $1,550$1/sqft |
Source: Keller Williams Realty S Tampa Report a problem | ||
| 1/26/2017 | Listed for rent | $1,550+10.7%$1/sqft |
Source: Keller Williams Realty S Tampa Report a problem | ||
| 12/27/2013 | Listing removed | $1,400$1/sqft |
Source: Keller Williams Premiere Home Team Report a problem | ||
| 12/20/2013 | Sold | $120,000$83/sqft |
Source: Public Record Report a problem | ||
| 12/12/2013 | Listed for rent | $1,400$1/sqft |
Source: Keller Williams Premiere Home Team Report a problem | ||
Public tax history
| Year | Property taxes | Tax assessment |
|---|---|---|
| 2025 | $5,400 +6.7% | $271,070 +9.9% |
| 2024 | $5,060 +5.6% | $246,569 +10% |
| 2023 | $4,793 +13.4% | $224,154 +10% |
| 2022 | $4,228 +8% | $203,776 +10% |
| 2021 | $3,915 +8.7% | $185,251 +10% |
| 2020 | $3,602 +4.9% | $168,410 +8.1% |
| 2019 | $3,432 | $155,862 +10% |
| 2018 | $3,432 +11.5% | $141,693 -4% |
| 2017 | $3,077 +0.5% | $147,537 +7.6% |
| 2016 | $3,061 +5.6% | $137,125 +6.1% |
| 2015 | $2,899 +10.5% | $129,214 +12.6% |
| 2014 | $2,625 +1.8% | $114,748 +2.9% |
| 2013 | $2,578 -4.2% | $111,535 -4.3% |
| 2012 | $2,691 | $116,498 -3.4% |
| 2011 | -- | $120,603 -3% |
| 2010 | -- | $124,394 -35.4% |
| 2009 | -- | $192,438 +1.3% |
| 2008 | $4,094 | $190,000 +488.2% |
| 2007 | -- | $32,300 |
Find assessor info on the county website
Monthly payment
Est. payment
Payment breakdown
Explore the cost of this home by adjusting the details. Changes won't be saved.Climate risks
Neighborhood: 33702
Nearby schools
GreatSchools rating
- 6/10Sawgrass Lake Elementary SchoolGrades: PK-5Distance: 1.7 mi
- 3/10Meadowlawn Middle SchoolGrades: 6-8Distance: 2.7 mi
- 5/10Northeast High SchoolGrades: PK,9-12Distance: 3 mi
Schools provided by the listing agent
- Elementary: Sawgrass Lake Elementary-PN
- Middle: Meadowlawn Middle-PN
- High: Northeast High-PN
Source: Stellar MLS. This data may not be complete. We recommend contacting the local school district to confirm school assignments for this home.
- $283,0003 bd3 ba1.4k sqft505 100th Ave N, Saint Petersburg, FL 33702Off Market

- $273,9003 bd2 ba1.4k sqft509 100th Ave N, Saint Petersburg, FL 33702Off Market
- $302,0003 bd3 ba1.4k sqft515 100th Ave N, Saint Petersburg, FL 33702Off Market
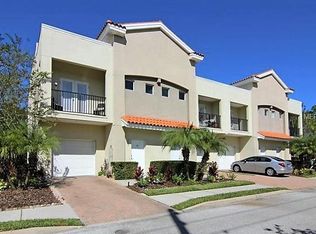
- $358,0003 bd3 ba1.4k sqft500 101st Ave N, Saint Petersburg, FL 33702Sold

- $277,7003 bd2 ba1.4k sqft504 101st Ave N, Saint Petersburg, FL 33702Off Market
- $282,7003 bd3 ba1.4k sqft527 100th Ave N, Saint Petersburg, FL 33702Off Market
- $273,0003 bd2 ba1.4k sqft508 101st Ave N, Saint Petersburg, FL 33702Off Market
- $315,0003 bd3 ba1.4k sqft512 101st Ave N, Saint Petersburg, FL 33702Sold
A local agent can set up tours, give advice and negotiate with sellers.
A local lender can help you make sure your offer is ready when you are.
Similar homes
- $339,9003 bd2 ba1.2k sqft2621 6TH STREET S, ST PETERSBURG, FL 33705For Sale
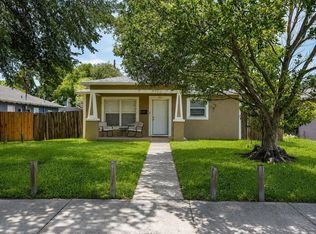
 MLS ID #TB8534657, Pam Moll, COLDWELL BANKER REALTY. Stellar MLS
 - $280,0003 bd2 ba1.1k sqft460 MOUNT OAK AVENUE NE #745, ST PETERSBURG, FL 33702For Sale
 MLS ID #TB8503310, Charity Cicardo, BAREFOOT REALTY GROUP. Stellar MLS
 - $315,0003 bd2 ba1.1k sqft1835 24TH STREET S, ST PETERSBURG, FL 33712For Sale
 MLS ID #TB8535145, Timothy Malley, PROPCOAST REALTY LLC. Stellar MLS
 - $215,0003 bd2 ba1.2k sqft6817 MOUNT PLEASANT ROAD NE #49, ST PETERSBURG, FL 33702For Sale
 MLS ID #TB8490522, Marty Pozgay, BAREFOOT REALTY GROUP. Stellar MLS
 - $347,0003 bd3 ba1.6k sqft3077 BRANCH DRIVE, CLEARWATER, FL 33760For SaleMLS ID #TB8483181, Jewel Defiores, NEW DIMENSIONS IN REAL EST INC. Stellar MLS
- $194,5003 bd2 ba1k sqft7271 MOUNT ARLINGTON DRIVE NE #430, ST PETERSBURG, FL 33702For SaleMLS ID #TB8490115, Charity Cicardo, BAREFOOT REALTY GROUP. Stellar MLS
- $310,0003 bd2 ba1.4k sqft7710 CARRIAGE POINTE DRIVE, GIBSONTON, FL 33534For SaleMLS ID #TB8535676, David Martir, FUTURE HOME REALTY INC. Stellar MLS
- $330,0002 bd2 ba1k sqft5000 CULBREATH KEY WAY #4-306, TAMPA, FL 33611For SaleMLS ID #TB8533996, Renee Gingold, BHHS FLORIDA PROPERTIES GROUP. Stellar MLS
- $395,0003 bd2 ba990 sqft12223 SUN VISTA COURT E, TREASURE ISLAND, FL 33706For SaleMLS ID #TB8530824, Margaret Valentine, TOTAL REALTY SERVICES INC. Stellar MLS
- $324,9002 bd2 ba1k sqft1234 S MISSOURI AVENUE #316, CLEARWATER, FL 33756For SaleMLS ID #TB8525644, David Kerr, HIGH POINT REALTY INC. Stellar MLS
- $364,9003 bd3 ba1.6k sqft8505 SANDY BEACH STREET, TAMPA, FL 33634For SaleMLS ID #TB8518117, Bill Smith, CHARLES RUTENBERG REALTY INC. Stellar MLS
- $199,0002 bd2 ba1k sqft6834 MOUNT PLEASANT ROAD NE #75, ST PETERSBURG, FL 33702For SaleMLS ID #TB8446571, Charity Cicardo, BAREFOOT REALTY GROUP. Stellar MLS
- $188,0002 bd2 ba960 sqft7107 MOUNT ESSEX DRIVE NE #520, ST PETERSBURG, FL 33702For SaleMLS ID #TB8454306, Charity Cicardo, BAREFOOT REALTY GROUP. Stellar MLS
- $325,0003 bd2 ba1.2k sqft7115 FOREST MERE DRIVE, RIVERVIEW, FL 33578For SaleMLS ID #TB8514681, Sherman Milton, PINEYWOODS REALTY LLC. Stellar MLS
- $289,9003 bd1 ba1k sqft4497 MENHADEN DRIVE SE, ST PETERSBURG, FL 33705For SaleMLS ID #TB8501285, Jason Cunningham, YOUR FLORIDA REAL ESTATE CO. Stellar MLS
- $449,0003 bd2 ba1.4k sqft3670 LAKE BOULEVARD, CLEARWATER, FL 33762For SaleMLS ID #TB8532884, Scott Fellers, SUN WAVE REALTY LLC. Stellar MLS
- $439,9003 bd2 ba1.5k sqft4651 1ST STREET NE #311, ST PETERSBURG, FL 33703For SaleMLS ID #TB8513553, Justin Zastrow, REALTY ONE GROUP BEYOND. Stellar MLS
- $319,9993 bd3 ba1.7k sqft8026 CARRIAGE POINTE DRIVE, GIBSONTON, FL 33534For SaleMLS ID #TB8524600, Rodney Santamaria, FLORIDA REALTY INVESTMENTS. Stellar MLS
- $374,0003 bd3 ba1.8k sqft106 BRENT CIRCLE, OLDSMAR, FL 34677For SaleMLS ID #TB8476573, Magdalena Paszkowski, HOMEFRONT REALTY. Stellar MLS
- $354,0003 bd1 ba986 sqft6550 3RD AVENUE S, ST PETERSBURG, FL 33707For SaleMLS ID #TB8488997, Gabriel Graham, REALTY EXPERTS. Stellar MLS
