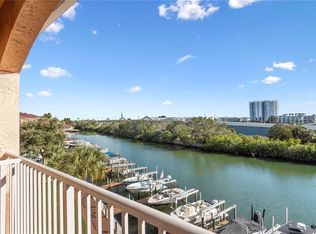
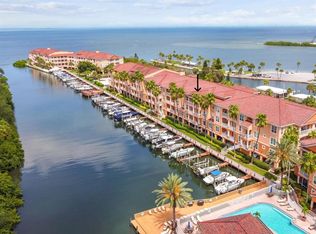
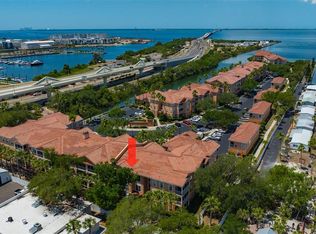
Gorgeous South Tampa Waterfront! Boat, Kayak or Paddleboard daily! Professionally Renovated 2/2 Condo- Third Floor Corner Unit! Luxury Waterfront Living on Tampa Bay- Come Live where the Dolphin & Manatee Play! Gated & Tropical Culbreath Key Bayside Condos is South Tampa at its finest- an incredibly affordable waterfront lifestyle- there are 251 units but only 47 boat slips, & boat slips are available for purchase from other owners. This resort-styled community boasts a Bayside pool w/sun bathing decks, great clubhouse, 24 hr. gym, and a shell path along the shores of Tampa Bay! Kayak/canoe launch, electric vehicle charging station, car-wash, and lots of guest parking! You can even reserve the waterfront clubhouse for your private events! This newly updated 2 Bedroom/ 2 Bath corner unit is on the third floor, w/fine finishes throughout. Brand new exterior front door- both balcony doors have new mini-blinds inside- new luxury vinyl tile, new custom kitchen & bath cabinetry (not ready to assemble) all new bathrooms including valves replaced & old plastic garden tub removed, dual shower heads, new quartz countertops, heavy glass shower enclosures, newly painted interior, high vaulted ceilings, and so much more! Situated above (in North facing corner) the sparkling waterside swimming pool, next to the 24/7 fitness center and clubhouse, the location of this building & unit is sublime! There are only 8 units in this building, each a corner unit- only one neighbor here, as no one is above you! Bring your pets, enjoy the dog park and the serene walking path along the waterfront! Partial water views can be seen from the screened balcony & with open Bay partially visible from the first bedroom. Head down towards the pool & you’ll see manatees swimming and dolphin playing; relax on the sunbathing decks or enjoy grilling out over the water! Lots of common area patios and decks to watch amazing sunsets over Tampa Bay! The only neighbors are on one side of this unit, not on three sides like most other units. Conveniently located at Gandy & Westshore, with the finest shopping & dining just minutes away! Downtown Tampa is a ten minute drive as is International Plaza, Tampa International Airport, & MacDill AirForce Base… several wonderful restaurants are with in walking distance: Chuck Lager’s, Hula Bay, Dukes, & Salt Shack are just South of the community as is the newly developed Marina Pointe retail and residential area, and to the North there are several more famous local eateries like Dead Bob’s, the original Westshore Pizza & the original Green Iguana. Vibrant St. Petersburg is only 5 minutes away across the Gandy Bridge to the West, and Brandon is 20 minutes away to the East via the Crosstown Expressway! This community features wonderful community boat docks where boat slips come available and can be transferred by other owners or leased by condo owners. There’s also boat storage and Marinas nearby! Don’t miss your chance to live very comfortably on Tampa Bay in the largest of the two bedroom units!
For sale
$330,000
5000 CULBREATH KEY WAY #4-306, TAMPA, FL 33611
2beds
1,085sqft
Condominium
Built in 1999
-- sqft lot
$-- Zestimate®
$304/sqft
$1,101/mo HOA
What's special
Newly painted interiorSunbathing decksNew quartz countertopsHigh vaulted ceilingsDog parkAll new bathroomsThird floor corner unit
- 74 days
- 332
- 31
Zillow last checked:
Listing updated:
Listed by:
Renee Gingold 813-695-3233,
BHHS FLORIDA PROPERTIES GROUP 813-251-2002
Source: Stellar MLS,MLS#: TB8533996 Originating MLS: Suncoast Tampa
Originating MLS: Suncoast Tampa
Facts & features
Interior
Bedrooms & bathrooms
- Bedrooms: 2
- Bathrooms: 2
- Full bathrooms: 2
Rooms
- Room types: Great Room, Utility Room
Primary bedroom
- Features: En Suite Bathroom, Walk-In Closet(s)
- Level: First
- Area: 165 Square Feet
- Dimensions: 15x11
Bedroom 2
- Features: Walk-In Closet(s)
- Level: First
- Area: 154 Square Feet
- Dimensions: 14x11
Kitchen
- Features: Storage Closet
- Level: First
- Area: 96 Square Feet
- Dimensions: 12x8
Living room
- Level: First
- Area: 280 Square Feet
- Dimensions: 20x14
Heating
- Electric
Cooling
- Central Air
Appliances
- Included: Dishwasher, Disposal, Electric Water Heater, Microwave, Range, Refrigerator
- Laundry: Electric Dryer Hookup, Inside, Laundry Closet, Washer Hookup
Features
- Ceiling Fan(s), High Ceilings, Living Room/Dining Room Combo, Solid Surface Counters, Vaulted Ceiling(s)
- Flooring: Luxury Vinyl
- Doors: French Doors
- Windows: Window Treatments
- Has fireplace: No
- Common walls with other units/homes: Corner Unit
Interior area
- Total structure area: 1,197
- Total interior livable area: 1,085 sqft
Video & virtual tour
Property
Parking
- Parking features: Electric Vehicle Charging Station(s), Guest, Open
- Has uncovered spaces: Yes
Features
- Levels: One
- Stories: 1
- Patio & porch: Covered, Screened
- Exterior features: Balcony, Irrigation System, Lighting, Rain Gutters, Sidewalk, Storage
- Has view: Yes
- View description: Trees/Woods, Water, Bay/Harbor - Partial
- Has water view: Yes
- Water view: Water,Bay/Harbor - Partial
- Waterfront features: Bay/Harbor Front, Canal Front, Waterfront, Bay/Harbor, Canal - Saltwater, Bay/Harbor Access, Seawall
- Body of water: TAMPA BAY
Lot
- Size: 2 Square Feet
- Features: City Lot, Landscaped, Near Marina, Near Public Transit, Sidewalk
- Residential vegetation: Trees/Landscaped
Details
- Parcel number: A05301878000000400306.0
- Zoning: PD
- Special conditions: None
Construction
Type & style
- Home type: Condo
- Architectural style: Mediterranean
- Property subtype: Condominium
Materials
- Cement Siding, Wood Frame
- Foundation: Slab
- Roof: Tile
Condition
- New construction: No
- Year built: 1999
Utilities & green energy
- Sewer: Public Sewer
- Water: Public
- Utilities for property: BB/HS Internet Available, Cable Available, Electricity Connected, Public, Sewer Connected, Street Lights, Underground Utilities, Water Connected
Community & HOA
Community
- Features: Bay/Harbor Front, Boat Slip, Canal Front, Dock, Marina, Water Access, Waterfront, Buyer Approval Required, Clubhouse, Dog Park, Fitness Center, Gated Community - No Guard, Irrigation-Reclaimed Water, Pool, Sidewalks
- Security: Fire Sprinkler System, Gated Community
- Pet fee: $0 monthly
- Subdivision: CULBREATH KEY BAYSIDE CONDOMIN
HOA
- Has HOA: Yes
- Amenities included: Clubhouse, Elevator(s), Fitness Center, Gated, Lobby Key Required, Maintenance, Optional Additional Fees, Other, Pool, Wheelchair Access
- Services included: Community Pool, Reserve Fund, Insurance, Maintenance Structure, Maintenance Grounds, Manager, Pool Maintenance, Private Road, Sewer, Trash, Water
- HOA fee: $1,101 monthly
- HOA name: Wise Property Management/Joseph Vilardi
- HOA phone: 813-968-5665
Location
- Region: Tampa
Financial & listing details
- Price per square foot: $304/sqft
- Tax assessed value: $238,765
- Annual tax amount: $4,737
- Date on market: 7/29/2026
- Cumulative days on market: 75 days
- Listing terms: Cash,Conventional
- Ownership: Condominium
- Total actual rent: 0
- Electric utility on property: Yes
- Road surface type: Paved
Estimated market value
Not available
Estimated sales range
Not available
Not available
Price history
| Date | Event | Price |
|---|---|---|
| 9/14/2026 | Listed for rent | $2,800$3/sqft |
Source: Stellar MLS #TB8543224 Report a problem | ||
| 7/29/2026 | Listed for sale | $330,000-8.3%$304/sqft |
Source:  Stellar MLS #TB8533996 Report a problem Stellar MLS #TB8533996 Report a problem | ||
| 9/8/2025 | Listing removed | $360,000$332/sqft |
Source: Stellar MLS #TB8301029 Report a problem | ||
| 5/2/2025 | Price change | $360,000-1.4%$332/sqft |
Source: Stellar MLS #TB8301029 Report a problem | ||
| 2/21/2025 | Price change | $365,000-12.9%$336/sqft |
Source: Stellar MLS #TB8301029 Report a problem | ||
| 12/18/2024 | Price change | $419,000+13.6%$386/sqft |
Source: Stellar MLS #TB8301029 Report a problem | ||
| 11/3/2024 | Price change | $369,000-2.6%$340/sqft |
Source: Stellar MLS #TB8301029 Report a problem | ||
| 9/7/2024 | Listed for sale | $379,000+129.7%$349/sqft |
Source: Stellar MLS #TB8301029 Report a problem | ||
| 7/22/2024 | Sold | $165,000-33.4%$152/sqft |
Source: Public Record Report a problem | ||
| 12/15/2004 | Sold | $247,900$228/sqft |
Source: Public Record Report a problem | ||
Public tax history
| Year | Property taxes | Tax assessment |
|---|---|---|
| 2025 | $4,782 +16.8% | $238,765 +19.7% |
| 2024 | $4,095 +3.3% | $199,510 +5.2% |
| 2023 | $3,963 +9.5% | $189,631 +10% |
| 2022 | $3,618 +12.7% | $172,392 +10% |
| 2021 | $3,211 +11.8% | $156,720 +10% |
| 2020 | $2,871 -0.5% | $142,473 +0.4% |
| 2019 | $2,885 | $141,963 +4.5% |
| 2018 | $2,885 +3.1% | $135,813 +7.2% |
| 2017 | $2,798 +7.9% | $126,681 +23.4% |
| 2016 | $2,592 +21.5% | $102,700 +7.3% |
| 2015 | $2,133 +11% | $95,735 +4.8% |
| 2014 | $1,921 | $91,321 +6.2% |
| 2013 | $1,921 +13.4% | $86,019 +10% |
| 2012 | $1,695 -9.2% | $78,199 -9.2% |
| 2011 | $1,867 -11.5% | $86,109 -12.1% |
| 2010 | $2,109 -15.7% | $97,952 -15.3% |
| 2009 | $2,503 -40.9% | $115,628 -40.7% |
| 2008 | $4,232 -12.6% | $194,950 -13.6% |
| 2007 | $4,839 -11% | $225,664 -2.7% |
| 2006 | $5,438 +12.4% | $231,842 +15.6% |
| 2005 | $4,838 | $200,498 +133.2% |
| 2004 | -- | $85,992 |
Find assessor info on the county website
Monthly payment
Est. payment
Payment breakdown
Explore the cost of this home by adjusting the details. Changes won't be saved.Climate risks
Neighborhood: Bayside West
Nearby schools
Schools provided by the listing agent
- Elementary: Anderson-HB
- Middle: Madison-HB
- High: Robinson-HB
Source: Stellar MLS. This data may not be complete. We recommend contacting the local school district to confirm school assignments for this home.
- $255,0001 bd1 ba654 sqft5000 Culbreath Key Way APT 9311, Tampa, FL 33611For Sale
- $210,0001 bd1 ba654 sqft5000 Culbreath Key Way APT 8311, Tampa, FL 33611Sold
- $195,0001 bd1 ba780 sqft5000 Culbreath Key Way APT 1204, Tampa, FL 33611For Sale

- $260,0002 bd2 ba968 sqft5000 Culbreath Key Way APT 1306, Tampa, FL 33611For Sale
Similar homes
- $315,0002 bd2 ba1k sqft5000 CULBREATH KEY WAY #4203, TAMPA, FL 33611For Sale

 MLS ID #A4702685, Jennifer Kenna, EXP REALTY, LLC. Stellar MLS
 - $289,9002 bd2 ba1k sqft5000 CULBREATH KEY WAY #4-105, TAMPA, FL 33611For Sale
 MLS ID #TB8532808, Jaime McKnight, COLDWELL BANKER REALTY. Stellar MLS
 - $260,0002 bd2 ba968 sqft5000 CULBREATH KEY WAY #1-306, TAMPA, FL 33611For SaleMLS ID #TB8503686, Olivia Davis, KELLER WILLIAMS SUBURBAN TAMPA. Stellar MLS
- $255,0001 bd1 ba654 sqft5000 CULBREATH KEY WAY #9311, TAMPA, FL 33611For SaleMLS ID #TB8536312, Renee Gingold, BHHS FLORIDA PROPERTIES GROUP. Stellar MLS
- $175,0001 bd1 ba780 sqft5000 CULBREATH KEY WAY #1-107, TAMPA, FL 33611For SaleMLS ID #TB8503801, Rachelle Smith, DALTON WADE INC. Stellar MLS
- $375,0002 bd2 ba1.2k sqft2410 W AZEELE STREET #216, TAMPA, FL 33609For SaleMLS ID #TB8546407, Jessica Kortum, AGILE GROUP REALTY. Stellar MLS
- $379,9002 bd2 ba1.2k sqft410 S ARMENIA AVENUE #929A, TAMPA, FL 33609For SaleMLS ID #TB8536914, Stefanos August, COASTAL PROPERTIES GROUP INTER. Stellar MLS
- $279,9002 bd2 ba1.2k sqft4221 W SPRUCE STREET #2425, TAMPA, FL 33607For SaleMLS ID #TB8543153, Janet Moore, PREMIER SOTHEBY'S INTL REALTY. Stellar MLS
- $485,0002 bd3 ba1.2k sqft4811 BAYSHORE BOULEVARD #303, TAMPA, FL 33611For SaleMLS ID #TB8505226, Lisa Miller, KELLER WILLIAMS REALTY- PALM HARBOR. Stellar MLS
- $299,0002 bd2 ba1.1k sqft8806 BAY POINTE DRIVE #206, TAMPA, FL 33615For SaleMLS ID #TB8464078, Theresa Wolverton, THE SOMERDAY GROUP PL. Stellar MLS
- $345,0002 bd2 ba1k sqft7050 SUNSET DRIVE S #211, SOUTH PASADENA, FL 33707For SaleMLS ID #TB8549937, Delia Davidson, FOREVER FLORIDA REAL ESTATE. Stellar MLS
- $296,0001 bd1 ba964 sqft1201 BAY CLUB CIRCLE, TAMPA, FL 33607For SaleMLS ID #TB8522567, Stephen Hachey, FLAT FEE MLS REALTY. Stellar MLS
- $350,0002 bd2 ba1.5k sqft100 BLUFF VIEW DRIVE #514A, BELLEAIR BLUFFS, FL 33770For SaleMLS ID #TB8551992, Bradley Uline, RE/MAX REALTEC GROUP INC. Stellar MLS
- $254,9002 bd2 ba1.1k sqft4323 BAYSIDE VILLAGE DRIVE #312, TAMPA, FL 33615For SaleMLS ID #TB8503502, Adam Sollazzo, GREAT WESTERN REALTY. Stellar MLS
- $310,0002 bd2 ba890 sqft6210 SUN BOULEVARD #112, ST PETERSBURG, FL 33715For SaleMLS ID #TB8477674, Leah Herzwurm, COMPASS FLORIDA LLC. Stellar MLS
- $330,0002 bd2 ba1.2k sqft4800 BRITTANY DRIVE S #102, ST PETERSBURG, FL 33715For SaleMLS ID #TB8540849, Luis Tapia, EXIT BAYSHORE REALTY. Stellar MLS
- $249,9002 bd2 ba1.1k sqft8352 MEADOWBROOK DRIVE #10, SEMINOLE, FL 33777For SaleMLS ID #TB8547436, Bradley Chais, KELLER WILLIAMS TAMPA CENTRAL. Stellar MLS
- $345,0002 bd2 ba1k sqft209 SE MONROE CIRCLE N, ST PETERSBURG, FL 33703For SaleMLS ID #TB8545658, Keaton Coyle, DALTON WADE INC. Stellar MLS
- $319,5002 bd2 ba1.4k sqft225 COUNTRY CLUB DRIVE #B221, LARGO, FL 33771For SaleMLS ID #TB8509961, Nancy Burris, DHM REAL ESTATE GROUP LLC. Stellar MLS
- $290,0002 bd2 ba1.3k sqft2717 VIA CIPRIANI #621B, CLEARWATER, FL 33764For SaleMLS ID #TB8538415, Robyn Fuller Pepitone, UNITED REAL ESTATE SUNCOAST. Stellar MLS
