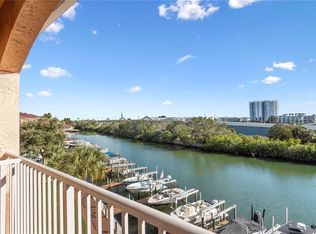
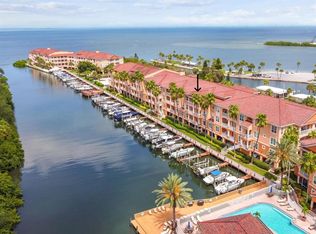
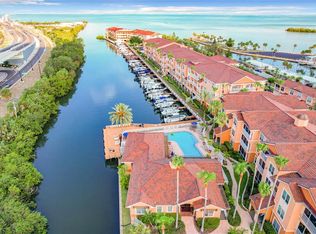
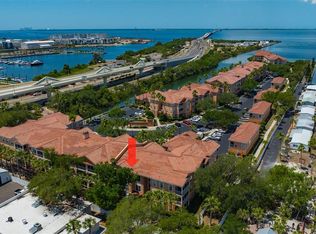
Virtually Staged. WATERFRONT LIVING, OLD TAMPA BAY VIEWS, SCREENED BALCONY, BRIGHT OPEN INTERIOR, EN-SUITE BEDROOMS, RESORT-STYLE AMENITIES, AND PRIME LOCATION! This beautifully maintained residence in the gated Culbreath Key community offers a bright, inviting interior with peaceful waterfront views and a relaxed coastal feel. Natural light fills the open living and dining areas, creating a comfortable space for everyday living or entertaining. French doors lead to the private screened balcony, the perfect spot to enjoy the tropical surroundings and beautiful waterfront setting. The kitchen is conveniently positioned within the main living area and includes a spacious laundry closet for added functionality. Both bedrooms are generously sized and feature their own en-suite bathrooms, while the primary suite offers a large walk-in closet. A new A/C unit was installed in 2024. Culbreath Key provides a resort-style lifestyle with a sparkling pool, waterfront sun deck, clubhouse, fitness center, dog park, outdoor grills, kayak launch, car wash, and more. The location is hard to beat, directly across from the Westshore Marina District, where shopping, dining, and entertainment are just a short stroll away. South Tampa, downtown Tampa, and St. Petersburg are also easily accessible. On-site boat slips may be available for rent or purchase, adding even more appeal for those who want to enjoy the waterfront lifestyle. Come see all this home and community have to offer!
For sale
Price cut: $10K (9/21)
$315,000
5000 CULBREATH KEY WAY #4203, TAMPA, FL 33611
2beds
1,085sqft
Condominium
Built in 1999
-- sqft lot
$-- Zestimate®
$290/sqft
$624/mo HOA
What's special
Waterfront livingWaterfront sun deckBeautiful waterfront settingScreened balconyRelaxed coastal feelEn-suite bedroomsSparkling pool
- 45 days
- 230
- 15
Zillow last checked:
Listing updated:
Listed by:
Jennifer Kenna 941-253-3003,
EXP REALTY, LLC 941-462-3321,
Bethany Midkiff 813-389-6760,
EXP REALTY LLC
Source: Stellar MLS,MLS#: A4702685 Originating MLS: Sarasota - Manatee
Originating MLS: Sarasota - Manatee
Facts & features
Interior
Bedrooms & bathrooms
- Bedrooms: 2
- Bathrooms: 2
- Full bathrooms: 2
Primary bedroom
- Features: Walk-In Closet(s)
- Level: First
- Area: 150.48 Square Feet
- Dimensions: 13.2x11.4
Bedroom 2
- Features: Walk-In Closet(s)
- Level: First
- Area: 262 Square Feet
- Dimensions: 20x13.1
Dining room
- Level: First
- Area: 81 Square Feet
- Dimensions: 9x9
Kitchen
- Level: First
- Area: 97.2 Square Feet
- Dimensions: 8.1x12
Living room
- Level: First
- Area: 140.97 Square Feet
- Dimensions: 11.1x12.7
Heating
- Central
Cooling
- Central Air
Appliances
- Included: Dishwasher, Dryer, Range, Refrigerator, Washer
- Laundry: In Kitchen, Inside, Laundry Closet
Features
- Ceiling Fan(s), Chair Rail, Crown Molding, Kitchen/Family Room Combo, Walk-In Closet(s)
- Flooring: Carpet, Laminate, Tile
- Has fireplace: No
Interior area
- Total structure area: 1,197
- Total interior livable area: 1,085 sqft
Property
Parking
- Parking features: Common, Guest
Features
- Levels: One
- Stories: 1
- Patio & porch: Covered, Screened
- Exterior features: Balcony, Sidewalk, Storage
- Has view: Yes
- View description: Pool, Water, Bay/Harbor - Partial
- Has water view: Yes
- Water view: Water,Bay/Harbor - Partial
- Waterfront features: Waterfront, Bay/Harbor Access
- Body of water: OLD TAMPA BAY
Lot
- Size: 2 Square Feet
- Features: Sidewalk
- Residential vegetation: Trees/Landscaped
Details
- Parcel number: A05301878000000400203.0
- Zoning: PD
- Special conditions: None
Construction
Type & style
- Home type: Condo
- Architectural style: Florida
- Property subtype: Condominium
Materials
- Block, Wood Frame
- Foundation: Slab
- Roof: Tile
Condition
- New construction: No
- Year built: 1999
Utilities & green energy
- Sewer: Public Sewer
- Water: Public
- Utilities for property: Electricity Connected, Public, Sewer Connected, Water Connected
Community & HOA
Community
- Features: Waterfront, Clubhouse, Fitness Center, Pool, Sidewalks
- Security: Gated Community
- Pet fee: $0 monthly
- Subdivision: CULBREATH KEY BAYSIDE CONDOMIN
HOA
- Has HOA: Yes
- Amenities included: Clubhouse, Fitness Center, Gated
- Services included: Community Pool, Reserve Fund, Insurance, Maintenance Structure, Maintenance Grounds, Manager, Pool Maintenance, Private Road, Security, Sewer, Trash, Water
- HOA fee: $624 monthly
- HOA name: Wise Property Mangement / Joseph Vilardi
- HOA phone: 813-835-8191
Location
- Region: Tampa
Financial & listing details
- Price per square foot: $290/sqft
- Tax assessed value: $238,765
- Annual tax amount: $3,939
- Date on market: 8/17/2026
- Cumulative days on market: 48 days
- Listing terms: Cash,Conventional,FHA,VA Loan
- Ownership: Condominium
- Total actual rent: 0
- Electric utility on property: Yes
- Road surface type: Paved
Estimated market value
Not available
Estimated sales range
Not available
Not available
Price history
| Date | Event | Price |
|---|---|---|
| 9/30/2026 | Listed for rent | $2,750-8.3%$3/sqft |
Source: eXp Realty #A4707960 Report a problem | ||
| 9/21/2026 | Price change | $315,000-3.1%$290/sqft |
Source:  Stellar MLS #A4702685 Report a problem Stellar MLS #A4702685 Report a problem | ||
| 8/29/2026 | Listed for sale | $324,999$300/sqft |
Source: eXp Realty #A4702685 Report a problem | ||
| 8/18/2026 | Listing removed | $324,999$300/sqft |
Source: Stellar MLS #A4702685 Report a problem | ||
| 8/17/2026 | Listed for sale | $324,999-6.9%$300/sqft |
Source: eXp Realty #A4702685 Report a problem | ||
| 6/10/2024 | Listing removed | -- |
Source: Stellar MLS #T3528565 Report a problem | ||
| 5/23/2024 | Listed for rent | $3,000$3/sqft |
Source: Stellar MLS #T3528565 Report a problem | ||
| 5/3/2023 | Sold | $349,000-0.3%$322/sqft |
Source: Public Record Report a problem | ||
| 4/10/2023 | Pending sale | $349,900$322/sqft |
Source: Stellar MLS #T3438388 Report a problem | ||
| 4/7/2023 | Price change | $349,900+3.1%$322/sqft |
Source: Stellar MLS #T3438388 Report a problem | ||
| 2/11/2023 | Listed for sale | $339,500-7.2%$313/sqft |
Source: Owner Report a problem | ||
| 1/29/2023 | Listing removed | -- |
Source: Owner Report a problem | ||
| 10/30/2022 | Listed for sale | $365,900+59.2%$337/sqft |
Source: Owner Report a problem | ||
| 2/16/2005 | Sold | $229,900$212/sqft |
Source: Public Record Report a problem | ||
Public tax history
| Year | Property taxes | Tax assessment |
|---|---|---|
| 2025 | $3,939 +0.7% | $238,765 -3% |
| 2024 | $3,913 +0.6% | $246,053 +33.1% |
| 2023 | $3,890 +9.4% | $184,902 +10% |
| 2022 | $3,554 +12.8% | $168,093 +10% |
| 2021 | $3,150 +12.5% | $152,812 +10% |
| 2020 | $2,800 +0.6% | $138,920 +1.6% |
| 2019 | $2,782 | $136,694 +6.7% |
| 2018 | $2,782 +7.3% | $128,088 +7.2% |
| 2017 | $2,592 +7.9% | $119,475 +16.3% |
| 2016 | $2,403 +12.6% | $102,700 +7.3% |
| 2015 | $2,133 +11% | $95,735 +4.8% |
| 2014 | $1,921 | $91,321 +6.2% |
| 2013 | $1,921 +13.4% | $86,019 +10% |
| 2012 | $1,695 -9.2% | $78,199 -9.2% |
| 2011 | $1,867 -11.5% | $86,109 -12.1% |
| 2010 | $2,109 -15.7% | $97,952 -15.3% |
| 2009 | $2,503 -40.9% | $115,628 -40.7% |
| 2008 | $4,232 -12.6% | $194,950 -13.6% |
| 2007 | $4,839 -11% | $225,664 -2.7% |
| 2006 | $5,438 +12.4% | $231,842 +15.6% |
| 2005 | $4,838 | $200,498 +133.2% |
| 2004 | -- | $85,992 |
Find assessor info on the county website
Monthly payment
Est. payment
Payment breakdown
Explore the cost of this home by adjusting the details. Changes won't be saved.Climate risks
Neighborhood: Bayside West
Nearby schools
Schools provided by the listing agent
- Elementary: Anderson-HB
- Middle: Madison-HB
- High: Robinson-HB
Source: Stellar MLS. This data may not be complete. We recommend contacting the local school district to confirm school assignments for this home.
- $255,0001 bd1 ba654 sqft5000 Culbreath Key Way APT 9311, Tampa, FL 33611For Sale
- $210,0001 bd1 ba654 sqft5000 Culbreath Key Way APT 8311, Tampa, FL 33611Sold
- $330,0002 bd2 ba1k sqft5000 Culbreath Key Way APT 4306, Tampa, FL 33611For Sale
- $195,0001 bd1 ba780 sqft5000 Culbreath Key Way APT 1204, Tampa, FL 33611For Sale

Similar homes
- $330,0002 bd2 ba1k sqft5000 CULBREATH KEY WAY #4-306, TAMPA, FL 33611For Sale
 MLS ID #TB8533996, Renee Gingold, BHHS FLORIDA PROPERTIES GROUP. Stellar MLS
 - $260,0002 bd2 ba968 sqft5000 CULBREATH KEY WAY #1-306, TAMPA, FL 33611For Sale
 MLS ID #TB8503686, Olivia Davis, KELLER WILLIAMS SUBURBAN TAMPA. Stellar MLS
 - $289,9992 bd2 ba1.2k sqft4207 S DALE MABRY HIGHWAY #5310, TAMPA, FL 33611For Sale
 MLS ID #TB8520361, Elanit Aarons-Kravetzky, CENTURY 21 ELITE LOCATIONS, INC. Stellar MLS
 - $285,0002 bd2 ba1.1k sqft4207 S DALE MABRY HIGHWAY #2414, TAMPA, FL 33611For Sale
 MLS ID #TB8527889, Thomas Settles, PINPOINT REALTY GROUP LLC. Stellar MLS
 - $199,9002 bd2 ba1k sqft5000 CULBREATH KEY WAY #4-101, TAMPA, FL 33611For SaleMLS ID #TB8544376, Maria Denbow, ORCHARD BROKERAGE, LLC. Stellar MLS
- $324,9992 bd2 ba1.2k sqft7001 INTERBAY BOULEVARD #142, TAMPA, FL 33616For SaleMLS ID #TB8543896, Lysa Katz, CHARLES RUTENBERG REALTY INC. Stellar MLS
- $235,0002 bd2 ba1k sqft4839 MCELROY #F206, TAMPA, FL 33611For SaleMLS ID #TB8498480, Kristen Thomas, SMITH & ASSOCIATES REAL ESTATE. Stellar MLS
- $275,0002 bd2 ba1.1k sqft4207 S DALE MABRY HIGHWAY #11207, TAMPA, FL 33611For SaleMLS ID #TB8418891, Joanne Durann, KELLER WILLIAMS SOUTH SHORE. Stellar MLS
- $189,0001 bd1 ba780 sqft5000 CULBREATH KEY WAY #1-309, TAMPA, FL 33611For SaleMLS ID #TB8547848, Kyle Gruber, LPT REALTY, LLC. Stellar MLS
- $329,9002 bd2 ba1.2k sqft7001 INTERBAY BOULEVARD #151, TAMPA, FL 33616For SaleMLS ID #TB8517255, Brittany Rancke, BLUEWATER BROKERAGE LLC. Stellar MLS
- $175,0001 bd1 ba780 sqft5000 CULBREATH KEY WAY #1-107, TAMPA, FL 33611For SaleMLS ID #TB8503801, Rachelle Smith, DALTON WADE INC. Stellar MLS
- $279,9002 bd2 ba1.2k sqft4221 W SPRUCE STREET #2425, TAMPA, FL 33607For SaleMLS ID #TB8543153, Janet Moore, PREMIER SOTHEBY'S INTL REALTY. Stellar MLS
- $190,0001 bd1 ba780 sqft5000 CULBREATH KEY WAY #1-201, TAMPA, FL 33611For SaleMLS ID #TB8499658, Deric Raymond, COASTAL PROPERTIES GROUP INTER. Stellar MLS
- $160,0002 bd2 ba834 sqft3711 W IOWA AVE #115, TAMPA, FL 33611For SaleMLS ID #TB8534437, Kristie Scammell, ORCHARD BROKERAGE, LLC. Stellar MLS
- $219,9001 bd1 ba867 sqft4207 S DALE MABRY HIGHWAY #1104, TAMPA, FL 33611For SaleMLS ID #TB8544459, Tony Baroni, KELLER WILLIAMS SUBURBAN TAMPA. Stellar MLS
- $379,9002 bd2 ba1.2k sqft410 S ARMENIA AVENUE #929A, TAMPA, FL 33609For SaleMLS ID #TB8536914, Stefanos August, COASTAL PROPERTIES GROUP INTER. Stellar MLS
- $220,0002 bd2 ba1.1k sqft4333 BAYSIDE VILLAGE DRIVE #206, TAMPA, FL 33615For SaleMLS ID #TB8547418, McKenzi Mansfield, EXP REALTY LLC. Stellar MLS
- $254,9002 bd2 ba1.1k sqft4323 BAYSIDE VILLAGE DRIVE #312, TAMPA, FL 33615For SaleMLS ID #TB8503502, Adam Sollazzo, GREAT WESTERN REALTY. Stellar MLS
- $238,0002 bd2 ba1.1k sqft4333 BAYSIDE VILLAGE DRIVE #322, TAMPA, FL 33615For SaleMLS ID #O6420783, Steven Koleno, BEYCOME OF FLORIDA LLC. Stellar MLS
- $310,0002 bd2 ba890 sqft6210 SUN BOULEVARD #112, ST PETERSBURG, FL 33715For SaleMLS ID #TB8477674, Leah Herzwurm, COMPASS FLORIDA LLC. Stellar MLS
