Skip main navigation
Sold for $297,000
  • $297,000

    5000 Culbreath Key Way APT 8201, Tampa, FL 33611

    2beds
    990sqft
    Condominium
    Built in 1999
    -- sqft lot
    $286,800 Zestimate®
    $300/sqft
    $2,312 Estimated rent

    Home value

    $286,800

    $261,000 - $315,000

    $2,312/mo

    Zestimate® history
    Loading
    Loading...

    Owner options

    List your home for rent

    $2,312/mo

    Rent Zestimate®

    Find your next renter with Zillow Rental Manager. Plus, with online applications, you can quickly screen prospective tenants – for free.

    Learn more

    $2,312/mo

    Rent Zestimate®

    Refinance and save

    $3,122/mo

    Est. payment

    Refinancing to a lower rate could help reduce your monthly payments and save thousands over the life of the loan.

    See today's rates

    $3,122/mo

    Est. payment

    Explore your selling options

    Work with a Zillow partner agent

    Leverage their expertise and Zillow's premium Showcase listings to get your home seen by more buyers.

    Get started

    List with your own agent

    Get your home in front of millions of buyers by listing it on Zillow.

    Learn how to do it

    Sell it yourself

    Take full control of how buyers see your home on Zillow by listing For Sale by Owner (FSBO).

    List your home

    What's special

    Private balconyWaterfront pathFully renovated kitchenQuartz countertopsSparkling poolOpen floor planBoardwalk of the marina
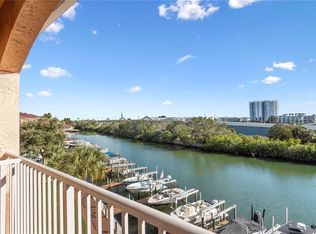
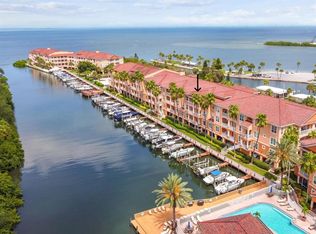
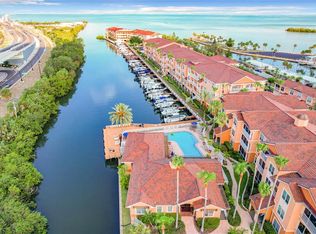
    Welcome to your luxurious waterfront resort lifestyle at Culbreath Key Condominiums in the heart of Tampa! This elegant 2 bedroom, 1 bath condo offers stunning water views, overlooking both the marina and pool. An open floor plan incorporates the kitchen/dining/living areas, perfect for entertainment. The private balcony is a direct view overlooking the pool, clubhouse and marina. The fully renovated kitchen has quartz countertops, breakfast bar, and new stainless refrigerator and range. Luxury vinyl flooring creates a sense of unity to the open floorplan. The two bedrooms have spacious closets and plentiful natural light. Window blinds are in place for move-in privacy. A perfectly located laundry/storage closet is equipped with front load washer and dryer. Building 8 has protected under building parking and a central elevator to make living here that much more amazing.Situated in a coveted waterfront community, you'll have access to first-class amenities designed for your comfort and enjoyment. Take a refreshing dip in the sparkling pool. Stroll along the boardwalk of the marina. Socialize over a game of pool, or host a private event in the expansive clubhouse, complete with full-service kitchen. The state-of-the-art fitness center overlooks the marina where you can get in a great work-out while watching the manatee play! The secured gated community entrance provides peace of mind. There are two areas, along the boardwalk of the marina and also building 9, that have community areas to watch the sunset, grill the perfect steak, and relax with friends and neighbors. A pet friendly environment, Culbreath Key offers a waterfront path with pet waste disposal stations and a gated pet park for secured play. An on-site carwash is also available to residents and guests. Location is everything, and this condo delivers unparalleled convenience.HOA fee includes Master insurance policy, flood insurance, us of all common areas, fitness center, sewer/water/trash. You're just moments away from the Gandy bridge to St. Petersburg, less than a 10 minute commute to MacDill Air Force Base, and only 15 minutes from the vibrant downtown Tampa, Waterstreet or Channelside scene.Embrace the luxurious waterfront lifestyle you've always dreamed of. This exquisite condo is waiting to welcome you home!

    Zillow last checked:

    Listing updated:

    Listing Provided by:

    Karen Fate 813-390-2491,

    KELLER WILLIAMS TAMPA CENTRAL 813-865-0700

    Bought with:

    Pamela Reyes, 3352101

    PREMIER PROPERTIES OF SRQ LLC

    Source: Stellar MLS,MLS#: T3536542MLS LogoOriginating MLS: Pinellas Suncoast

    Facts & features

    Interior

    Bedrooms & bathrooms
    • Bedrooms: 2
    • Bathrooms: 1
    • Full bathrooms: 1
    Primary bedroom
    • Features: Ceiling Fan(s), Walk-In Closet(s)
    • Level: First
    • Dimensions: 11.6x13.7
    Bedroom 2
    • Features: Ceiling Fan(s), Built-in Closet
    • Level: First
    • Dimensions: 13.8x8
    Bathroom 1
    • Features: Jack & Jill Bathroom, No Closet
    • Level: First
    • Dimensions: 6.5x9.11
    Dining room
    • Features: No Closet
    • Level: First
    • Dimensions: 9.8x11.1
    Kitchen
    • Features: Breakfast Bar
    • Level: First
    • Dimensions: 9x8.9
    Living room
    • Features: Ceiling Fan(s), No Closet
    • Level: First
    • Dimensions: 12.1x18
    Heating
    • Electric
    Cooling
    • Central Air
    Appliances
    • Included: Dishwasher, Disposal, Dryer, Electric Water Heater, Microwave, Range, Refrigerator, Washer
    • Laundry: Inside, Laundry Closet
    Features
    • Built-in Features, Ceiling Fan(s), Living Room/Dining Room Combo, Open Floorplan, Stone Counters, Thermostat, Walk-In Closet(s)
    • Flooring: Luxury Vinyl
    • Doors: French Doors
    • Windows: Blinds, Double Pane Windows, Window Treatments
    • Has fireplace: No
    • Common walls with other units/homes: Corner Unit,End Unit
    Interior area
    • Total structure area: 990
    • Total interior livable area: 990 sqft

    Property

    Parking
    • Parking features: Ground Level, Open, Under Building
    • Has uncovered spaces: Yes
    Features
    • Levels: One
    • Stories: 1
    • Exterior features: Balcony, Lighting
    • Has view: Yes
    • View description: Pool, Water, Bay/Harbor - Partial, Marina
    • Has water view: Yes
    • Water view: Water,Bay/Harbor - Partial,Marina
    • Waterfront features: Waterfront, Bay/Harbor Access, Gulf/Ocean Access, Gulf/Ocean to Bay Access
    Lot
    • Size: 9 sqft
    Details
    • Parcel number: A05301878000000800201.0
    • Zoning: PD
    • Special conditions: None

    Construction

    Type & style
    • Home type: Condo
    • Architectural style: Florida
    • Property subtype: Condominium
    Materials
    • HardiPlank Type, Wood Frame
    • Foundation: Pillar/Post/Pier
    • Roof: Tile
    Condition
    • Completed
    • New construction: No
    • Year built: 1999

    Utilities & green energy

    • Sewer: Public Sewer
    • Water: Public
    • Utilities for property: BB/HS Internet Available, Electricity Connected, Public, Sewer Connected, Street Lights, Water Connected

    Community & neighborhood

    Security
    • Security features: Fire Sprinkler System, Gated Community, Security Fencing/Lighting/Alarms, Security Gate, Security Lights, Smoke Detector(s)
    Community
    • Community features: Marina, Water Access, Waterfront, Association Recreation - Owned, Buyer Approval Required, Clubhouse, Community Mailbox, Deed Restrictions, Dog Park, Fitness Center, Gated Community - No Guard, Pool, Sidewalks
    Location
    • Region: Tampa
    • Subdivision: CULBREATH KEY BAYSIDE CONDOMIN

    HOA & financial

    HOA
    • Has HOA: Yes
    • HOA fee: $1,058 monthly
    • Amenities included: Clubhouse, Elevator(s), Fitness Center, Gated, Pool, Recreation Facilities, Vehicle Restrictions
    • Services included: Community Pool, Reserve Fund, Insurance, Maintenance Structure, Maintenance Grounds, Manager, Pool Maintenance, Recreational Facilities, Sewer, Trash, Water
    • Association name: Wise Property Management Joseph Vilardi
    • Association phone: 813-968-5665
    • Second association name: Culbreath Key Bayside Condominium
    Other fees
    • Pet fee: $0 monthly
    Other financial information
    • Total actual rent: 0

    Other

    Other facts
    • Listing terms: Cash,Conventional,FHA,VA Loan
    • Ownership: Condominium
    • Road surface type: Paved

    Price history

    DateEventPrice
    3/6/2025Sold$297,000-3.9%$300/sqft
    Source: Stellar MLS #T3536542 Report a problem
    2/11/2025Pending sale$309,000$312/sqft
    Source: Stellar MLS #T3536542 Report a problem
    1/10/2025Price change$309,000-4.9%$312/sqft
    Source: Stellar MLS #T3536542 Report a problem
    11/18/2024Price change$325,000-3%$328/sqft
    Source: Stellar MLS #T3536542 Report a problem
    10/3/2024Price change$335,000-2.9%$338/sqft
    Source: Stellar MLS #T3536542 Report a problem
    7/19/2024Listed for sale$345,000+213.6%$348/sqft
    Source: Stellar MLS #T3536542 Report a problem
    3/24/2021Listing removed--
    Source: Owner Report a problem
    10/30/2019Listing removed$1,850$2/sqft
    Source: Owner Report a problem
    10/18/2019Listed for rent$1,850+5.7%$2/sqft
    Source: Owner Report a problem
    10/5/2018Listing removed$1,750$2/sqft
    Source: Owner Report a problem
    9/21/2018Listed for rent$1,750+6.1%$2/sqft
    Source: Owner Report a problem
    6/15/2017Listing removed$1,650$2/sqft
    Source: Owner Report a problem
    4/23/2017Listed for rent$1,650$2/sqft
    Source: Owner Report a problem
    4/18/2014Sold$110,000-8.3%$111/sqft
    Source: Stellar MLS #T2594619 Report a problem
    1/22/2014Price change$120,000-4%$121/sqft
    Source: RE/MAX Dynamic #T2594619 Report a problem
    10/4/2013Listed for sale$125,000+38.9%$126/sqft
    Source: Re/Max Dynamic #T2594619 Report a problem
    8/5/2010Sold$90,000-20.3%$91/sqft
    Source: Public Record Report a problem
    6/8/2010Price change$112,900-5.5%$114/sqft
    Source: Charles Rutenberg Realty, Inc. #7464176 Report a problem
    5/20/2010Listed for sale$119,500+58.7%$121/sqft
    Source: Charles Rutenberg Realty, Inc. #7464176 Report a problem
    4/5/2010Sold$75,300-67.2%$76/sqft
    Source: Public Record Report a problem
    12/15/2004Sold$229,900$232/sqft
    Source: Public Record Report a problem

    Public tax history

    YearProperty taxesTax assessment
    2025$5,095 +23%$263,981 +30%
    2024$4,143 +6.4%$203,124 +10%
    2023$3,893 +9%$184,658 +10%
    2022$3,571 +14.2%$167,871 +10%
    2021$3,127 +11.8%$152,610 +10%
    2020$2,797 -1%$138,736 -0.2%
    2019$2,826 $139,022 +5.8%
    2018$2,826 +4.2%$131,412 +5%
    2017$2,713 +117.1%$125,100 +26.5%
    2016$1,250 +3.6%$98,880 +0.7%
    2015$1,207 -37.9%$98,193 +6.2%
    2014$1,944 $92,423 +3.6%
    2013$1,944 +10.7%$89,188 +10%
    2012$1,757 -2.8%$81,080 -2.7%
    2011$1,807 +61.4%$83,312 -10.4%
    2010$1,120 -41.7%$92,960 -28.3%
    2009$1,920 -45.7%$129,678 -36.4%
    2008$3,535 -9.3%$203,833 -1.4%
    2007$3,899 -22.1%$206,738 -3.1%
    2006$5,007 +11.7%$213,425 +14.9%
    2005$4,481 $185,701 +116%
    2004-- $85,992

    Find assessor info on the county website

    Neighborhood: Bayside West

    Nearby schools

    GreatSchools rating
    Schools provided by the listing agent
    • High: Robinson-HB

    Source: Stellar MLS. This data may not be complete. We recommend contacting the local school district to confirm school assignments for this home.

    Get a cash offer in 3 minutes
    Find out how much your home could sell for in as little as 3 minutes with a no-obligation cash offer.
    Estimated market value
    $286,800
    Get a cash offer in 3 minutes
    Find out how much your home could sell for in as little as 3 minutes with a no-obligation cash offer.
    Estimated market value
    $286,800