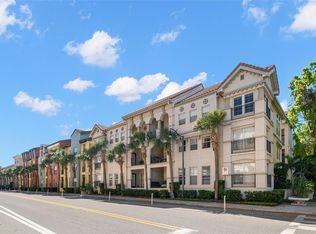
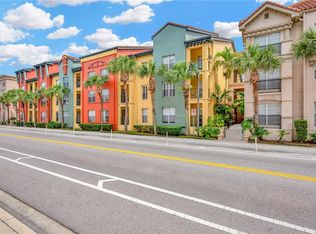
Virtually Staged. Prime Location! This spacious 2-bedroom, 2-bath condo is located in the heart of South Tampa’s highly desirable SoHo area. With approximately 1,200+ square feet, this first-floor open-concept residence offers the kind of location and lifestyle perfect for a primary residence or investment property. Surrounded by everything that makes South Tampa special: restaurants, coffee shops, nightlife, shopping, and everyday conveniences. Everything is located just minutes away! This unit is also in close proximity to Bayshore Boulevard, Hyde Park Village, Downtown Tampa, and the Westshore business district. Inside, the split-bedroom layout provides privacy and flexibility, with two generously sized bedrooms and two full baths. Walk-in closets, in-unit laundry, and 3 reserved garage parking spaces add convenience for everyday living. Many big ticket items have been handled for you, with a 2023 AC unit, wood-look tile floors throughout the main living spaces, and granite countertops in the kitchen. When it’s time to unwind, enjoy the community’s tropical setting, landscaped grounds, pool and spa, and outdoor entertaining area. Whether you're looking for a comfortable South Tampa home or an investment opportunity in one of Tampa’s most sought-after areas, this low-maintenance condo puts you right in the action of the SoHo lifestyle.
For sale
$375,000
2410 W AZEELE STREET #216, TAMPA, FL 33609
2beds
1,206sqft
Condominium
Built in 2001
-- sqft lot
$-- Zestimate®
$311/sqft
$546/mo HOA
What's special
Pool and spaTwo generously sized bedroomsFirst-floor open-concept residenceOutdoor entertaining areaIn-unit laundryLandscaped groundsWalk-in closets
- 33 days
- 605
- 71
Zillow last checked:
Listing updated:
Listed by:
Jessica Kortum 941-962-9677,
AGILE GROUP REALTY 813-569-6294
Source: Stellar MLS,MLS#: TB8546407 Originating MLS: Suncoast Tampa
Originating MLS: Suncoast Tampa
Facts & features
Interior
Bedrooms & bathrooms
- Bedrooms: 2
- Bathrooms: 2
- Full bathrooms: 2
Primary bedroom
- Features: Walk-In Closet(s)
- Level: First
Bedroom 2
- Features: Walk-In Closet(s)
- Level: First
Bathroom 1
- Level: First
Bathroom 2
- Level: First
Kitchen
- Level: First
Laundry
- Level: First
Living room
- Level: First
Heating
- Central
Cooling
- Central Air
Appliances
- Included: Dishwasher, Disposal, Dryer, Freezer, Microwave, Range, Range Hood, Refrigerator, Washer
- Laundry: Inside, Laundry Room
Features
- Ceiling Fan(s), Living Room/Dining Room Combo, Open Floorplan, Split Bedroom, Stone Counters, Thermostat, Walk-In Closet(s)
- Flooring: Carpet, Tile
- Doors: Outdoor Grill
- Windows: Window Treatments
- Has fireplace: No
Interior area
- Total structure area: 1,206
- Total interior livable area: 1,206 sqft
Property
Parking
- Total spaces: 3
- Parking features: Assigned, Covered, Garage Door Opener
- Garage spaces: 3
Features
- Levels: One
- Stories: 1
- Exterior features: Balcony, Courtyard, Dog Run, Outdoor Grill, Sidewalk
- Pool features: In Ground
- Has spa: Yes
Lot
- Size: 4 Square Feet
Details
- Parcel number: A23291880W00000000216.0
- Zoning: PD
- Special conditions: None
Construction
Type & style
- Home type: Condo
- Property subtype: Condominium
Materials
- Metal Frame, Stucco
- Foundation: Slab
- Roof: Tile
Condition
- New construction: No
- Year built: 2001
Utilities & green energy
- Sewer: Public Sewer
- Water: Public
- Utilities for property: BB/HS Internet Available, Cable Available, Electricity Connected, Sewer Connected, Street Lights, Water Connected
Community & HOA
Community
- Features: Community Mailbox, Gated Community - No Guard, Pool, Sidewalks
- Security: Fire Sprinkler System, Gated Community, Key Card Entry, Security Fencing/Lighting/Alarms, Security Gate, Smoke Detector(s)
- Pet fee: $0 monthly
- Subdivision: THE MADISON AT SOHO II CONDO
HOA
- Has HOA: Yes
- Services included: Community Pool, Reserve Fund, Maintenance Structure, Maintenance Grounds, Manager, Pool Maintenance, Security, Sewer, Trash, Water
- HOA fee: $546 monthly
- HOA name: Vanessa Moran
- HOA phone: 813-251-9500
Location
- Region: Tampa
Financial & listing details
- Price per square foot: $311/sqft
- Tax assessed value: $335,868
- Annual tax amount: $6,698
- Date on market: 9/10/2026
- Cumulative days on market: 33 days
- Listing terms: Cash,Conventional,FHA,VA Loan
- Ownership: Condominium
- Total actual rent: 0
- Electric utility on property: Yes
- Road surface type: Paved
Estimated market value
Not available
Estimated sales range
Not available
Not available
Price history
| Date | Event | Price |
|---|---|---|
| 9/10/2026 | Listed for sale | $375,000+92.3%$311/sqft |
Source:  Stellar MLS #TB8546407 Report a problem Stellar MLS #TB8546407 Report a problem | ||
| 7/1/2024 | Listing removed | -- |
Source: Zillow Rentals Report a problem | ||
| 5/20/2024 | Price change | $2,749-7.4%$2/sqft |
Source: Zillow Rentals Report a problem | ||
| 3/29/2024 | Listed for rent | $2,969$2/sqft |
Source: Zillow Rentals Report a problem | ||
| 4/21/2023 | Listing removed | -- |
Source: Zillow Rentals Report a problem | ||
| 4/7/2023 | Price change | $2,969-11.3%$2/sqft |
Source: Zillow Rentals Report a problem | ||
| 3/24/2023 | Listed for rent | $3,349+12.8%$3/sqft |
Source: Zillow Rentals Report a problem | ||
| 7/21/2022 | Listing removed | -- |
Source: Zillow Rental Manager Report a problem | ||
| 6/20/2022 | Price change | $2,969-14.4%$2/sqft |
Source: Zillow Rental Manager Report a problem | ||
| 3/18/2022 | Price change | $3,469-10.3%$3/sqft |
Source: Zillow Rental Manager Report a problem | ||
| 2/8/2022 | Listed for rent | $3,869+177.3%$3/sqft |
Source: Zillow Rental Manager Report a problem | ||
| 7/22/2015 | Sold | $195,000-11%$162/sqft |
Source: Public Record Report a problem | ||
| 7/9/2014 | Listing removed | $1,395$1/sqft |
Source: BRENDA KAY CRAIG & ASSOCIATES #T2704447 Report a problem | ||
| 7/5/2014 | Listed for rent | $1,395$1/sqft |
Source: BRENDA KAY CRAIG & ASSOCIATES #T2704447 Report a problem | ||
| 3/31/2008 | Sold | $219,000-6.2%$182/sqft |
Source: Stellar MLS #T2277549 Report a problem | ||
| 4/29/2005 | Sold | $233,500$194/sqft |
Source: Public Record Report a problem | ||
Public tax history
| Year | Property taxes | Tax assessment |
|---|---|---|
| 2025 | $6,699 +89.5% | $335,868 +48.1% |
| 2024 | $3,535 +2.9% | $226,765 +3% |
| 2023 | $3,436 +3.1% | $220,160 +3% |
| 2022 | $3,334 +1.5% | $213,748 +3% |
| 2021 | $3,286 +1% | $207,522 +1.4% |
| 2020 | $3,252 +2% | $204,657 +2.3% |
| 2019 | $3,190 | $200,056 +1.9% |
| 2018 | $3,190 +0.8% | $196,326 -4.5% |
| 2017 | $3,164 +1.6% | $205,541 +9.1% |
| 2016 | $3,115 +3.1% | $188,333 +25% |
| 2015 | $3,022 -2.5% | $150,720 +10% |
| 2014 | $3,099 | $137,018 +10% |
| 2013 | $3,099 +26.7% | $124,562 +10% |
| 2012 | $2,446 -7.5% | $113,238 -7.4% |
| 2011 | $2,645 -7.3% | $122,252 -7.9% |
| 2010 | $2,853 -11.7% | $132,738 -11.2% |
| 2009 | $3,230 -32.5% | $149,426 -32.3% |
| 2008 | $4,787 -0.2% | $220,571 -1.5% |
| 2007 | $4,799 -5.8% | $224,027 +3.1% |
| 2006 | $5,094 +7.7% | $217,328 +10.9% |
| 2005 | $4,731 | $195,938 |
Find assessor info on the county website
Monthly payment
Est. payment
Payment breakdown
Explore the cost of this home by adjusting the details. Changes won't be saved.Climate risks
Neighborhood: South Howard
Nearby schools
Schools provided by the listing agent
- Elementary: Mitchell-HB
- Middle: Wilson-HB
- High: Plant-HB
Source: Stellar MLS. This data may not be complete. We recommend contacting the local school district to confirm school assignments for this home.


Similar homes
- $379,9002 bd2 ba1.2k sqft410 S ARMENIA AVENUE #929A, TAMPA, FL 33609For Sale
 MLS ID #TB8536914, Stefanos August, COASTAL PROPERTIES GROUP INTER. Stellar MLS
 - $383,8002 bd2 ba1.2k sqft520 S ARMENIA AVENUE #1229E, TAMPA, FL 33609For Sale
 MLS ID #V4950989, Zain Husain, THE C SMITH REAL ESTATE GROUP LLC. Stellar MLS
 - $265,0002 bd2 ba787 sqft3002 W CLEVELAND STREET #D11, TAMPA, FL 33609For Sale
 MLS ID #TB8480129, Andrew Duncan, LPT REALTY LLC. Stellar MLS
 - $399,9002 bd1 ba967 sqft700 S HARBOUR ISLAND BOULEVARD #137, TAMPA, FL 33602For Sale
 MLS ID #TB8526007, Danielle Angel, 444 REALTY GROUP LLC. Stellar MLS
 - $329,5002 bd2 ba741 sqft606 S ALBANY AVENUE #5, TAMPA, FL 33606For SaleMLS ID #TB8510980, Shawn Killebrew, COASTAL PROPERTIES GROUP INTERNATIONAL. Stellar MLS
- $415,0002 bd2 ba1k sqft345 BAYSHORE BOULEVARD #310, TAMPA, FL 33606For SaleMLS ID #TB8452879, Mariah Marvel, RE/MAX COLLECTIVE. Stellar MLS
- $400,0002 bd2 ba1.4k sqft501 KNIGHTS RUN AVENUE #1310, TAMPA, FL 33602For SaleMLS ID #TB8500435, Chib Anderson, AGILE GROUP REALTY. Stellar MLS
- $309,5002 bd2 ba1k sqft4221 W SPRUCE STREET #2215, TAMPA, FL 33607For SaleMLS ID #TB8547804, Emmy DiGiacomo, COASTAL PROPERTIES GROUP INTERNATIONAL. Stellar MLS
- $345,0002 bd1 ba934 sqft501 KNIGHTS RUN AVENUE #1320, TAMPA, FL 33602For SaleMLS ID #TB8489742, Emeri Lewkowicz, COLDWELL BANKER REALTY. Stellar MLS
- $279,9002 bd2 ba1.2k sqft4221 W SPRUCE STREET #2425, TAMPA, FL 33607For SaleMLS ID #TB8543153, Janet Moore, PREMIER SOTHEBY'S INTL REALTY. Stellar MLS
- $360,0001 bd1 ba967 sqft700 S HARBOUR ISLAND BOULEVARD #109, TAMPA, FL 33602For SaleMLS ID #TB8504350, Traci Burns, SMITH & ASSOCIATES REAL ESTATE. Stellar MLS
- $330,0002 bd2 ba1k sqft5000 CULBREATH KEY WAY #4-306, TAMPA, FL 33611For SaleMLS ID #TB8533996, Renee Gingold, BHHS FLORIDA PROPERTIES GROUP. Stellar MLS
- $315,0002 bd2 ba1k sqft5000 CULBREATH KEY WAY #4203, TAMPA, FL 33611For SaleMLS ID #A4702685, Jennifer Kenna, EXP REALTY, LLC. Stellar MLS
- $495,0002 bd2 ba1k sqft345 BAYSHORE BOULEVARD #710, TAMPA, FL 33606For SaleMLS ID #TB8441448, Julia Freeman, SMITH & ASSOCIATES REAL ESTATE. Stellar MLS
- $509,0002 bd2 ba1.2k sqft345 BAYSHORE BOULEVARD #302, TAMPA, FL 33606For SaleMLS ID #TB8479788, Thais Johnson, T & J REALTY. Stellar MLS
- $499,9882 bd2 ba1.1k sqft4141 BAYSHORE BOULEVARD #1106, TAMPA, FL 33611For SaleMLS ID #TB8549827, Brandon Rimes, KELLER WILLIAMS REALTY- PALM HARBOR. Stellar MLS
- $499,9002 bd3 ba1.5k sqft212 S DAKOTA AVENUE #E, TAMPA, FL 33606For SaleMLS ID #N6145327, Erik Dunigan, EVOLVE REAL ESTATE. Stellar MLS
- $539,9002 bd2 ba1k sqft345 BAYSHORE BOULEVARD #1510, TAMPA, FL 33606For SaleMLS ID #TB8501752, Ruth Primeau, P.A, CHARLES RUTENBERG REALTY INC. Stellar MLS
- $369,0005 bd3 ba1.6k sqft205 E KIRBY STREET, TAMPA, FL 33604For SaleMLS ID #TB8534593, Ashley Atkins Grogan, LPT REALTY, LLC. Stellar MLS
- $550,0002 bd2 ba1.1k sqft160 COLUMBIA DRIVE #206, TAMPA, FL 33606For SaleMLS ID #TB8499792, Jessica Malinowski, MIHARA & ASSOCIATES INC.. Stellar MLS
