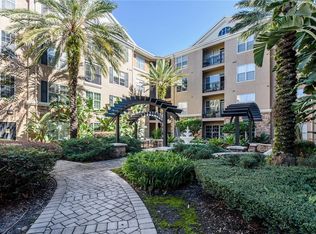
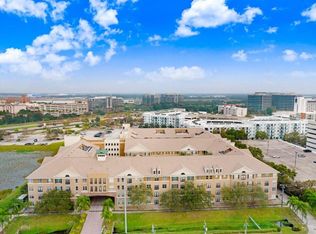
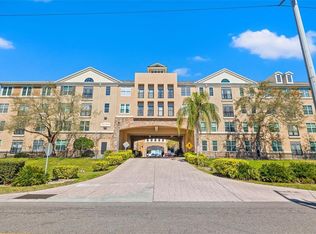
Welcome to Villa Sonoma! This spacious 2-bedroom, 2-bathroom condo offers a comfortable layout with plenty of room to settle in and make it your own. Located on the second floor at the end of the hallway, the unit is tucked away from the main areas of the building, offering a quiet and private setting. The condo has been recently updated with brand-new hardware, updated flooring and countertops, and updated appliances. Both bedrooms are spacious and feature walk-in closets, giving you plenty of room for storage. Villa Sonoma also offers a community pool, fitness center, and a gated parking garage with assigned spaces. Enjoy an unbeatable location just minutes from Midtown Tampa, International Mall, and Tampa International Airport, with easy access to I-275, I-4, and the Veterans Expressway. Gulf Coast beaches are approximately 20–30 minutes away, making it easy to enjoy the best of the Tampa Bay lifestyle. Don't miss this opportunity to own a move-in-ready condo in one of Tampa's most convenient locations!
For sale
$309,500
4221 W SPRUCE STREET #2215, TAMPA, FL 33607
2beds
1,080sqft
Condominium
Built in 2001
-- sqft lot
$296,700 Zestimate®
$287/sqft
$653/mo HOA
What's special
Brand-new hardwareUpdated appliancesCommunity poolFitness centerQuiet and private settingUpdated flooring and countertopsWalk-in closets
- 7 days
- 419
- 38
Likely to sell faster than
Zillow last checked:
Listing updated:
Listed by:
Emmy DiGiacomo 813-465-2411,
COASTAL PROPERTIES GROUP INTERNATIONAL 727-493-1555
Source: Stellar MLS,MLS#: TB8547804 Originating MLS: Suncoast Tampa
Originating MLS: Suncoast Tampa
Facts & features
Interior
Bedrooms & bathrooms
- Bedrooms: 2
- Bathrooms: 2
- Full bathrooms: 2
Primary bedroom
- Features: Walk-In Closet(s)
- Level: First
Bedroom 2
- Features: Walk-In Closet(s)
- Level: First
Primary bathroom
- Features: Walk-In Closet(s)
- Level: First
Bathroom 2
- Level: First
Kitchen
- Features: Storage Closet
- Level: First
Living room
- Level: First
Heating
- Central
Cooling
- Central Air
Appliances
- Included: Dishwasher, Dryer, Microwave, Range, Refrigerator, Washer
- Laundry: Inside
Features
- Ceiling Fan(s), Crown Molding, Thermostat, Walk-In Closet(s)
- Flooring: Carpet, Luxury Vinyl
- Has fireplace: No
Interior area
- Total structure area: 1,080
- Total interior livable area: 1,080 sqft
Video & virtual tour
Property
Parking
- Total spaces: 2
- Parking features: Garage
- Garage spaces: 2
Features
- Levels: One
- Stories: 1
- Exterior features: None
Lot
- Size: 2 Square Feet
Details
- Parcel number: A16291880800000002215.0
- Zoning: PD
- Special conditions: None
Construction
Type & style
- Home type: Condo
- Property subtype: Condominium
Materials
- Stucco
- Foundation: Slab
- Roof: Shingle
Condition
- New construction: No
- Year built: 2001
Utilities & green energy
- Sewer: Public Sewer
- Water: Public
- Utilities for property: Cable Available, Electricity Available, Sewer Available, Water Available
Community & HOA
Community
- Features: Clubhouse, Community Mailbox, Fitness Center, Pool
- Pet fee: $0 monthly
- Subdivision: VILLA SONOMA AT INTERNATIONAL
HOA
- Has HOA: Yes
- Services included: Community Pool, Maintenance Structure, Maintenance Grounds, Pool Maintenance, Recreational Facilities
- HOA fee: $653 monthly
- HOA name: Bradley Martin
- HOA phone: 813-260-9412
Location
- Region: Tampa
Financial & listing details
- Price per square foot: $287/sqft
- Tax assessed value: $238,169
- Annual tax amount: $4,753
- Date on market: 9/11/2026
- Cumulative days on market: 7 days
- Ownership: Condominium
- Total actual rent: 0
- Electric utility on property: Yes
- Road surface type: Paved
Estimated market value
$296,700
$282,000 - $312,000
$2,189/mo
Price history
| Date | Event | Price |
|---|---|---|
| 9/11/2026 | Listed for sale | $309,500+0.7%$287/sqft |
Source:  Stellar MLS #TB8547804 Report a problem Stellar MLS #TB8547804 Report a problem | ||
| 12/5/2022 | Sold | $307,500-5.4%$285/sqft |
Source: Public Record Report a problem | ||
| 10/31/2022 | Pending sale | $325,000$301/sqft |
Source: Stellar MLS #U8176524 Report a problem | ||
| 9/25/2022 | Price change | $325,000-7.1%$301/sqft |
Source: Stellar MLS #U8176524 Report a problem | ||
| 9/19/2022 | Listed for sale | $350,000$324/sqft |
Source: Stellar MLS #U8176524 Report a problem | ||
| 9/19/2022 | Pending sale | $350,000$324/sqft |
Source: Stellar MLS #U8176524 Report a problem | ||
| 9/16/2022 | Listed for sale | $350,000+86.2%$324/sqft |
Source: Stellar MLS #U8176524 Report a problem | ||
| 4/12/2019 | Sold | $188,000-5.1%$174/sqft |
Source: Stellar MLS #U8035613 Report a problem | ||
| 3/13/2019 | Price change | $198,000-0.5%$183/sqft |
Source: BLAKE REAL ESTATE INC #U8035613 Report a problem | ||
| 2/22/2019 | Listed for sale | $199,000-20.4%$184/sqft |
Source: BLAKE REAL ESTATE INC #U8035613 Report a problem | ||
| 12/28/2012 | Listing removed | $249,900$231/sqft |
Source: Imperial Estates Realty Inc #U7320075 Report a problem | ||
| 5/6/2011 | Listed for sale | $249,900+17.4%$231/sqft |
Source: Imperial Estates Realty Inc #U7320075 Report a problem | ||
| 2/16/2005 | Sold | $212,900$197/sqft |
Source: Public Record Report a problem | ||
Public tax history
| Year | Property taxes | Tax assessment |
|---|---|---|
| 2025 | $4,753 +1.9% | $238,169 -2.2% |
| 2024 | $4,663 -1.6% | $243,436 -0.8% |
| 2023 | $4,740 +28.6% | $245,457 +36.9% |
| 2022 | $3,685 +12.3% | $179,359 +10% |
| 2021 | $3,281 +10.5% | $163,054 +10% |
| 2020 | $2,969 +13.1% | $148,231 +20.9% |
| 2019 | $2,625 | $122,621 -6.6% |
| 2018 | $2,625 +8.7% | $131,343 -2.1% |
| 2017 | $2,416 +4.2% | $134,157 +45.6% |
| 2016 | $2,320 +14.5% | $92,127 +10% |
| 2015 | $2,026 +18.9% | $83,752 +10% |
| 2014 | $1,704 | $76,138 +10% |
| 2013 | $1,704 +25.2% | $69,216 +10% |
| 2012 | $1,361 -8.7% | $62,924 -8.5% |
| 2011 | $1,490 -9% | $68,778 -9.6% |
| 2010 | $1,637 -33.9% | $76,065 -33.6% |
| 2009 | $2,477 -21.8% | $114,552 -21.5% |
| 2008 | $3,166 -18.2% | $145,874 -19.2% |
| 2007 | $3,869 -7.7% | $180,487 +1% |
| 2006 | $4,192 -1.9% | $178,757 +0.9% |
| 2005 | $4,275 | $177,181 |
Find assessor info on the county website
Monthly payment
Est. payment
Payment breakdown
Explore the cost of this home by adjusting the details. Changes won't be saved.Climate risks
Neighborhood: Carver City

Similar homes
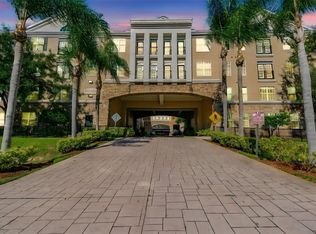
- $295,0002 bd2 ba1.2k sqft4221 W SPRUCE STREET #2425, TAMPA, FL 33607For Sale
 MLS ID #TB8543153, Janet Moore, PREMIER SOTHEBY'S INTL REALTY. Stellar MLS
 - $260,0002 bd2 ba1k sqft4221 W SPRUCE STREET #2101, TAMPA, FL 33607For Sale
 MLS ID #TB8517264, Yvette Ramos, FUTURE HOME REALTY INC. Stellar MLS
 - $375,0002 bd2 ba1.2k sqft2410 W AZEELE STREET #216, TAMPA, FL 33609For Sale
 MLS ID #TB8546407, Jessica Kortum, AGILE GROUP REALTY. Stellar MLS
 - $324,9992 bd2 ba1k sqft5000 CULBREATH KEY WAY #4203, TAMPA, FL 33611For Sale
 MLS ID #A4702685, Jennifer Kenna, EXP REALTY, LLC. Stellar MLS
 - $285,0002 bd2 ba1.1k sqft4207 S DALE MABRY HIGHWAY #2414, TAMPA, FL 33611For SaleMLS ID #TB8527889, Thomas Settles, PINPOINT REALTY GROUP LLC. Stellar MLS
- $184,9001 bd1 ba800 sqft4221 W SPRUCE STREET #2426, TAMPA, FL 33607For SaleMLS ID #TB8539584, Emmy DiGiacomo, COASTAL PROPERTIES GROUP INTERNATIONAL. Stellar MLS
- $289,9992 bd2 ba1.2k sqft4207 S DALE MABRY HIGHWAY #5310, TAMPA, FL 33611For SaleMLS ID #TB8520361, Elanit Aarons-Kravetzky, CENTURY 21 ELITE LOCATIONS, INC. Stellar MLS
- $215,0001 bd1 ba800 sqft4221 W SPRUCE STREET #2309, TAMPA, FL 33607For SaleMLS ID #TB8508732, Danielle Kaniewski, PINPOINT REALTY GROUP LLC. Stellar MLS
- $240,0002 bd2 ba1.1k sqft2709 VIA CIPRIANI #532B, CLEARWATER, FL 33764For SaleMLS ID #TB8549104, Teresa Hefley, KELLER WILLIAMS REALTY PORTFOLIO COLLECTION. Stellar MLS
- $189,9001 bd1 ba792 sqft4221 W SPRUCE STREET #1310, TAMPA, FL 33607For SaleMLS ID #TB8464126, Lauren Serianni, SERIANNI REAL ESTATE INC. Stellar MLS
- $399,0002 bd2 ba1.2k sqft410 S ARMENIA AVENUE #929A, TAMPA, FL 33609For SaleMLS ID #TB8536914, Stefanos August, COASTAL PROPERTIES GROUP INTER. Stellar MLS
- $300,0002 bd2 ba1.1k sqft2765 VIA CIPRIANI #1232A, CLEARWATER, FL 33764For SaleMLS ID #TB8489428, Jodi Avery, KELLER WILLIAMS SOUTH TAMPA. Stellar MLS
- $240,0002 bd2 ba1.1k sqft1810 E PALM AVENUE #5322, TAMPA, FL 33605For SaleMLS ID #TB8520943, Gordon Klaiber, REDFIN CORPORATION. Stellar MLS
- $292,0002 bd2 ba1k sqft2400 FEATHER SOUND DRIVE #1428, CLEARWATER, FL 33762For SaleMLS ID #TB8523417, Jane Shishkov, KELLER WILLIAMS ST PETE REALTY. Stellar MLS
- $260,0002 bd2 ba968 sqft5000 CULBREATH KEY WAY #1-306, TAMPA, FL 33611For SaleMLS ID #TB8503686, Olivia Davis, KELLER WILLIAMS SUBURBAN TAMPA. Stellar MLS
- $254,9002 bd2 ba1.1k sqft4323 BAYSIDE VILLAGE DRIVE #312, TAMPA, FL 33615For SaleMLS ID #TB8503502, Adam Sollazzo, GREAT WESTERN REALTY. Stellar MLS
- $255,0002 bd2 ba1.1k sqft4306 BAYSIDE VILLAGE DRIVE #202, TAMPA, FL 33615For SaleMLS ID #TB8515949, Donna Graham, SIGNATURE REALTY ASSOCIATES. Stellar MLS
- $266,0002 bd2 ba1.1k sqft1952 LAUGHING GULL LANE #1426, CLEARWATER, FL 33762For SaleMLS ID #TB8548651, Judy Avellaneda, LPT REALTY, LLC.. Stellar MLS
- $239,9002 bd2 ba1.1k sqft4345 BAYSIDE VILLAGE DRIVE #302, TAMPA, FL 33615For SaleMLS ID #TB8454581, Valentina Moreno, CENTURY 21 CIRCLE. Stellar MLS
- $325,0001 bd1 ba784 sqft501 KNIGHTS RUN AVE #1234, TAMPA, FL 33602For SaleMLS ID #TB8489312, Michael Nolan, PINEYWOODS REALTY LLC. Stellar MLS
