Experience upscale urban living in the heart of Harbour Island at 501 Knights Run Ave in Harbour Place, a gated waterfront community just steps from Downtown Tampa. This immaculate 1 bedroom, 1 bath second-floor residence is ideally positioned near the pool and tucked toward the rear of the community, offering a rare combination of privacy, convenience, and resort-style surroundings. The interior has been beautifully updated and meticulously maintained, featuring an updated kitchen and renovated bathroom, along with a bright, open layout that feels both comfortable and refined. The living space flows effortlessly into the dining and kitchen areas, creating a functional design perfect for everyday living or entertaining. The spacious bedroom provides generous closet space, and the unit includes a full washer and dryer inside the condo, a highly desirable feature within the community. This residence also includes one assigned parking space and is located within the secure gates of Harbour Place at Harbour Island, known for its lush landscaping, resort-style pool, fitness center, clubhouse, and well-maintained grounds. Living on Harbour Island means enjoying one of Tampa’s most premier and walkable neighborhoods, just minutes from Water Street, Sparkman Wharf, Amalie Arena, the Tampa Riverwalk, Channelside, and Downtown Tampa’s top dining, shopping, and entertainment. With easy access to major highways, Tampa International Airport, and the city’s growing urban core, the location is second to none. Whether you are searching for a primary residence, luxury second home, or prime investment opportunity, this condo offers an exceptional blend of location, condition, and lifestyle in one of Tampa’s most desirable communities.
For sale
Price cut: $10K (6/10)
$325,000
501 KNIGHTS RUN AVE #1234, TAMPA, FL 33602
1beds
784sqft
Condominium
Built in 1998
-- sqft lot
$317,700 Zestimate®
$415/sqft
$510/mo HOA
What's special
Resort-style poolRenovated bathroomSpacious bedroomBright open layoutUpdated kitchenLush landscapingWell-maintained grounds
- 145 days |
- 535 |
- 23 |
Zillow last checked:
Listing updated:
Listed by:
Michael Nolan 813-766-8520,
PINEYWOODS REALTY LLC 813-225-1890
Source: Stellar MLS,MLS#: TB8489312 Originating MLS: Suncoast Tampa
Originating MLS: Suncoast Tampa
Facts & features
Interior
Bedrooms & bathrooms
- Bedrooms: 1
- Bathrooms: 1
- Full bathrooms: 1
Primary bedroom
- Description: Room4
- Features: Walk-In Closet(s)
- Level: First
- Area: 144 Square Feet
- Dimensions: 12x12
Primary bathroom
- Description: Room5
- Level: First
- Area: 76.5 Square Feet
- Dimensions: 8.5x9
Dining room
- Description: Room2
- Level: First
- Area: 72 Square Feet
- Dimensions: 8x9
Kitchen
- Description: Room3
- Level: First
- Area: 76.88 Square Feet
- Dimensions: 7.5x10.25
Living room
- Description: Room1
- Level: First
- Area: 161 Square Feet
- Dimensions: 11.5x14
Heating
- Central
Cooling
- Central Air
Appliances
- Included: Dishwasher, Disposal, Dryer, Electric Water Heater, Exhaust Fan, Freezer, Range, Refrigerator, Washer
- Laundry: Inside
Features
- Ceiling Fan(s), Crown Molding, Stone Counters, Thermostat, Walk-In Closet(s)
- Flooring: Carpet, Tile, Hardwood
- Doors: French Doors
- Has fireplace: No
Interior area
- Total structure area: 784
- Total interior livable area: 784 sqft
Video & virtual tour
Property
Parking
- Parking features: Assigned, Covered, Under Building
Features
- Levels: One
- Stories: 1
- Patio & porch: None
- Exterior features: Sidewalk
- Pool features: Gunite, In Ground, Lighting
- Has view: Yes
- View description: Pool
Lot
- Features: City Lot
Details
- Parcel number: A19291990Z00000001234.0
- Zoning: PD
- Special conditions: None
Construction
Type & style
- Home type: Condo
- Property subtype: Condominium
Materials
- Stucco, Wood Frame
- Foundation: Slab
- Roof: Shingle
Condition
- New construction: No
- Year built: 1998
Utilities & green energy
- Sewer: Public Sewer
- Water: Public
- Utilities for property: Cable Connected, Electricity Connected, Sewer Connected, Water Connected
Community & HOA
Community
- Features: Fitness Center, Pool
- Security: Gated Community, Smoke Detector(s)
- Pet fee: $0 monthly
- Subdivision: HARBOUR PLACE CITY HOMES
HOA
- Has HOA: Yes
- Amenities included: Elevator(s), Fitness Center, Gated, Laundry, Pool
- Services included: Common Area Taxes, Reserve Fund, Insurance, Maintenance Structure, Maintenance Grounds, Pool Maintenance, Sewer, Trash
- HOA fee: $510 monthly
- HOA name: Chris Cernosek
- HOA phone: 813-225-1564
Location
- Region: Tampa
Financial & listing details
- Price per square foot: $415/sqft
- Tax assessed value: $264,840
- Annual tax amount: $4,274
- Date on market: 3/25/2026
- Cumulative days on market: 142 days
- Listing terms: Cash,Conventional
- Ownership: Condominium
- Total actual rent: 0
- Electric utility on property: Yes
- Road surface type: Paved
Estimated market value
$317,700
$302,000 - $334,000
$2,246/mo
Price history
| Date | Event | Price |
|---|---|---|
| 6/10/2026 | Price change | $325,000-3%$415/sqft |
Source:  Stellar MLS #TB8489312 Report a problem Stellar MLS #TB8489312 Report a problem | ||
| 5/14/2026 | Price change | $335,000-2.9%$427/sqft |
Source: Stellar MLS #TB8489312 Report a problem | ||
| 4/16/2026 | Listed for sale | $345,000$440/sqft |
Source: Stellar MLS #TB8489312 Report a problem | ||
| 4/13/2026 | Pending sale | $345,000$440/sqft |
Source: Stellar MLS #TB8489312 Report a problem | ||
| 3/25/2026 | Price change | $345,000-1.1%$440/sqft |
Source: Stellar MLS #TB8489312 Report a problem | ||
| 11/15/2022 | Pending sale | $349,000$445/sqft |
Source: Stellar MLS #T3400711 Report a problem | ||
| 11/4/2022 | Listed for sale | $349,000$445/sqft |
Source: Stellar MLS #T3400711 Report a problem | ||
| 10/20/2022 | Pending sale | $349,000$445/sqft |
Source: Stellar MLS #T3400711 Report a problem | ||
| 10/17/2022 | Listed for sale | $349,000$445/sqft |
Source: Stellar MLS #T3400711 Report a problem | ||
| 9/9/2022 | Pending sale | $349,000$445/sqft |
Source: Stellar MLS #T3400711 Report a problem | ||
| 9/6/2022 | Listed for sale | $349,000+79%$445/sqft |
Source: Stellar MLS #T3400711 Report a problem | ||
| 1/25/2007 | Sold | $195,000$249/sqft |
Source: Public Record Report a problem | ||
Public tax history
| Year | Property taxes | Tax assessment |
|---|---|---|
| 2025 | $4,453 +0.9% | $264,840 -2.8% |
| 2024 | $4,415 +2.7% | $272,606 +3% |
| 2023 | $4,297 +348.9% | $264,666 +193% |
| 2022 | $957 +7.6% | $90,336 +3% |
| 2021 | $889 +1.8% | $87,705 +1.4% |
| 2020 | $874 +3.3% | $86,494 +2.3% |
| 2019 | $845 | $84,549 +1.9% |
| 2018 | $845 +1.7% | $82,973 -43.9% |
| 2017 | $831 -49.7% | $147,965 +85.9% |
| 2016 | $1,651 +103.5% | $79,595 +0.7% |
| 2015 | $811 +2.9% | $79,042 +0.8% |
| 2014 | $788 | $78,415 +1.5% |
| 2013 | $788 +2.9% | $77,256 +1.7% |
| 2012 | $766 -29.4% | $75,965 -16.2% |
| 2011 | $1,084 +4.1% | $90,625 +1.5% |
| 2010 | $1,042 -20.6% | $89,286 -12% |
| 2009 | $1,313 -47.8% | $101,496 -35.2% |
| 2008 | $2,515 -24.9% | $156,596 +0.4% |
| 2007 | $3,350 +32.5% | $155,928 +45.1% |
| 2006 | $2,529 | $107,487 |
Find assessor info on the county website
Monthly payment
Est. payment
Payment breakdown
Explore the cost of this home by adjusting the details. Changes won't be saved.Climate risks
Neighborhood: Harbour Island
Nearby schools
GreatSchools rating
- 10/10Gorrie Elementary SchoolGrades: K-5Distance: 1.1 mi
- 9/10Wilson Middle SchoolGrades: 6-8Distance: 1.2 mi
- 8/10Plant High SchoolGrades: 9-12Distance: 3.3 mi
Schools provided by the listing agent
- Elementary: Gorrie-HB
- Middle: Wilson-HB
- High: Plant-HB
Source: Stellar MLS. This data may not be complete. We recommend contacting the local school district to confirm school assignments for this home.
- $510,0002 bd2 ba1k sqft501 Knights Run Ave APT 2217, Tampa, FL 33602Sold
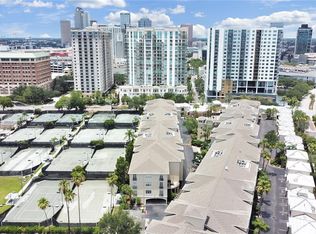
- $453,0002 bd2 ba1.2k sqft501 Knights Run Ave APT 2219, Tampa, FL 33602Sold
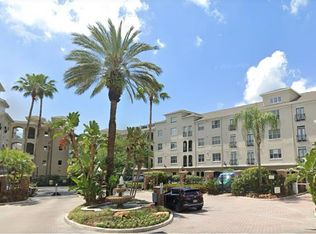
- $355,0001 bd1 ba687 sqft501 Knights Run Ave APT 1101, Tampa, FL 33602Sold

- $590,0003 bd2 ba1.3k sqft501 Knights Run Ave APT 1102, Tampa, FL 33602Sold

- $321,0001 bd1 ba784 sqft501 Knights Run Ave APT 1131, Tampa, FL 33602Sold
- $460,0002 bd2 ba1.2k sqft501 Knights Run Ave APT 1231, Tampa, FL 33602Sold
- $515,0002 bd2 ba1.4k sqft501 Knights Run Ave APT 1318, Tampa, FL 33602Sold
- $422,0002 bd2 ba1k sqft501 Knights Run Ave APT 2112, Tampa, FL 33602Sold
A local agent can set up tours, give advice and negotiate with sellers.
A local lender can help you make sure your offer is ready when you are.
Similar homes
- $345,0002 bd1 ba934 sqft501 KNIGHTS RUN AVENUE #1320, TAMPA, FL 33602For Sale

 MLS ID #TB8489742, Emeri Lewkowicz, COLDWELL BANKER REALTY. Stellar MLS
 - $370,0002 bd2 ba1k sqft501 KNIGHTS RUN AVENUE #2111, TAMPA, FL 33602For Sale
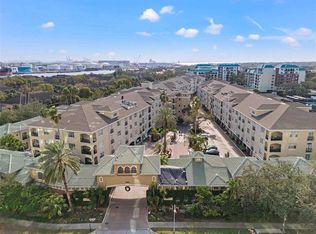 MLS ID #TB8529805, Christian Tateo, HORIZONS BY THE SEA, INC. Stellar MLS
 - $375,0001 bd1 ba967 sqft700 S HARBOUR ISLAND BOULEVARD #109, TAMPA, FL 33602For Sale
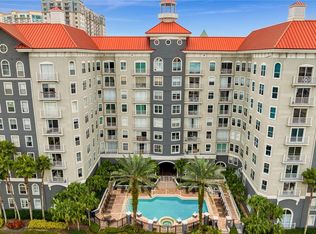 MLS ID #TB8504350, Traci Burns, SMITH & ASSOCIATES REAL ESTATE. Stellar MLS
 - $330,0002 bd2 ba741 sqft606 S ALBANY AVENUE #5, TAMPA, FL 33606For Sale
 MLS ID #TB8510980, Shawn Killebrew, COASTAL PROPERTIES GROUP INTERNATIONAL. Stellar MLS
 - $414,9002 bd1 ba967 sqft700 S HARBOUR ISLAND BOULEVARD #137, TAMPA, FL 33602For SaleMLS ID #TB8526007, Danielle Angel, 444 REALTY GROUP LLC. Stellar MLS
- $279,0002 bd2 ba1k sqft2424 W TAMPA BAY BOULEVARD #M404, TAMPA, FL 33607For SaleMLS ID #TB8488162, Eric Littke, KELLER WILLIAMS SOUTH TAMPA. Stellar MLS
- $310,0002 bd2 ba1.1k sqft4207 S DALE MABRY HIGHWAY #2414, TAMPA, FL 33611For SaleMLS ID #TB8527889, Thomas Settles, PINPOINT REALTY GROUP LLC. Stellar MLS
- $255,0001 bd1 ba789 sqft2331 W HORATIO STREET #625, TAMPA, FL 33609For SaleMLS ID #TB8519567, Emily Perry, KELLER WILLIAMS SOUTH TAMPA. Stellar MLS
- $425,0002 bd2 ba1k sqft345 BAYSHORE BOULEVARD #310, TAMPA, FL 33606For SaleMLS ID #TB8452879, Mariah Marvel, RE/MAX COLLECTIVE. Stellar MLS
- $299,9002 bd2 ba1k sqft5000 CULBREATH KEY WAY #4303, TAMPA, FL 33611For SaleMLS ID #TB8490191, Luz Colon, EXP REALTY LLC. Stellar MLS
- $250,0002 bd2 ba1.1k sqft1810 E PALM AVENUE #5322, TAMPA, FL 33605For SaleMLS ID #TB8520943, Gordon Klaiber, REDFIN CORPORATION. Stellar MLS
- $260,0002 bd2 ba1k sqft4221 W SPRUCE STREET #2101, TAMPA, FL 33607For SaleMLS ID #TB8517264, Yvette Ramos, FUTURE HOME REALTY INC. Stellar MLS
- $325,0002 bd2 ba1.1k sqft1338 SNELL ISLE BOULEVARD NE #2, ST PETERSBURG, FL 33704For SaleMLS ID #TB8485656, Karen Lucas, LUCAS GROUP REALTY INC. Stellar MLS
- $249,9001 bd1 ba958 sqft4207 S DALE MABRY HIGHWAY #8308, TAMPA, FL 33611For SaleMLS ID #TB8537039, Brad Suddath, REALTY ADVISORS LLC. Stellar MLS
- $292,0002 bd2 ba1k sqft2400 FEATHER SOUND DRIVE #1428, CLEARWATER, FL 33762For SaleMLS ID #TB8523417, Jane Shishkov, KELLER WILLIAMS ST PETE REALTY. Stellar MLS
- $300,0002 bd2 ba1k sqft819 BAHIA DEL SOL DRIVE #A, RUSKIN, FL 33570For SaleMLS ID #TB8537993, Cathy Griggs, KELLER WILLIAMS SOUTH SHORE. Stellar MLS
- $219,9001 bd1 ba1k sqft2010 E PALM AVENUE #14317, TAMPA, FL 33605For SaleMLS ID #TB8518388, Kyle Carufe, PINEYWOODS REALTY LLC. Stellar MLS
- $399,9002 bd3 ba1.1k sqft218 S TAMPANIA AVENUE, TAMPA, FL 33609For SaleMLS ID #TB8485373, Chad Leonberg, EXP REALTY LLC. Stellar MLS
- $279,0001 bd1 ba964 sqft3302 BAY CLUB CIRCLE #3202, TAMPA, FL 33607For SaleMLS ID #TB8512697, Marianne Knowles, REAL BROKER, LLC. Stellar MLS
- $289,0001 bd1 ba964 sqft3205 BAY CLUB CIRCLE #3205, TAMPA, FL 33607For SaleMLS ID #TB8516359, Kelley Haller, COLDWELL BANKER REALTY. Stellar MLS
