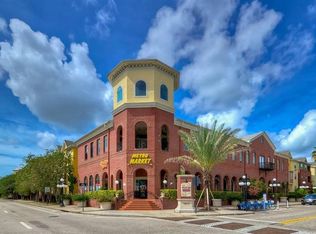
Located just blocks from all the vibrant energy Ybor City has to offer, this 1,146-square-foot, 3rd-floor corner unit condo delivers a quiet community retreat and ultimate urban convenience. Featuring 2 bedrooms and 2 bathrooms, the interior is designed for easy upkeep with linoleum flooring stretching across the living room, dining area, bedrooms, and bathrooms, all complemented by durable solid surface countertops. Comfort is built right in with ceiling fans in the main living space and both bedrooms, while the primary bathroom boasts double sinks, a side linen closet, and a relaxing garden tub/shower combo. This unit comes complete with 2 assigned garage parking spots. THE QUARTER AT YBOR is a gated community with an on-site manager and luxury amenities, including two resort-style pools, a fitness center, an outdoor patio, a private stadium-seating theater, and a lively community room complete with a full kitchen, pool table, and foosball. Best of all, you are just a short walk from the neighborhood's hot spots and steps from the first trolley stop, with toll-free access to Publix, the Channel District, Sparkman's Wharf, Amalie Arena, and Downtown Tampa!
For sale
$250,000
1810 E PALM AVENUE #5322, TAMPA, FL 33605
2beds
1,146sqft
Condominium
Built in 2001
-- sqft lot
$239,300 Zestimate®
$218/sqft
$893/mo HOA
What's special
Gated communityOutdoor patioTwo resort-style poolsDurable solid surface countertopsSide linen closet
- 56 days |
- 176 |
- 6 |
Zillow last checked:
Listing updated:
Listed by:
Gordon Klaiber 813-734-2594,
REDFIN CORPORATION 617-458-2883
Source: Stellar MLS,MLS#: TB8520943 Originating MLS: Suncoast Tampa
Originating MLS: Suncoast Tampa
Facts & features
Interior
Bedrooms & bathrooms
- Bedrooms: 2
- Bathrooms: 2
- Full bathrooms: 2
Rooms
- Room types: Utility Room
Primary bedroom
- Features: Dual Sinks, En Suite Bathroom, Garden Bath, Walk-In Closet(s)
- Level: First
Kitchen
- Features: Breakfast Bar
- Level: First
Living room
- Features: Ceiling Fan(s)
- Level: First
Heating
- Electric
Cooling
- Central Air
Appliances
- Included: Dishwasher, Electric Water Heater, Range, Refrigerator
- Laundry: Inside, Laundry Closet
Features
- Ceiling Fan(s), Eating Space In Kitchen, Living Room/Dining Room Combo, Open Floorplan, Primary Bedroom Main Floor, Solid Surface Counters, Thermostat, Walk-In Closet(s)
- Flooring: Linoleum
- Has fireplace: No
Interior area
- Total structure area: 1,188
- Total interior livable area: 1,146 sqft
Video & virtual tour
Property
Parking
- Parking features: Assigned, Covered, Off Street, Under Building
Features
- Levels: One
- Stories: 1
- Patio & porch: Porch
- Exterior features: Balcony, Sidewalk
- Has view: Yes
- View description: City
Lot
- Size: 2 Square Feet
- Residential vegetation: Trees/Landscaped
Details
- Parcel number: A18291986300000005322.0
- Zoning: YC-4
- Special conditions: None
Construction
Type & style
- Home type: Condo
- Property subtype: Condominium
Materials
- Stucco, Wood Frame
- Foundation: Slab
- Roof: Shingle
Condition
- New construction: No
- Year built: 2001
Utilities & green energy
- Sewer: Public Sewer
- Water: Public
- Utilities for property: Electricity Connected, Public, Sewer Connected, Street Lights, Underground Utilities, Water Connected
Community & HOA
Community
- Features: Buyer Approval Required, Community Mailbox, Deed Restrictions, Fitness Center, Gated Community - No Guard
- Pet fee: $0 monthly
- Subdivision: THE QUARTER AT YBOR
HOA
- Has HOA: Yes
- Services included: Community Pool, Manager
- HOA fee: $893 monthly
- HOA name: Castle Group
- HOA phone: 800-337-5850
Location
- Region: Tampa
Financial & listing details
- Price per square foot: $218/sqft
- Tax assessed value: $250,753
- Annual tax amount: $4,108
- Date on market: 6/24/2026
- Cumulative days on market: 52 days
- Listing terms: Cash,Conventional,FHA,VA Loan
- Ownership: Condominium
- Total actual rent: 0
- Electric utility on property: Yes
- Road surface type: Paved
Estimated market value
$239,300
$227,000 - $251,000
$2,185/mo
Price history
| Date | Event | Price |
|---|---|---|
| 6/24/2026 | Listed for sale | $250,000+6.6%$218/sqft |
Source:  Stellar MLS #TB8520943 Report a problem Stellar MLS #TB8520943 Report a problem | ||
| 9/22/2005 | Sold | $234,500$205/sqft |
Source: Public Record Report a problem | ||
Public tax history
| Year | Property taxes | Tax assessment |
|---|---|---|
| 2025 | $4,109 +8.8% | $177,995 +10% |
| 2024 | $3,775 +5.7% | $161,814 +10% |
| 2023 | $3,572 +8.1% | $147,104 +10% |
| 2022 | $3,305 +18.2% | $133,731 +10% |
| 2021 | $2,796 +7.3% | $121,574 +10% |
| 2020 | $2,606 +5.2% | $110,522 +10% |
| 2019 | $2,477 | $100,475 -30.3% |
| 2018 | $2,477 +9% | $144,185 +12.3% |
| 2017 | $2,272 +9.5% | $128,387 +70.1% |
| 2016 | $2,074 +15.8% | $75,488 +10% |
| 2015 | $1,790 +17.3% | $68,625 +10% |
| 2014 | $1,526 | $62,386 +10% |
| 2013 | $1,526 +34.5% | $56,715 +10% |
| 2012 | $1,135 -6.7% | $51,559 -6.5% |
| 2011 | $1,216 -14.6% | $55,156 -15.2% |
| 2010 | $1,423 -47% | $65,013 -46.9% |
| 2009 | $2,687 -34.9% | $122,335 -34.6% |
| 2008 | $4,125 -6.5% | $187,135 -7.6% |
| 2007 | $4,410 -13.1% | $202,442 -5% |
| 2006 | $5,072 | $213,125 |
Find assessor info on the county website
Monthly payment
Est. payment
Payment breakdown
Explore the cost of this home by adjusting the details. Changes won't be saved.Climate risks
Neighborhood: Historic Ybor
Nearby schools
GreatSchools rating
- 2/10Washington Elementary SchoolGrades: PK-5Distance: 0.7 mi
- 4/10Stewart Middle Magnet SchoolGrades: 6-8Distance: 2 mi
- 4/10Middleton High SchoolGrades: 9-12Distance: 1.8 mi
Schools provided by the listing agent
- Middle: Madison-HB
- High: Middleton-HB
Source: Stellar MLS. This data may not be complete. We recommend contacting the local school district to confirm school assignments for this home.
- $145,0001 bd1 ba672 sqft1810 E Palm Ave APT 1102, Tampa, FL 33605Sold

- $2,1952 bd2 ba1.1k sqft1810 E Palm Ave APT 1117, Tampa, FL 33605For Rent

- $145,0001 bd1 ba867 sqft1810 E Palm Ave APT 1205, Tampa, FL 33605Sold

- $160,0001 bd1 ba672 sqft1810 E Palm Ave APT 1210, Tampa, FL 33605Pending
- $259,9992 bd2 ba1.1k sqft1810 E Palm Ave APT 1301, Tampa, FL 33605Sold
- $190,0001 bd1 ba867 sqft1810 E Palm Ave APT 1304, Tampa, FL 33605Sold
- $260,0002 bd2 ba1.1k sqft1810 E Palm Ave APT 2104, Tampa, FL 33605Sold
- $245,0002 bd2 ba1.1k sqft1810 E Palm Ave APT 2302, Tampa, FL 33605Sold
- $294,9952 bd2 ba1.1k sqft1810 E Palm Ave APT 4103, Tampa, FL 33605For Sale
A local agent can set up tours, give advice and negotiate with sellers.
Similar homes
- $294,9952 bd2 ba1.1k sqft1810 E PALM AVENUE #4103, TAMPA, FL 33605For Sale
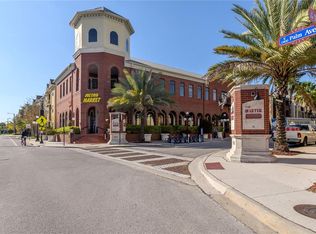
 MLS ID #TB8499516, Elizabeth Schwarzen, COASTAL PROPERTIES GROUP INTER. Stellar MLS
 - $219,9001 bd1 ba1k sqft2010 E PALM AVENUE #14317, TAMPA, FL 33605For Sale
 MLS ID #TB8518388, Kyle Carufe, PINEYWOODS REALTY LLC. Stellar MLS
 - $165,0001 bd1 ba672 sqft1810 E PALM AVENUE #5217, TAMPA, FL 33605For Sale
 MLS ID #TB8511384, Marlene Cambronero, SUNCOAST REALTY SOLUTIONS, LLC. Stellar MLS
 - $280,0002 bd3 ba1.2k sqft4864 TUSCAN LOON DRIVE, TAMPA, FL 33619For Sale
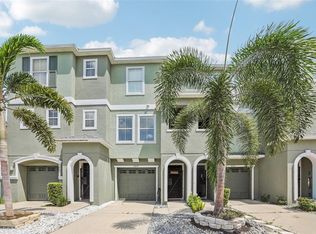 MLS ID #TB8538315, Kevin Mize, REDFIN CORPORATION. Stellar MLS
 - $209,9002 bd1 ba996 sqft4221 W SPRUCE STREET #1222, TAMPA, FL 33607For SaleMLS ID #TB8536346, Mike Hydorn, KELLER WILLIAMS TAMPA PROPERTIES. Stellar MLS
- $254,9002 bd2 ba1.1k sqft4323 BAYSIDE VILLAGE DRIVE #312, TAMPA, FL 33615For SaleMLS ID #TB8503502, Adam Sollazzo, GREAT WESTERN REALTY. Stellar MLS
- $220,0002 bd2 ba1.1k sqft10103 COURTNEY OAKS CIRCLE #103, TAMPA, FL 33619For SaleMLS ID #TB8508637, Matthew Cogan, LOMBARDO TEAM REAL ESTATE LLC. Stellar MLS
- $275,0002 bd3 ba1.2k sqft4755 TUSCAN LOON DRIVE, TAMPA, FL 33619For SaleMLS ID #TB8529760, Rose Murtha, CHARLES RUTENBERG REALTY INC. Stellar MLS
- $239,9002 bd2 ba1.1k sqft4345 BAYSIDE VILLAGE DRIVE #302, TAMPA, FL 33615For SaleMLS ID #TB8454581, Valentina Moreno, CENTURY 21 CIRCLE. Stellar MLS
- $370,0002 bd2 ba1k sqft501 KNIGHTS RUN AVENUE #2111, TAMPA, FL 33602For SaleMLS ID #TB8529805, Christian Tateo, HORIZONS BY THE SEA, INC. Stellar MLS
- $190,0002 bd2 ba1k sqft10203 COURTNEY PALMS BOULEVARD #103, TAMPA, FL 33619For SaleMLS ID #TB8514963, Gloria Steele, KELLER WILLIAMS TAMPA PROPERTIES. Stellar MLS
- $295,0002 bd2 ba1k sqft5000 CULBREATH KEY WAY #4-105, TAMPA, FL 33611For SaleMLS ID #TB8532808, Jaime McKnight, COLDWELL BANKER REALTY. Stellar MLS
- $234,9002 bd2 ba1k sqft2400 FEATHER SOUND DRIVE #1228, CLEARWATER, FL 33762For SaleMLS ID #TB8499805, Adam Karol, COLDWELL BANKER REALTY. Stellar MLS
- $220,0001 bd1 ba696 sqft4221 W SPRUCE STREET #2323, TAMPA, FL 33607For SaleMLS ID #TB8515359, Connor Loyd, FLORIDA EXECUTIVE REALTY 2. Stellar MLS
- $279,0001 bd1 ba964 sqft3302 BAY CLUB CIRCLE #3202, TAMPA, FL 33607For SaleMLS ID #TB8512697, Marianne Knowles, REAL BROKER, LLC. Stellar MLS
- $255,0002 bd2 ba1.3k sqft9064 LAKE CHASE ISLAND WAY, TAMPA, FL 33626For SaleMLS ID #TB8518902, Ross Suddath, Jr, EXP REALTY LLC. Stellar MLS
- $220,9003 bd2 ba1.2k sqft5125 PALM SPRINGS BOULEVARD #13104, TAMPA, FL 33647For SaleMLS ID #TB8497531, Megan Darragh, FLORIDA EXECUTIVE REALTY. Stellar MLS
- $210,0002 bd2 ba1.3k sqft8350 SAVANNAH TRACE CIRCLE #1601, TAMPA, FL 33615For SaleMLS ID #TB8524866, Jessica Hood, BHHS FLORIDA PROPERTIES GROUP. Stellar MLS
- $270,0002 bd2 ba1.4k sqft2738 VIA TIVOLI #220B, CLEARWATER, FL 33764For SaleMLS ID #TB8457013, Jodi Avery, KELLER WILLIAMS SOUTH TAMPA. Stellar MLS
- $310,0002 bd2 ba1.1k sqft4207 S DALE MABRY HIGHWAY #2414, TAMPA, FL 33611For SaleMLS ID #TB8527889, Thomas Settles, PINPOINT REALTY GROUP LLC. Stellar MLS
