Spacious first-floor 2BR/2BA end-unit condo in the heart of Tampa—no stairs! This larger 1,325 sq. ft. floor plan was originally a 3-bedroom and has been thoughtfully redesigned to create a spacious family room, offering an open, inviting layout while maintaining additional storage. The updated kitchen features solid surface countertops, stainless steel appliances, and a breakfast bar overlooking the main living area. Enjoy a cozy wood-burning fireplace, two screened lanais, a private wood deck, and an exterior storage shed. Nestled in the peaceful, park-like Savannah Trace community with ponds and fountains, this home is just minutes from Tampa International Airport, the Westshore District, shopping, dining, and major highways. HOA dues include water, trash, exterior maintenance, building and flood insurance, community pool access, and two assigned parking spaces, including one covered.
For sale
Price cut: $12.2K (7/22)
$210,000
8350 SAVANNAH TRACE CIRCLE #1601, TAMPA, FL 33615
2beds
1,325sqft
Condominium
Built in 1984
-- sqft lot
$203,500 Zestimate®
$158/sqft
$667/mo HOA
What's special
Two screened lanaisPrivate wood deckSolid surface countertopsExterior storage shedSpacious family roomOpen inviting layoutAdditional storage
- 46 days |
- 801 |
- 38 |
Zillow last checked:
Listing updated:
Listed by:
Jessica Hood 813-370-0733,
BHHS FLORIDA PROPERTIES GROUP 813-251-2002
Source: Stellar MLS,MLS#: TB8524866 Originating MLS: Suncoast Tampa
Originating MLS: Suncoast Tampa
Facts & features
Interior
Bedrooms & bathrooms
- Bedrooms: 2
- Bathrooms: 2
- Full bathrooms: 2
Primary bedroom
- Features: En Suite Bathroom, Walk-In Closet(s)
- Level: First
- Area: 156 Square Feet
- Dimensions: 13x12
Bedroom 2
- Features: Built-In Shelving, Dual Closets
- Level: First
- Area: 143 Square Feet
- Dimensions: 13x11
Dining room
- Level: First
- Area: 110 Square Feet
- Dimensions: 11x10
Kitchen
- Level: First
- Area: 80 Square Feet
- Dimensions: 10x8
Living room
- Level: First
- Area: 240 Square Feet
- Dimensions: 15x16
Heating
- Central, Electric
Cooling
- Central Air
Appliances
- Included: Cooktop, Dishwasher, Dryer, Microwave, Range, Washer
- Laundry: Electric Dryer Hookup, In Kitchen, Inside, Laundry Closet, Same Floor As Condo Unit, Washer Hookup
Features
- Ceiling Fan(s), Kitchen/Family Room Combo, Open Floorplan, Primary Bedroom Main Floor, Solid Surface Counters
- Flooring: Luxury Vinyl, Tile
- Doors: Sliding Doors
- Has fireplace: Yes
- Fireplace features: Wood Burning
- Common walls with other units/homes: Corner Unit,End Unit
Interior area
- Total structure area: 149
- Total interior livable area: 1,325 sqft
Video & virtual tour
Property
Parking
- Total spaces: 1
- Parking features: Covered, Reserved
- Carport spaces: 1
Features
- Levels: One
- Stories: 1
- Patio & porch: Covered, Deck, Front Porch, Patio, Porch, Screened, Side Porch
- Exterior features: Storage
- Pool features: Gunite, In Ground
- Fencing: Vinyl
Lot
- Size: 2 Square Feet
- Features: Cul-De-Sac, Landscaped, Street Dead-End
- Residential vegetation: Mature Landscaping, Oak Trees, Trees/Landscaped
Details
- Additional structures: Shed(s), Storage
- Parcel number: U0229170FP00001601601.0
- Zoning: PD
- Special conditions: None
Construction
Type & style
- Home type: Condo
- Property subtype: Condominium
- Attached to another structure: Yes
Materials
- Vinyl Siding, Wood Frame
- Foundation: Slab
- Roof: Shingle
Condition
- Completed
- New construction: No
- Year built: 1984
Utilities & green energy
- Sewer: Public Sewer
- Water: Public
- Utilities for property: BB/HS Internet Available, Cable Available, Electricity Available, Electricity Connected, Phone Available, Sewer Connected, Water Available, Water Connected
Community & HOA
Community
- Features: Buyer Approval Required, Community Mailbox, Pool, Sidewalks
- Security: Smoke Detector(s)
- Pet fee: $0 monthly
- Subdivision: SAVANNAH TRACE I A CONDOMIN
HOA
- Has HOA: Yes
- Amenities included: Maintenance, Pool
- Services included: Community Pool, Reserve Fund, Insurance, Maintenance Structure, Maintenance Grounds, Pest Control, Pool Maintenance, Water
- HOA fee: $667 monthly
- HOA name: CADANCE COMMUNITY MAN
- HOA phone: 813-553-6932
Location
- Region: Tampa
Financial & listing details
- Price per square foot: $158/sqft
- Tax assessed value: $198,549
- Annual tax amount: $4,088
- Date on market: 7/10/2026
- Cumulative days on market: 47 days
- Listing terms: Cash,Conventional,FHA
- Ownership: Fee Simple
- Total actual rent: 0
- Electric utility on property: Yes
- Road surface type: Asphalt
Estimated market value
$203,500
$193,000 - $214,000
$1,893/mo
Price history
| Date | Event | Price |
|---|---|---|
| 7/22/2026 | Price change | $210,000-5.5%$158/sqft |
Source:  Stellar MLS #TB8524866 Report a problem Stellar MLS #TB8524866 Report a problem | ||
| 7/10/2026 | Listed for sale | $222,222+12.2%$168/sqft |
Source: Stellar MLS #TB8524866 Report a problem | ||
| 8/29/2024 | Sold | $198,000-10%$149/sqft |
Source: Stellar MLS #U8219100 Report a problem | ||
| 7/9/2024 | Pending sale | $219,900$166/sqft |
Source: Stellar MLS #U8219100 Report a problem | ||
| 6/17/2024 | Price change | $219,900-4.3%$166/sqft |
Source: Stellar MLS #U8219100 Report a problem | ||
| 5/7/2024 | Price change | $229,900-4.2%$174/sqft |
Source: Stellar MLS #U8219100 Report a problem | ||
| 3/12/2024 | Price change | $239,900-2%$181/sqft |
Source: Stellar MLS #U8219100 Report a problem | ||
| 2/21/2024 | Price change | $244,900-1.6%$185/sqft |
Source: Stellar MLS #U8219100 Report a problem | ||
| 12/8/2023 | Price change | $249,000-2.4%$188/sqft |
Source: Stellar MLS #U8219100 Report a problem | ||
| 10/31/2023 | Listed for sale | $255,000$192/sqft |
Source: Stellar MLS #U8219100 Report a problem | ||
Public tax history
| Year | Property taxes | Tax assessment |
|---|---|---|
| 2025 | $4,089 +365.8% | $198,549 +198.7% |
| 2024 | $878 -5.1% | $66,468 +3% |
| 2023 | $925 +9.5% | $64,532 +3% |
| 2022 | $845 -0.3% | $62,652 +3% |
| 2021 | $847 +7.4% | $60,827 +1.4% |
| 2020 | $789 +7.8% | $59,987 +2.3% |
| 2019 | $731 | $58,638 +1.9% |
| 2018 | $731 +0.6% | $57,545 -41.5% |
| 2017 | $727 +0.6% | $98,362 +78.2% |
| 2016 | $723 +0.6% | $55,202 +0.7% |
| 2015 | $719 +0% | $54,818 +0.8% |
| 2014 | $718 | $54,383 +4.7% |
| 2013 | $718 -1.2% | $51,919 +1.7% |
| 2012 | $727 -4.4% | $51,051 -7.5% |
| 2011 | $761 -0.9% | $55,185 -2.8% |
| 2010 | $768 -8.4% | $56,781 -14.6% |
| 2009 | $838 +1.1% | $66,467 +0.1% |
| 2008 | $828 -14.6% | $66,401 +3% |
| 2007 | $970 -2% | $64,467 +2.5% |
| 2006 | $990 +1.4% | $62,895 +3% |
| 2005 | $977 | $61,063 +3% |
| 2004 | -- | $59,284 +1.9% |
| 2003 | -- | $58,179 +2.4% |
| 2002 | -- | $56,815 +2% |
| 2001 | -- | $55,715 +3% |
| 2000 | $847 | $54,092 |
Find assessor info on the county website
Monthly payment
Est. payment
Payment breakdown
Explore the cost of this home by adjusting the details. Changes won't be saved.Climate risks
Neighborhood: Town 'n' Country
Nearby schools
GreatSchools rating
- 2/10Bay Crest Elementary SchoolGrades: PK-5Distance: 0.5 mi
- 3/10Webb Middle SchoolGrades: 6-8Distance: 1.4 mi
- 6/10Alonso High SchoolGrades: 9-12Distance: 3.3 mi
Schools provided by the listing agent
- Elementary: Bay Crest-HB
- Middle: Webb-HB
- High: Alonso-HB
Source: Stellar MLS. This data may not be complete. We recommend contacting the local school district to confirm school assignments for this home.
- $217,5002 bd2 ba1.1k sqft8350 Savannah Trace Cir APT 106, Tampa, FL 33615For Sale

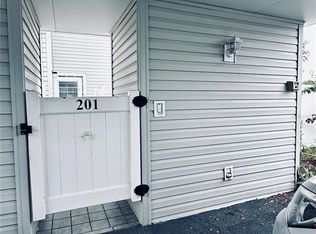
- $195,0003 bd2 ba1.3k sqft8350 Savannah Trace Cir APT 201, Tampa, FL 33615Sold
- $250,0003 bd2 ba1.3k sqft8350 Savannah Trace Cir APT 208, Tampa, FL 33615Sold

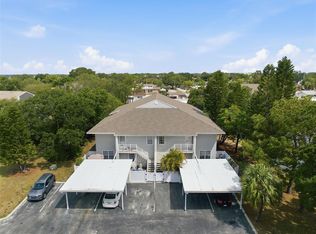
- $195,0002 bd2 ba1.1k sqft8350 Savannah Trace Cir APT 305, Tampa, FL 33615For Sale
- $246,0003 bd2 ba1.3k sqft8350 Savannah Trace Cir APT 1605, Tampa, FL 33615Sold
- $195,0002 bd2 ba1.1k sqft8350 Savannah Trace Cir APT 1702, Tampa, FL 33615Sold
- $196,0002 bd2 ba1.1k sqft8350 Savannah Trace Cir APT 1703, Tampa, FL 33615Sold
- $269,0003 bd2 ba1.3k sqft8350 Savannah Trace Cir APT 1801, Tampa, FL 33615Sold
A local agent can set up tours, give advice and negotiate with sellers.
Similar homes
- $195,0002 bd2 ba1.1k sqft8350 SAVANNAH TRACE CIRCLE #305, TAMPA, FL 33615For Sale
 MLS ID #TB8534000, Pablo Aviles, COMPASS FLORIDA LLC. Stellar MLS
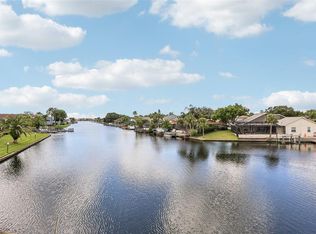
 - $165,0002 bd3 ba1.2k sqft6325 NEWTOWN CIRCLE #25B2, TAMPA, FL 33615For Sale
 MLS ID #TB8538473, Leesa Moore, REALTY OF AMERICA. Stellar MLS
 - $219,9002 bd3 ba1.2k sqft6910 LAKE PLACE COURT, TAMPA, FL 33634For Sale
 MLS ID #W7887032, John DiPalo, FLORIDA TROPICS REALTY INC. Stellar MLS
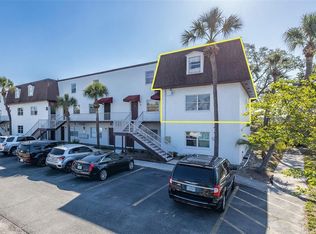
 - $148,0002 bd2 ba1.5k sqft9001 TUDOR DRIVE #H210, TAMPA, FL 33615For Sale
 MLS ID #W7885074, Penny Perry, RE/MAX CHAMPIONS. Stellar MLS
 - $209,9992 bd2 ba1.2k sqft4138 PINELAKE LANE #201, TAMPA, FL 33618For SaleMLS ID #TB8507732, Christian Tateo, HORIZONS BY THE SEA, INC. Stellar MLS
- $215,0002 bd2 ba1.3k sqft2285 NORWEGIAN DRIVE #59, CLEARWATER, FL 33763For SaleMLS ID #TB8541482, Lisa Hall, LISA HALL REALTY, INC. Stellar MLS
- $189,9002 bd2 ba1.4k sqft2401 ECUADORIAN WAY #57, CLEARWATER, FL 33763For SaleMLS ID #TB8538368, Jason Johantgen, ON TOP OF THE WORLD RE. Stellar MLS
- $140,0002 bd3 ba1.2k sqft6311 NEWTOWN CIRCLE #11B2, TAMPA, FL 33615For SaleMLS ID #TB8358182, Anjali Gill, COMPASS FLORIDA LLC. Stellar MLS
- $235,0002 bd2 ba1.3k sqft2280 WORLD PARKWAY BOULEVARD #18, CLEARWATER, FL 33763For SaleMLS ID #TB8540020, Michelle Chenault, COLDWELL BANKER REALTY. Stellar MLS
- $213,0002 bd2 ba1.1k sqft2679 SABAL SPRINGS CIRCLE #102, CLEARWATER, FL 33761For SaleMLS ID #TB8477189, Stephen Hachey, FLAT FEE MLS REALTY. Stellar MLS
- $219,0003 bd2 ba1.3k sqft13612 S VILLAGE DRIVE #5212, TAMPA, FL 33618For SaleMLS ID #TB8454146, Rhonda Dosal, CHARLES RUTENBERG REALTY INC. Stellar MLS
- $189,9002 bd2 ba1k sqft303 MARTHA LANE #303, OLDSMAR, FL 34677For SaleMLS ID #TB8485863, Angelique Blake, MARK SPAIN REAL ESTATE. Stellar MLS
- $209,9002 bd3 ba1.2k sqft1760 MILL RUN CIRCLE, TAMPA, FL 33613For SaleMLS ID #TB8536303, Erica Shireman, KELLER WILLIAMS RLTY NEW TAMPA. Stellar MLS
- $199,0002 bd2 ba1k sqft9683 86TH AVENUE, SEMINOLE, FL 33777For SaleMLS ID #TB8539009, Danielle Nielson, RE/MAX REALTEC GROUP INC. Stellar MLS
- $190,0002 bd2 ba970 sqft90 S HIGHLAND AVENUE #110, TARPON SPRINGS, FL 34689For SaleMLS ID #TB8535365, Lisa Scholten, AGILE GROUP REALTY. Stellar MLS
- $215,0002 bd1 ba840 sqft11920 DIETZ DRIVE #11920, TAMPA, FL 33626For SaleMLS ID #TB8464158, Julie Nedelko, CHARLES RUTENBERG REALTY INC. Stellar MLS
- $250,0002 bd2 ba1.1k sqft19029 US HIGHWAY 19 N #26-204, CLEARWATER, FL 33764For SaleMLS ID #TB8541869, Lance Willard LLC, CHARLES RUTENBERG REALTY INC. Stellar MLS
- $219,9002 bd1 ba1k sqft13765 JUNIPER BLOSSOM DRIVE #101, TAMPA, FL 33618For SaleMLS ID #TB8498119, Brian Miller, PREMIER SOTHEBYS INTL REALTY. Stellar MLS
- $214,5002 bd2 ba1.4k sqft2430 BRAZILIA DRIVE #24, CLEARWATER, FL 33763For SaleMLS ID #TB8473337, Jessica MacMichael, RE/MAX ACTION FIRST OF FLORIDA. Stellar MLS
- $189,9992 bd3 ba1k sqft4005 OAK LIMB COURT, TAMPA, FL 33614For SaleMLS ID #TB8507175, Leeroy Thompson, DENNIS REALTY & INV. CORP.. Stellar MLS
