Skip main navigation
Sold for $246,000
  • $246,000

    8350 SAVANNAH TRACE CIRCLE #1605, TAMPA, FL 33615

    3beds
    1,325sqft
    Condominium
    Built in 1984
    -- sqft lot
    $242,900 Zestimate®
    $186/sqft
    $1,950 Estimated rent

    Home value

    $242,900

    Estimated sales range

    Not available

    $1,950/mo

    Zestimate® history
    Loading
    Loading...

    Owner options

    List your home for rent

    $1,950/mo

    Rent Zestimate®

    Find your next renter with Zillow Rental Manager. Plus, with online applications, you can quickly screen prospective tenants – for free.

    Learn more

    $1,950/mo

    Rent Zestimate®

    Refinance and save

    $2,429/mo

    Est. payment

    Refinancing to a lower rate could help reduce your monthly payments and save thousands over the life of the loan.

    See today's rates

    $2,429/mo

    Est. payment

    Explore your selling options

    Work with a Zillow partner agent

    Leverage their expertise and Zillow's premium Showcase listings to get your home seen by more buyers.

    Get started

    List with your own agent

    Get your home in front of millions of buyers by listing it on Zillow.

    Learn how to do it

    Sell it yourself

    Take full control of how buyers see your home on Zillow by listing For Sale by Owner (FSBO).

    List your home

    What's special

    Private courtyardPrivate screened lanaiBreakfast barGranite countertopsNew carpetLuxury style vanityEnsuite bathroom
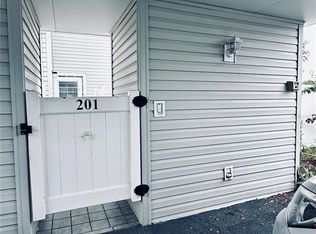
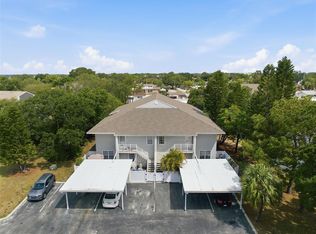
    Welcome to Savannah Trace, your single-story maintenance free living at its finest. Sitting in a PRIME LOCATION, close to the Tampa Bay area beaches & extremely convenient to the Tampa International Airport. This 3 Bedroom, 2 Bath, corner unit home comes with 2 assigned parking spaces, one being a covered carport and THREE private patios. This home has been newly updated and move in ready. One year HOME WARRANTY included for peace of mind. Welcome inside your private courtyard, fenced for lots of privacy and makes a great place to sip your morning coffee, lots of room to entertain or to just relax and unwind. Expect to be wowed as you step inside, it's freshly painted with a beautiful neutral color and features wood look tile throughout the main living areas, new carpet in the bedrooms & crown molding in every room. The open living room is inviting with a cozy, wood-burning fireplace and sliding doors that lead to a private screened lanai. This is just one of the three patios you'll have to enjoy! The open concept flows nicely into the adjoining kitchen & dining area. This kitchen is a beauty, with stainless steel appliances, coordinating backsplash, Granite countertops, breakfast bar & a French door refrigerator. Your primary bedroom is spacious with a walk-in closet and ensuite bathroom that has an updated walk-in shower and grand-style vanity with LED mirror. The 2nd & 3rd bedrooms are equally impressive, both with access to their own screened lanai's. The guest bathroom has that wow factor with a beautifully tiled walk-in shower and luxury style vanity with LED lighted mirror! You'll find ceiling fans throughout, inside laundry with full size washer & dryer included and a private storage closet on the patio. Three private patios is such a rare find, this single-story end unit condo really does have it all! The community swimming pool is just steps away, making it easy to take a dip in the pool on these hot summer days. Savannah Trace has beautifully maintained grounds with lush landscaping and serene, peaceful ponds to enjoy. This is the one you've been waiting for, give me a call to schedule your private showing today.

    Zillow last checked:

    Listing updated:

    Listed by:

    Terra Brady 813-205-1470,

    BRADY ADVANTAGE 813-205-1470

    Bought with:

    Walter Southard, Jr, 3278295

    WEICHERT REALTORS EXCLUSIVE PROPERTIES

    Source: Stellar MLS,MLS#: TB8416844MLS LogoOriginating MLS: Suncoast Tampa

    Facts & features

    Interior

    Bedrooms & bathrooms
    • Bedrooms: 3
    • Bathrooms: 2
    • Full bathrooms: 2
    Rooms
    • Room types: Great Room, Utility Room, Storage Rooms
    Primary bedroom
    • Features: Walk-In Closet(s)
    • Level: First
    Bedroom 2
    • Features: Built-in Closet
    • Level: First
    Bedroom 3
    • Features: Built-in Closet
    • Level: First
    Primary bathroom
    • Level: First
    Bathroom 2
    • Level: First
    Balcony porch lanai
    • Level: First
    Balcony porch lanai
    • Level: First
    Balcony porch lanai
    • Level: First
    Dining room
    • Level: First
    Kitchen
    • Level: First
    Living room
    • Level: First
    Heating
    • Central
    Cooling
    • Central Air
    Appliances
    • Included: Dishwasher, Dryer, Electric Water Heater, Microwave, Range, Refrigerator, Washer
    • Laundry: In Kitchen, Laundry Room
    Features
    • Ceiling Fan(s)
    • Flooring: Carpet, Ceramic Tile
    • Doors: Sliding Doors
    • Windows: Blinds
    • Has fireplace: Yes
    • Fireplace features: Living Room, Wood Burning
    • Common walls with other units/homes: Corner Unit
    Interior area
    • Total structure area: 1,493
    • Total interior livable area: 1,325 sqft

    Property

    Parking
    • Total spaces: 1
    • Parking features: Covered, Guest, Reserved
    • Carport spaces: 1
    Features
    • Levels: One
    • Stories: 1
    • Patio & porch: Front Porch, Patio
    • Exterior features: Courtyard, Storage
    • Pool features: In Ground
    • Has view: Yes
    • View description: Pool, Water, Pond
    • Has water view: Yes
    • Water view: Water,Pond
    Lot
    • Features: Corner Lot
    Details
    • Additional structures: Storage
    • Parcel number: U0229170FP00001601605.0
    • Zoning: PD
    • Special conditions: None

    Construction

    Type & style
    • Home type: Condo
    • Property subtype: Condominium
    Materials
    • Vinyl Siding, Wood Frame
    • Foundation: Slab
    • Roof: Shingle
    Condition
    • New construction: No
    • Year built: 1984

    Utilities & green energy

    • Sewer: Public Sewer
    • Water: Public
    • Utilities for property: Cable Connected, Electricity Connected, Street Lights, Water Connected

    Community & HOA

    Community
    • Features: Deed Restrictions, Pool
    • Pet fee: $0 monthly
    • Subdivision: SAVANNAH TRACE I A CONDOMIN
    HOA
    • Has HOA: No
    • Services included: Community Pool, Maintenance Grounds, Pool Maintenance, Trash, Water
    • HOA fee: $661 monthly
    Location
    • Region: Tampa

    Financial & listing details

    • Price per square foot: $186/sqft
    • Tax assessed value: $198,341
    • Annual tax amount: $1,920
    • Date on market: 8/15/2025
    • Cumulative days on market: 56 days
    • Listing terms: Cash,Conventional
    • Ownership: Condominium
    • Total actual rent: 0
    • Electric utility on property: Yes
    • Road surface type: Paved

    Price history

    DateEventPrice
    11/20/2025Sold$246,000-0.7%$186/sqft
    Source: Stellar MLS #TB8416844 Report a problem
    10/16/2025Pending sale$247,700$187/sqft
    Source: Stellar MLS #TB8416844 Report a problem
    10/12/2025Price change$247,700-0.9%$187/sqft
    Source: Stellar MLS #TB8416844 Report a problem
    9/5/2025Listed for sale$250,000$189/sqft
    Source: Stellar MLS #TB8416844 Report a problem
    9/1/2025Pending sale$250,000$189/sqft
    Source: Stellar MLS #TB8416844 Report a problem
    8/16/2025Listed for sale$250,000+45.3%$189/sqft
    Source: Stellar MLS #TB8416844 Report a problem
    1/6/2021Sold$172,000+115%$130/sqft
    Source: Public Record Report a problem
    3/9/2016Sold$80,000-5.9%$60/sqft
    Source: Public Record Report a problem
    7/11/2002Sold$85,000+16.4%$64/sqft
    Source: Public Record Report a problem
    3/1/2001Sold$73,000$55/sqft
    Source: Public Record Report a problem

    Public tax history

    YearProperty taxesTax assessment
    2025$2,315 +20.5%$158,084 +2.9%
    2024$1,920 +6%$153,629 +3%
    2023$1,811 -1.1%$149,154 +3%
    2022$1,830 +1.7%$144,810 +3%
    2021$1,800 -28.1%$140,592 +14%
    2020$2,503 +6.9%$123,303 +6%
    2019$2,342 $116,276 -7.2%
    2018$2,342 +0.6%$125,314 +27.6%
    2017$2,329 +13.4%$98,232 +28.2%
    2016$2,054 +20.8%$76,611 +10%
    2015$1,700 +6.8%$69,646 +10%
    2014$1,592 +6.1%$63,315 +13%
    2013$1,500 +20.7%$56,027 +10%
    2012$1,243 -6.5%$50,934 -7.5%
    2011$1,329 -1.8%$55,073 -2.8%
    2010$1,353 -38%$56,672 -42%
    2009$2,182 -24.1%$97,683 -26%
    2008$2,875 -3.4%$131,926 -5.3%
    2007$2,975 -9%$139,342 -1.4%
    2006$3,270 +137.3%$141,364 +79.7%
    2005$1,378 $78,665 +3%
    2004-- $76,374 +1.9%
    2003-- $74,950 +11.7%
    2002-- $67,123 +13.3%
    2001-- $59,218 +9.5%
    2000$1,448 $54,092
    Find assessor info on the county website

    Neighborhood: Town 'n' Country

    Nearby schools

    GreatSchools rating
    Schools provided by the listing agent
    • Elementary: Bay Crest-HB
    • Middle: Webb-HB
    • High: Alonso-HB

    Source: Stellar MLS. This data may not be complete. We recommend contacting the local school district to confirm school assignments for this home.

    Get a cash offer in 3 minutes
    Find out how much your home could sell for in as little as 3 minutes with a no-obligation cash offer.
    Estimated market value
    $242,900
    Get a cash offer in 3 minutes
    Find out how much your home could sell for in as little as 3 minutes with a no-obligation cash offer.
    Estimated market value
    $242,900