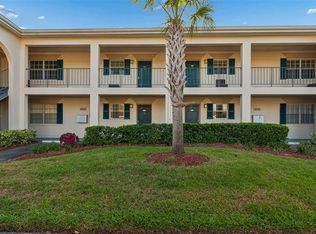
Virtually Staged. UPDATED KITCHEN & BATHS! MOVE-IN READY 2BD/2BA CORNER CONDO WITH POND VIEWS IN TAMPA'S SAVANNAH TRACE! Step into luxury with a stunning 2023 kitchen transformation that brings an instant wow-factor to this move-in-ready, second-floor corner condo in Tampa’s desirable Savannah Trace community. The fully updated kitchen boasts sleek shaker cabinetry, solid granite countertops, a custom tile backsplash, and a complete stainless steel appliance package, with the washer and dryer included for complete convenience. Every room in this single-level end unit reflects thoughtful care, highlighted by a primary suite bathroom refreshed in 2025, durable luxury vinyl plank and tile flooring throughout. Pristine pond views frame your daily life from the main living area, the primary suite, and your private covered & screened balcony—creating the perfect backdrop for morning coffee or evening relaxation. Beyond its stylish interior, this turnkey two-bedroom, two-bathroom condo offers complete peace of mind with major structural upgrades, including 2023 hurricane-impact windows, a 2018 A/C unit, and a 2017 roof replacement. This two-story building provides a financially stable association with low monthly HOA fees that conveniently cover water, trash, exterior maintenance, building and flood insurance, and community pool access. To add exceptional value, the seller is offering a $5,000 credit toward buyer closing costs with acceptable terms. Living in Savannah Trace means enjoying a secluded private feel without sacrificing urban convenience. The property includes a covered carport, an additional assigned parking space, an outdoor storage unit, and a private fenced courtyard. Investors will appreciate the ability to lease from day one with standard HOA approval, while owner-occupants gain effortless access to Tampa International Airport, the Veterans Expressway, I-275, the Westshore Business District, MacDill Air Force Base, and nearby Ben T Davis Beach. Quick closing options are available—schedule your private showing today to claim this exceptional waterfront-facing property before it's gone.
For sale
Price cut: $6K (8/8)
$219,000
8350 SAVANNAH TRACE CIRCLE #106, TAMPA, FL 33615
2beds
1,122sqft
Condominium
Built in 1984
-- sqft lot
$214,300 Zestimate®
$195/sqft
$599/mo HOA
What's special
Sleek shaker cabinetryPrivate fenced courtyardFully updated kitchenSolid granite countertopsExceptional waterfront-facing propertyOutdoor storage unitWasher and dryer included
- 76 days |
- 693 |
- 54 |
Zillow last checked:
Listing updated:
Listed by:
Jim Ward 813-368-7911,
KELLER WILLIAMS TAMPA PROPERTIES 813-264-7754,
Nancy Ward 813-264-7754,
KELLER WILLIAMS TAMPA PROPERTIES
Source: Stellar MLS,MLS#: TB8516466 Originating MLS: Suncoast Tampa
Originating MLS: Suncoast Tampa
Facts & features
Interior
Bedrooms & bathrooms
- Bedrooms: 2
- Bathrooms: 2
- Full bathrooms: 2
Rooms
- Room types: Utility Room
Primary bedroom
- Features: En Suite Bathroom, Shower No Tub, Walk-In Closet(s)
- Level: First
- Area: 182 Square Feet
- Dimensions: 14x13
Bedroom 2
- Features: Built-in Closet
- Level: First
- Area: 132 Square Feet
- Dimensions: 12x11
Kitchen
- Features: Breakfast Bar, Granite Counters
- Level: First
- Area: 110 Square Feet
- Dimensions: 11x10
Laundry
- Level: First
- Area: 20 Square Feet
- Dimensions: 5x4
Living room
- Level: First
- Area: 320 Square Feet
- Dimensions: 20x16
Heating
- Central, Electric
Cooling
- Central Air
Appliances
- Included: Dishwasher, Disposal, Dryer, Electric Water Heater, Microwave, Range, Refrigerator, Washer
- Laundry: Electric Dryer Hookup, Inside, Laundry Room, Washer Hookup
Features
- Ceiling Fan(s), Crown Molding, Open Floorplan, Solid Wood Cabinets, Split Bedroom, Stone Counters, Thermostat, Walk-In Closet(s)
- Flooring: Carpet, Luxury Vinyl, Tile
- Doors: Sliding Doors
- Windows: Window Treatments
- Has fireplace: No
- Common walls with other units/homes: Corner Unit
Interior area
- Total structure area: 1,215
- Total interior livable area: 1,122 sqft
Video & virtual tour
Property
Parking
- Total spaces: 1
- Parking features: Assigned, Covered
- Carport spaces: 1
Features
- Levels: One
- Stories: 1
- Patio & porch: Covered, Screened
- Exterior features: Balcony, Courtyard, Lighting
- Pool features: In Ground
- Fencing: Fenced
- Has view: Yes
- View description: Pool, Water, Pond
- Has water view: Yes
- Water view: Water,Pond
- Waterfront features: Waterfront
Lot
- Features: Corner Lot, Flood Insurance Required
- Residential vegetation: Mature Landscaping, Trees/Landscaped
Details
- Additional structures: Shed(s)
- Parcel number: U0229170FO00000100106.0
- Zoning: PD
- Special conditions: None
Construction
Type & style
- Home type: Condo
- Architectural style: Florida
- Property subtype: Condominium
- Attached to another structure: Yes
Materials
- Metal Siding, Wood Frame
- Foundation: Slab
- Roof: Shingle
Condition
- Completed
- New construction: No
- Year built: 1984
Utilities & green energy
- Sewer: Public Sewer
- Water: Public
- Utilities for property: Cable Available, Electricity Connected, Public, Sewer Connected, Water Connected
Community & HOA
Community
- Features: Waterfront, Buyer Approval Required, Community Mailbox, Deed Restrictions, Pool
- Pet fee: $0 monthly
- Subdivision: SAVANNAH TRACE 01 A CONDOMINIUM
HOA
- Has HOA: Yes
- Amenities included: Pool
- Services included: Community Pool, Reserve Fund, Insurance, Maintenance Structure, Maintenance Grounds, Manager, Pool Maintenance, Water
- HOA fee: $599 monthly
- HOA name: Cadence Community Management/Matt Sawyer
- HOA phone: 813-533-6932
Location
- Region: Tampa
Financial & listing details
- Price per square foot: $195/sqft
- Tax assessed value: $173,260
- Annual tax amount: $1,926
- Date on market: 6/18/2026
- Cumulative days on market: 65 days
- Listing terms: Cash,Conventional,FHA,VA Loan
- Ownership: Condominium
- Total actual rent: 0
- Electric utility on property: Yes
- Road surface type: Paved, Asphalt
Estimated market value
$214,300
$204,000 - $225,000
$1,768/mo
Price history
| Date | Event | Price |
|---|---|---|
| 8/8/2026 | Price change | $219,000-2.7%$195/sqft |
Source:  Stellar MLS #TB8516466 Report a problem Stellar MLS #TB8516466 Report a problem | ||
| 7/2/2026 | Price change | $225,000-1.7%$201/sqft |
Source: Stellar MLS #TB8516466 Report a problem | ||
| 6/18/2026 | Listed for sale | $229,000+53.7%$204/sqft |
Source: Stellar MLS #TB8516466 Report a problem | ||
| 10/30/2019 | Sold | $149,000-0.7%$133/sqft |
Source: Stellar MLS #T3196740 Report a problem | ||
| 10/3/2019 | Pending sale | $150,000$134/sqft |
Source: EXP REALTY LLC #T3196740 Report a problem | ||
| 7/28/2019 | Price change | $150,000-3.8%$134/sqft |
Source: PEOPLE'S CHOICE REALTY SVC LLC #T3173056 Report a problem | ||
| 7/9/2019 | Price change | $155,900-2.5%$139/sqft |
Source: PEOPLE'S CHOICE REALTY SVC LLC #T3173056 Report a problem | ||
| 6/5/2019 | Listed for sale | $159,900+575.7%$143/sqft |
Source: PEOPLE'S CHOICE REALTY SVC LLC #T3173056 Report a problem | ||
| 7/20/2010 | Sold | $23,666-81.1%$21/sqft |
Source: Public Record Report a problem | ||
| 2/15/2005 | Sold | $125,000$111/sqft |
Source: Stellar MLS #T2080050 Report a problem | ||
Public tax history
| Year | Property taxes | Tax assessment |
|---|---|---|
| 2025 | $1,926 +9.3% | $121,804 +2.9% |
| 2024 | $1,762 +5.2% | $118,371 +3% |
| 2023 | $1,676 +7.9% | $114,923 +3% |
| 2022 | $1,553 +1.7% | $111,576 +3% |
| 2021 | $1,526 +5.1% | $108,326 +1.4% |
| 2020 | $1,452 +125.5% | $106,830 +122.1% |
| 2019 | $644 +2.7% | $48,104 +1.9% |
| 2018 | $627 +2.7% | $47,207 -42.9% |
| 2017 | $610 | $82,610 +82.4% |
| 2016 | $610 +5.1% | $45,285 +0.7% |
| 2015 | $581 | $44,970 +0.8% |
| 2014 | $581 +1% | $44,613 +1.5% |
| 2013 | $575 -1.1% | $43,954 +1.7% |
| 2012 | $582 -2.9% | $43,219 -1.9% |
| 2011 | $599 +2.7% | $44,047 +1.5% |
| 2010 | $583 -43.3% | $43,396 -46.5% |
| 2009 | $1,028 -35.8% | $81,161 -26.1% |
| 2008 | $1,602 -20.2% | $109,770 -5.5% |
| 2007 | $2,008 -7.6% | $116,181 -0.3% |
| 2006 | $2,173 +135.8% | $116,569 +98.8% |
| 2005 | $922 | $58,632 +3% |
| 2004 | -- | $56,924 +1.9% |
| 2003 | -- | $55,863 +2.4% |
| 2002 | -- | $54,554 +0.4% |
| 2001 | -- | $54,313 +3% |
| 2000 | $814 | $52,731 |
Find assessor info on the county website
Monthly payment
Est. payment
Payment breakdown
Explore the cost of this home by adjusting the details. Changes won't be saved.Climate risks
Neighborhood: Town 'n' Country
Nearby schools
GreatSchools rating
- 2/10Bay Crest Elementary SchoolGrades: PK-5Distance: 0.5 mi
- 3/10Webb Middle SchoolGrades: 6-8Distance: 1.4 mi
- 6/10Alonso High SchoolGrades: 9-12Distance: 3.3 mi
Schools provided by the listing agent
- Elementary: Bay Crest-HB
- Middle: Webb-HB
- High: Alonso-HB
Source: Stellar MLS. This data may not be complete. We recommend contacting the local school district to confirm school assignments for this home.
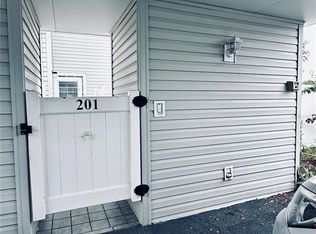
- $195,0003 bd2 ba1.3k sqft8350 Savannah Trace Cir APT 201, Tampa, FL 33615Sold
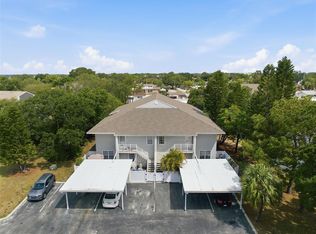
- $250,0003 bd2 ba1.3k sqft8350 Savannah Trace Cir APT 208, Tampa, FL 33615Sold

- $195,0002 bd2 ba1.1k sqft8350 Savannah Trace Cir APT 305, Tampa, FL 33615For Sale
- $210,0002 bd2 ba1.3k sqft8350 Savannah Trace Cir APT 1601, Tampa, FL 33615For Sale

- $246,0003 bd2 ba1.3k sqft8350 Savannah Trace Cir APT 1605, Tampa, FL 33615Sold
- $195,0002 bd2 ba1.1k sqft8350 Savannah Trace Cir APT 1702, Tampa, FL 33615Sold
- $229,0002 bd2 ba1.1k sqft8350 Savannah Trace Cir APT 1703, Tampa, FL 33615For Sale
- $269,0003 bd2 ba1.3k sqft8350 Savannah Trace Cir APT 1801, Tampa, FL 33615Sold
A local agent can set up tours, give advice and negotiate with sellers.
Similar homes
- $240,0002 bd2 ba1k sqft2400 FEATHER SOUND DRIVE #133, CLEARWATER, FL 33762For Sale

 MLS ID #TB8539261, Amy Bofman, COMPASS FLORIDA LLC. Stellar MLS
 - $230,0002 bd2 ba1.1k sqft2455 FINLANDIA LANE #3, CLEARWATER, FL 33763For Sale
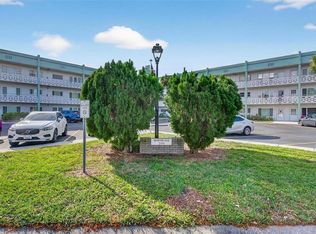 MLS ID #TB8463947, Jason Johantgen, ON TOP OF THE WORLD RE. Stellar MLS
 - $233,0002 bd2 ba1.1k sqft6204 92ND PLACE N #3705, PINELLAS PARK, FL 33782For Sale
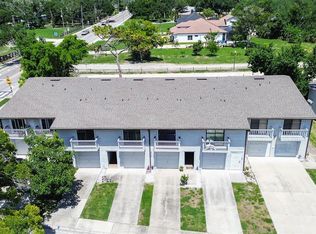 MLS ID #TB8516337, Caitlin Gordon, SIGNATURE REALTY ASSOCIATES. Stellar MLS
 - $250,0002 bd2 ba1.1k sqft10314 CARROLLWOOD COURT #56, TAMPA, FL 33618For Sale
 MLS ID #TB8498881, Ross Suddath, Jr, EXP REALTY LLC. Stellar MLS
 - $219,9002 bd3 ba1.2k sqft2316 FLETCHERS POINT CIRCLE, TAMPA, FL 33613For SaleMLS ID #TB8506830, Matthew Pagan, EXP REALTY LLC. Stellar MLS
- $215,0001 bd1 ba800 sqft4221 W SPRUCE STREET #2309, TAMPA, FL 33607For SaleMLS ID #TB8508732, Danielle Kaniewski, PINPOINT REALTY GROUP LLC. Stellar MLS
- $185,0002 bd2 ba1.4k sqft2381 ECUADORIAN WAY #45, CLEARWATER, FL 33763For SaleMLS ID #TB8506318, Anna Smith, PRISTINE FLORIDA PROPERTIES LLC. Stellar MLS
- $220,9003 bd2 ba1.2k sqft5125 PALM SPRINGS BOULEVARD #13104, TAMPA, FL 33647For SaleMLS ID #TB8497531, Megan Darragh, FLORIDA EXECUTIVE REALTY. Stellar MLS
- $209,9002 bd3 ba1.2k sqft1760 MILL RUN CIRCLE, TAMPA, FL 33613For SaleMLS ID #TB8536303, Erica Shireman, KELLER WILLIAMS RLTY NEW TAMPA. Stellar MLS
- $279,0002 bd2 ba1k sqft2424 W TAMPA BAY BOULEVARD #M404, TAMPA, FL 33607For SaleMLS ID #TB8488162, Eric Littke, KELLER WILLIAMS SOUTH TAMPA. Stellar MLS
- $199,9002 bd2 ba1k sqft511 MISTLETOE COURT #C, SAFETY HARBOR, FL 34695For SaleMLS ID #TB8528521, Heather Sandlin, EXP REALTY LLC. Stellar MLS
- $195,0002 bd2 ba1.1k sqft5970 80TH STREET N #411, ST PETERSBURG, FL 33709For SaleMLS ID #TB8502219, Cynthia Kisida, CHARLES RUTENBERG REALTY INC. Stellar MLS
- $239,9003 bd3 ba1.5k sqft6490 CAPE HATTERAS WAY NE #4, ST PETERSBURG, FL 33702For SaleMLS ID #TB8491232, Eric West, MARK SPAIN REAL ESTATE. Stellar MLS
- $219,9001 bd1 ba1k sqft2010 E PALM AVENUE #14317, TAMPA, FL 33605For SaleMLS ID #TB8518388, Kyle Carufe, PINEYWOODS REALTY LLC. Stellar MLS
- $230,0002 bd2 ba1k sqft1211 11TH CIRCLE SE, LARGO, FL 33771For SaleMLS ID #TB8521408, Michelle Chenault, COLDWELL BANKER REALTY. Stellar MLS
- $209,9992 bd2 ba900 sqft3024 BONAVENTURE CIRCLE #204, PALM HARBOR, FL 34684For SaleMLS ID #O6418238, Steven Koleno, BEYCOME OF FLORIDA LLC. Stellar MLS
- $199,5002 bd2 ba1.1k sqft1208 14TH CIRCLE SE, LARGO, FL 33771For SaleMLS ID #TB8516312, Jon Sanchez, LLC, BHHS FLORIDA PROPERTIES GROUP. Stellar MLS
- $198,9002 bd2 ba1.1k sqft1208 HIGHLAND AVENUE SE #121, LARGO, FL 33771For SaleMLS ID #TB8517015, Jeffrey Borham, PA, EXP REALTY LLC. Stellar MLS
- $265,0002 bd2 ba787 sqft3002 W CLEVELAND STREET #D11, TAMPA, FL 33609For SaleMLS ID #TB8480129, Andrew Duncan, LPT REALTY LLC. Stellar MLS
- $220,0002 bd2 ba1k sqft18 WINDRUSH BAY DRIVE, TARPON SPRINGS, FL 34689For SaleMLS ID #TB8505229, Jessica Kucek, KELLER WILLIAMS REALTY- PALM HARBOR. Stellar MLS
