Price is BELOW market value for a condo in Savannah Trace, priced to sell quickly as seller has been transferred. Great opportunity!!!! 2nd floor unit. Home is in perfect condition with many upgrades like newer windows and doors, 2 year old a/c system, crown molding, remodeled master bath, security system with cameras. Features 2 assigned parking spaces with one covered carport and secure storage space. Condo Fee covers: Water, sewer, trash collection, exterior maintenance, roof replacement, grounds maintenance, community pool maintenance and service.
Sold for $195,000
$195,000
8350 SAVANNAH TRACE CIRCLE #1702, TAMPA, FL 33615
2beds
1,122sqft
Condominium
Built in 1984
-- sqft lot
$185,800 Zestimate®
$174/sqft
$1,768 Estimated rent
Home value
$185,800
$171,000 - $203,000
$1,768/mo
Zestimate® history
Owner options
List your home for rent
$1,768/mo
Rent Zestimate®
Find your next renter with Zillow Rental Manager. Plus, with online applications, you can quickly screen prospective tenants – for free.
$1,768/mo
Rent Zestimate®
Refinance and save
$2,004/mo
Est. payment
Refinancing to a lower rate could help reduce your monthly payments and save thousands over the life of the loan.
$2,004/mo
Est. payment
Explore your selling options
Work with a Zillow partner agent
Leverage their expertise and Zillow's premium Showcase listings to get your home seen by more buyers.
Get startedList with your own agent
Get your home in front of millions of buyers by listing it on Zillow.
Learn how to do itSell it yourself
Take full control of how buyers see your home on Zillow by listing For Sale by Owner (FSBO).
List your homeWhat's special
Zillow last checked:
Listing updated:
Listed by:
Jerry Hall 813-244-5167,
DAYSTAR REALTY 813-255-5167
Bought with:
Jolie Puglisi, 3312555
RE/MAX COLLECTIVE
Source: Stellar MLS,MLS#: T3534230 Originating MLS: Tampa
Originating MLS: Tampa
Facts & features
Interior
Bedrooms & bathrooms
- Bedrooms: 2
- Bathrooms: 2
- Full bathrooms: 2
Primary bedroom
- Features: Walk-In Closet(s)
- Level: First
- Dimensions: 12x13
Bathroom 2
- Level: First
- Dimensions: 10x13
Dining room
- Level: First
- Dimensions: 10x14
Kitchen
- Level: First
- Dimensions: 9x11
Living room
- Level: First
- Dimensions: 16x15
Heating
- Electric
Cooling
- Central Air
Appliances
- Included: Dishwasher, Disposal, Dryer, Electric Water Heater, Microwave, Range, Refrigerator, Washer
- Laundry: Inside
Features
- Ceiling Fan(s), Crown Molding, Living Room/Dining Room Combo
- Flooring: Ceramic Tile, Laminate
- Doors: Sliding Doors
- Windows: Window Treatments
- Has fireplace: No
Interior area
- Total structure area: 1,122
- Total interior livable area: 1,122 sqft
Property
Parking
- Total spaces: 1
- Parking features: Carport
- Carport spaces: 1
Features
- Levels: One
- Stories: 1
- Exterior features: Balcony, Sidewalk, Storage
Details
- Parcel number: U0229170FP00001701702.0
- Zoning: PD
- Special conditions: None
Construction
Type & style
- Home type: Condo
- Property subtype: Condominium
Materials
- Block, Vinyl Siding, Wood Frame
- Foundation: Slab
- Roof: Shingle
Condition
- New construction: No
- Year built: 1984
Utilities & green energy
- Sewer: Public Sewer
- Water: None
- Utilities for property: BB/HS Internet Available, Cable Connected, Electricity Connected, Public, Street Lights, Water Connected
Community & HOA
Community
- Features: Buyer Approval Required, Community Mailbox, Deed Restrictions, Pool, Sidewalks
- Pet fee: $0 monthly
- Subdivision: SAVANNAH TRACE I A CONDOMIN
HOA
- Has HOA: Yes
- Services included: Community Pool, Reserve Fund, Insurance, Maintenance Structure, Maintenance Grounds, Pool Maintenance, Sewer, Trash, Water
- HOA fee: $591 monthly
- HOA name: Cadence Community Management
- HOA phone: 813-553-6932
Location
- Region: Tampa
Financial & listing details
- Price per square foot: $174/sqft
- Tax assessed value: $173,620
- Annual tax amount: $2,900
- Date on market: 6/17/2024
- Cumulative days on market: 118 days
- Listing terms: Cash,Conventional
- Ownership: Condominium
- Total actual rent: 0
- Electric utility on property: Yes
- Road surface type: Asphalt
Price history
| Date | Event | Price |
|---|---|---|
| 8/26/2024 | Sold | $195,000-2.5%$174/sqft |
Source:  Stellar MLS #T3534230 Report a problem Stellar MLS #T3534230 Report a problem | ||
| 7/25/2024 | Pending sale | $199,999$178/sqft |
Source: Stellar MLS #T3534230 Report a problem | ||
| 6/17/2024 | Listed for sale | $199,999-11.1%$178/sqft |
Source: Stellar MLS #T3534230 Report a problem | ||
| 4/30/2024 | Listing removed | -- |
Source: Stellar MLS #T3500378 Report a problem | ||
| 3/20/2024 | Price change | $224,999-3.4%$201/sqft |
Source: Stellar MLS #T3500378 Report a problem | ||
| 3/17/2024 | Price change | $232,900-4.1%$208/sqft |
Source: Stellar MLS #T3500378 Report a problem | ||
| 3/12/2024 | Price change | $242,900-2.3%$216/sqft |
Source: Stellar MLS #T3500378 Report a problem | ||
| 2/10/2024 | Listed for sale | $248,700+178.2%$222/sqft |
Source: Stellar MLS #T3500378 Report a problem | ||
| 7/10/2015 | Sold | $89,400-0.6%$80/sqft |
Source: Stellar MLS #T2755638 Report a problem | ||
| 6/4/2015 | Pending sale | $89,900$80/sqft |
Source: KELLER WILLIAMS SOUTH TAMPA #T2755638 Report a problem | ||
| 5/13/2015 | Listed for sale | $89,900+34.4%$80/sqft |
Source: KELLER WILLIAMS SOUTH TAMPA #T2755638 Report a problem | ||
| 11/22/2000 | Sold | $66,900+21.6%$60/sqft |
Source: Public Record Report a problem | ||
| 4/29/1998 | Sold | $55,000$49/sqft |
Source: Public Record Report a problem | ||
Public tax history
| Year | Property taxes | Tax assessment |
|---|---|---|
| 2025 | $3,634 +16% | $173,620 +20.3% |
| 2024 | $3,133 +8% | $144,362 +10% |
| 2023 | $2,901 +10.5% | $131,238 +10% |
| 2022 | $2,625 +11.6% | $119,307 +10% |
| 2021 | $2,352 +13.1% | $108,461 +10% |
| 2020 | $2,079 +8.4% | $98,601 +10% |
| 2019 | $1,918 | $89,637 -15.9% |
| 2018 | $1,918 +1.7% | $106,562 +28.6% |
| 2017 | $1,886 +13.7% | $82,851 +23% |
| 2016 | $1,659 +11.3% | $67,345 +19.6% |
| 2015 | $1,491 +18.8% | $56,300 +10% |
| 2014 | $1,255 | $51,182 +13.9% |
| 2013 | $1,255 +20.7% | $44,949 +10% |
| 2012 | $1,039 -6.6% | $40,863 -8% |
| 2011 | $1,113 +2.5% | $44,419 +2.4% |
| 2010 | $1,086 +5.7% | $43,396 -46.5% |
| 2009 | $1,028 -57.6% | $81,161 -26.1% |
| 2008 | $2,424 +147.5% | $109,770 +69.1% |
| 2007 | $979 -2.1% | $64,931 +2.5% |
| 2006 | $1,000 +1.3% | $63,347 +3% |
| 2005 | $987 | $61,502 +3% |
| 2004 | -- | $59,711 +1.9% |
| 2003 | -- | $58,598 +2.4% |
| 2002 | -- | $57,225 |
| 2001 | -- | $57,225 +8.5% |
| 2000 | $814 | $52,731 |
Find assessor info on the county website
Neighborhood: Town 'n' Country
Nearby homes
- $219,0002 bd2 ba1.1k sqft8350 Savannah Trace Cir APT 106, Tampa, FL 33615For Sale

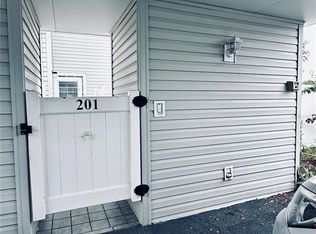
- $195,0003 bd2 ba1.3k sqft8350 Savannah Trace Cir APT 201, Tampa, FL 33615Sold
- $250,0003 bd2 ba1.3k sqft8350 Savannah Trace Cir APT 208, Tampa, FL 33615Sold

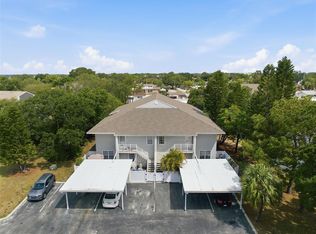
- $195,0002 bd2 ba1.1k sqft8350 Savannah Trace Cir APT 305, Tampa, FL 33615For Sale
- $210,0002 bd2 ba1.3k sqft8350 Savannah Trace Cir APT 1601, Tampa, FL 33615For Sale
- $246,0003 bd2 ba1.3k sqft8350 Savannah Trace Cir APT 1605, Tampa, FL 33615Sold
- $229,0002 bd2 ba1.1k sqft8350 Savannah Trace Cir APT 1703, Tampa, FL 33615For Sale
- $269,0003 bd2 ba1.3k sqft8350 Savannah Trace Cir APT 1801, Tampa, FL 33615Sold
Nearby schools
GreatSchools rating
- 2/10Bay Crest Elementary SchoolGrades: PK-5Distance: 0.5 mi
- 3/10Webb Middle SchoolGrades: 6-8Distance: 1.4 mi
- 6/10Alonso High SchoolGrades: 9-12Distance: 3.3 mi
Schools provided by the listing agent
- Elementary: Bay Crest-HB
- Middle: Webb-HB
- High: Alonso-HB
Source: Stellar MLS. This data may not be complete. We recommend contacting the local school district to confirm school assignments for this home.
Get a cash offer in 3 minutes
Find out how much your home could sell for in as little as 3 minutes with a no-obligation cash offer.
Estimated market value
$185,800
Get a cash offer in 3 minutes
Find out how much your home could sell for in as little as 3 minutes with a no-obligation cash offer.
Estimated market value
$185,800
- Florida
- Hillsborough County
- Tampa
- 33615
- Town 'n' Country
- 8350 SAVANNAH TRACE CIRCLE Unit 1702
Nearby cities
Nearby neighborhoods
Nearby zip codes
Other Tampa Topics
