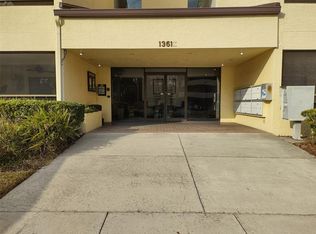
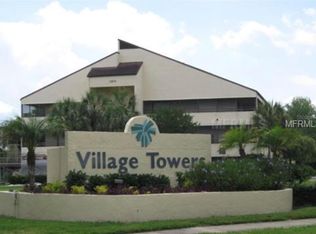
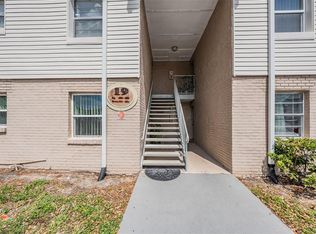
REMODELED and highly desirable 3/2 spacious and open corner unit in Village Towers, located in the heart of Carrollwood. Upon entering the building through the secured key entry lobby, you will find a lovely sitting area. Take the elevator to the second floor and you are home. This unit offers views from every room, with sliding doors leading to the expansive wrap-around balcony, perfect for relaxing for your morning coffee or afternoon drinks. The split plan design provides privacy for the primary bedroom, which features an ensuite bathroom with a large granite vanity and walk in closet. There are two additional bedrooms situated on the opposite side of the condominium, accompanied by a second bathroom. The kitchen includes a pass-through bar open to the living room, coffered ceiling, tile floors, granite counters and abundant cabinetry, with all appliances provided. The convenient indoor laundry area includes shelving and comes equipped with a washer and dryer. The current owner has installed heavy duty-hurricane resistant sliders on all doors as well as hurricane shutters. Additionally, there is a storage room on the balcony. The covered, reserved parking space is conveniently located just outside the building's entrance, with ample guest parking also available. Village Towers is situated near the new Carrollwood Village Park, which offers a playground, splash pad, dog park and walking trails, minutes to fine dining and shopping, Carrollwood Golf and Country Club and VISTA community garden. Enjoy the nearby Carrollwood Cultural Center, featuring various classes, concerts, shows, and festivals. The upscale neighborhood of Carrollwood boasts beautiful tree-lined streets with sidewalks, ideal for morning or afternoon walks. This location also provides easy access to I-275, Veterans Expressway, hospitals, and Tampa International Airport. Schedule your showing today to secure this desirable residence.
For sale
Price cut: $16.9K (6/15)
$219,000
13612 S VILLAGE DRIVE #5212, TAMPA, FL 33618
3beds
1,363sqft
Condominium
Built in 1981
-- sqft lot
$-- Zestimate®
$161/sqft
$944/mo HOA
What's special
Granite countersTwo additional bedroomsSecond bathroomLarge granite vanityViews from every roomTile floorsHurricane shutters
- 249 days |
- 294 |
- 12 |
Zillow last checked:
Listing updated:
Listed by:
Rhonda Dosal 813-240-1094,
CHARLES RUTENBERG REALTY INC 727-538-9200
Source: Stellar MLS,MLS#: TB8454146 Originating MLS: Suncoast Tampa
Originating MLS: Suncoast Tampa
Facts & features
Interior
Bedrooms & bathrooms
- Bedrooms: 3
- Bathrooms: 2
- Full bathrooms: 2
Rooms
- Room types: Breakfast Room Separate, Great Room, Storage Rooms
Primary bedroom
- Features: Single Vanity, Walk-In Closet(s)
- Level: First
- Area: 240 Square Feet
- Dimensions: 16x15
Bedroom 2
- Features: Ceiling Fan(s), Built-in Closet
- Level: First
- Area: 132 Square Feet
- Dimensions: 12x11
Bathroom 3
- Features: Ceiling Fan(s), Built-in Closet
- Level: First
- Area: 99 Square Feet
- Dimensions: 11x9
Balcony porch lanai
- Features: Storage Closet
- Level: First
- Area: 376 Square Feet
- Dimensions: 8x47
Dining room
- Features: Ceiling Fan(s)
- Level: First
- Area: 99 Square Feet
- Dimensions: 11x9
Kitchen
- Features: Breakfast Bar, Pantry, Granite Counters
- Level: First
- Area: 88 Square Feet
- Dimensions: 11x8
Living room
- Features: Ceiling Fan(s)
- Level: First
- Area: 270 Square Feet
- Dimensions: 18x15
Heating
- Central
Cooling
- Central Air
Appliances
- Included: Dishwasher, Disposal, Dryer, Ice Maker, Microwave, Range, Refrigerator, Washer
- Laundry: In Kitchen
Features
- Ceiling Fan(s), Elevator, Open Floorplan, Walk-In Closet(s)
- Flooring: Ceramic Tile, Laminate
- Doors: Sliding Doors
- Windows: Hurricane Shutters
- Has fireplace: No
- Common walls with other units/homes: Corner Unit
Interior area
- Total structure area: 1,836
- Total interior livable area: 1,363 sqft
Video & virtual tour
Property
Parking
- Total spaces: 1
- Parking features: Covered
- Carport spaces: 1
Features
- Levels: One
- Stories: 1
- Exterior features: Balcony, Irrigation System, Lighting, Private Mailbox, Sidewalk, Storage, Tennis Court(s)
- Pool features: Lighting
- Has view: Yes
- View description: Trees/Woods
Lot
- Size: 2 Square Feet
Details
- Parcel number: U0528180VZ00000005212.0
- Zoning: PD
- Special conditions: None
Construction
Type & style
- Home type: Condo
- Property subtype: Condominium
Materials
- Concrete, Stucco
- Foundation: Slab
- Roof: Shingle
Condition
- Completed
- New construction: No
- Year built: 1981
Utilities & green energy
- Sewer: Public Sewer
- Water: Public
- Utilities for property: BB/HS Internet Available, Cable Available, Electricity Connected, Phone Available, Public, Sewer Connected, Street Lights, Underground Utilities, Water Connected
Community & HOA
Community
- Features: Buyer Approval Required, Deed Restrictions, Pool, Tennis Court(s)
- Pet fee: $0 monthly
- Subdivision: VILLAGE TOWERS CONDO
HOA
- Has HOA: Yes
- Amenities included: Elevator(s), Pool, Tennis Court(s)
- Services included: Cable TV, Community Pool, Maintenance Structure, Maintenance Grounds, Pool Maintenance, Recreational Facilities, Sewer, Trash, Water
- HOA fee: $944 monthly
- HOA name: Carrollwood Village Phase II
- HOA phone: 813-936-4139
- Second HOA name: Carrollwood Community Association
Location
- Region: Tampa
Financial & listing details
- Price per square foot: $161/sqft
- Annual tax amount: $890
- Date on market: 12/17/2025
- Cumulative days on market: 193 days
- Listing terms: Cash,Conventional
- Ownership: Condominium
- Total actual rent: 0
- Electric utility on property: Yes
- Road surface type: Asphalt
Estimated market value
Not available
Estimated sales range
Not available
Not available
Price history
| Date | Event | Price |
|---|---|---|
| 6/15/2026 | Price change | $219,000-7.2%$161/sqft |
Source:  Stellar MLS #TB8454146 Report a problem Stellar MLS #TB8454146 Report a problem | ||
| 5/7/2026 | Price change | $235,900-1.7%$173/sqft |
Source: Stellar MLS #TB8454146 Report a problem | ||
| 3/9/2026 | Price change | $239,900-2%$176/sqft |
Source: Stellar MLS #TB8454146 Report a problem | ||
| 1/28/2026 | Price change | $244,900-1.6%$180/sqft |
Source: Stellar MLS #TB8454146 Report a problem | ||
| 1/6/2026 | Price change | $249,000-2.3%$183/sqft |
Source: Stellar MLS #TB8454146 Report a problem | ||
| 12/17/2025 | Listed for sale | $254,900$187/sqft |
Source: Stellar MLS #TB8454146 Report a problem | ||
Public tax history
Tax history is unavailable.
Monthly payment
Est. payment
Payment breakdown
Explore the cost of this home by adjusting the details. Changes won't be saved.Climate risks
Neighborhood: 33618
Nearby schools
GreatSchools rating
- 7/10Essrig Elementary SchoolGrades: PK-5Distance: 1.2 mi
- 6/10Hill Middle SchoolGrades: 6-8Distance: 1.2 mi
- 6/10Gaither High SchoolGrades: 9-12Distance: 2.2 mi
- $138,0001 bd1 ba822 sqft13612 S Village Dr APT 105, Tampa, FL 33618Sold
- $163,0001 bd2 ba912 sqft13612 S Village Dr #5311, Tampa, FL 33618Sold

- $165,0001 bd1 ba576 sqft13612 S Village Dr #5211, Tampa, FL 33618Sold
- $174,9001 bd1 ba822 sqft13612 S Village Dr #5206, Tampa, FL 33618Sold
- $200,0002 bd2 ba1.1k sqft13612 S Village Dr #5201, Tampa, FL 33618Sold
- $125,0001 bd1 ba822 sqft13612 S Village Dr APT 108, Tampa, FL 33618Sold
- $185,0002 bd2 ba1.3k sqft13612 S Village Dr #5307, Tampa, FL 33618For Sale
- $1,5751 bd1 ba822 sqft13612 South Village Dr #5-207, Tampa, FL 33618For Rent
A local agent can set up tours, give advice and negotiate with sellers.
A local lender can help you make sure your offer is ready when you are.
Similar homes
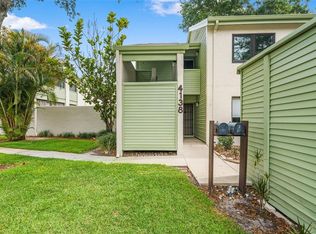
- $209,9992 bd2 ba1.2k sqft4138 PINELAKE LANE #201, TAMPA, FL 33618For Sale
 MLS ID #TB8507732, Christian Tateo, HORIZONS BY THE SEA, INC. Stellar MLS
 - $269,0002 bd2 ba1.1k sqft13507 PALMWOOD LANE #13507, TAMPA, FL 33618For Sale
 MLS ID #TB8505532, Bethany Mis, NOBLE STAR REALTY. Stellar MLS
 - $219,9002 bd3 ba1.2k sqft6910 LAKE PLACE COURT, TAMPA, FL 33634For Sale
 MLS ID #W7887032, John DiPalo, FLORIDA TROPICS REALTY INC. Stellar MLS
 - $200,0003 bd2 ba1.2k sqft7210 N MANHATTAN AVENUE #1913, TAMPA, FL 33614For Sale
 MLS ID #TB8498234, Yesenia Restituyo Rodriguez, MY REALTY GROUP, LLC.. Stellar MLS
 - $199,4002 bd2 ba1.1k sqft12245 ARMENIA GABLES CIRCLE #12245, TAMPA, FL 33612For SaleMLS ID #TB8478024, Dean Aaron Waters, DALTON WADE INC. Stellar MLS
- $210,0002 bd2 ba1.3k sqft8350 SAVANNAH TRACE CIRCLE #1601, TAMPA, FL 33615For SaleMLS ID #TB8524866, Jessica Hood, BHHS FLORIDA PROPERTIES GROUP. Stellar MLS
- $195,0002 bd2 ba1.1k sqft8350 SAVANNAH TRACE CIRCLE #305, TAMPA, FL 33615For SaleMLS ID #TB8534000, Pablo Aviles, COMPASS FLORIDA LLC. Stellar MLS
- $189,9002 bd2 ba1.4k sqft2401 ECUADORIAN WAY #57, CLEARWATER, FL 33763For SaleMLS ID #TB8538368, Jason Johantgen, ON TOP OF THE WORLD RE. Stellar MLS
- $249,9002 bd2 ba1.3k sqft2830 COUNTRYSIDE BOULEVARD #223, CLEARWATER, FL 33761For SaleMLS ID #TB8533446, Nancy Leslie, RE/MAX REALTEC GROUP INC. Stellar MLS
- $235,0003 bd2 ba1.1k sqft10755 VILLAGE CLUB CIRCLE N #101, ST PETERSBURG, FL 33716For SaleMLS ID #TB8497993, Christine Weber, DALTON WADE INC. Stellar MLS
- $165,0002 bd3 ba1.2k sqft6325 NEWTOWN CIRCLE #25B2, TAMPA, FL 33615For SaleMLS ID #TB8538473, Leesa Moore, REALTY OF AMERICA. Stellar MLS
- $215,0002 bd2 ba1k sqft2900 COVE CAY DRIVE #7B, CLEARWATER, FL 33760For SaleMLS ID #TB8485247, Andres Rios, 7 BLUE LLC. Stellar MLS
- $240,0002 bd2 ba1.1k sqft704 LYNDHURST STREET #624, DUNEDIN, FL 34698For SaleMLS ID #TB8476462, Katie Ducharme Procissi, KATIE DUCHARME REALTY, LLC. Stellar MLS
- $198,7002 bd2 ba1.1k sqft3310 LORI LANE, NEW PORT RICHEY, FL 34655For SaleMLS ID #TB8438303, Ashley Gillum Smith, REAVES REAL ESTATE PROFESSIONALS LLC. Stellar MLS
- $190,0002 bd2 ba970 sqft90 S HIGHLAND AVENUE #110, TARPON SPRINGS, FL 34689For SaleMLS ID #TB8535365, Lisa Scholten, AGILE GROUP REALTY. Stellar MLS
- $185,0002 bd2 ba1k sqft2575 PINE RIDGE WAY S #E1, PALM HARBOR, FL 34684For SaleMLS ID #TB8532803, Erin Humphrey, COASTAL PROPERTIES GROUP INTERNATIONAL. Stellar MLS
- $205,0002 bd2 ba1k sqft802 LENNOX ROAD W #802, PALM HARBOR, FL 34683For SaleMLS ID #TB8479050, Lynn Rice, FLORIDA WEST COAST HOMES, LLC. Stellar MLS
- $224,9002 bd2 ba1k sqft107 LAKEVIEW PLACE #7, OLDSMAR, FL 34677For SaleMLS ID #W7885525, Michael Ryan, SAMUELSEN BUILDERS REALTY LLC. Stellar MLS
- $199,0002 bd2 ba1k sqft205 MARTHA LANE #205, OLDSMAR, FL 34677For SaleMLS ID #TB8536581, Nicholas Costello, KEYS TO THE BAY REAL ESTATE. Stellar MLS
- $184,9992 bd2 ba930 sqft2700 BAYSHORE BOULEVARD #5302, DUNEDIN, FL 34698For SaleMLS ID #TB8477619, Jessica Leasure, DALTON WADE INC. Stellar MLS
