HUGE PRICE REDUCTION! Located in the heart of Carrollwood Village, this Condo is close to all the Village amenities. Located on the top floor it's one of the larger units at 1,306 square feet and conveniently located across the hall from the elevator. The kitchen features shaker styled maple wood cabinets, tumbled marble backsplash and granite tiled countertops. The Dining and living rooms have vaulted ceilings and a pass-thru to the Kitchen. Laminate flooring in all living and bedrooms - tile in the kitchen and baths. Ther are 2 full bathrooms (one on 1st floor, one on the second floor) and both have a walk-in shower. Both bedrooms are very large, and either can be used as the Primary bedroom. There are sliding glass doors off the Living room and 1st floor bedroom that lead out to the screened in tiled balcony with an additional storage room. Covered assigned parking space for your vehicle All appliances stay including the full-size washer and dryer. Community features include a sparkling pool with a covered screened in sitting area with tables and restrooms & newly renovated tennis/Pickleball courts. Ideal location within walking distance to the Shops of Carrollwood, the new County Park and Carrollwood Cultural Center. Just minutes from shopping, entertainment, restaurants, doctors' offices and everything Carrollwood has to offer! 15 minutes to Tampa International airport 20 minutes to downtown Tampa and 40 minutes to the beautiful beaches and sparkling water of the Gulf of Mexico.
For sale
Price cut: $15K (8/9)
$185,000
13612 S VILLAGE DRIVE #5307, TAMPA, FL 33618
2beds
1,306sqft
Condominium
Built in 1981
-- sqft lot
$-- Zestimate®
$142/sqft
$885/mo HOA
What's special
Granite tiled countertopsCovered assigned parking spaceTumbled marble backsplashPass-thru to the kitchen
- 292 days |
- 475 |
- 21 |
Zillow last checked:
Listing updated:
Listed by:
Matthew Brooks 813-927-2690,
COLDWELL BANKER REALTY 813-289-1712,
Linda Brooks 813-927-2691,
COLDWELL BANKER REALTY
Source: Stellar MLS,MLS#: TB8441185 Originating MLS: Suncoast Tampa
Originating MLS: Suncoast Tampa
Facts & features
Interior
Bedrooms & bathrooms
- Bedrooms: 2
- Bathrooms: 2
- Full bathrooms: 2
Primary bedroom
- Features: Ceiling Fan(s), Built-in Closet
- Level: First
- Area: 192 Square Feet
- Dimensions: 16x12
Bedroom 2
- Features: Ceiling Fan(s), Walk-In Closet(s)
- Level: Second
- Area: 315 Square Feet
- Dimensions: 21x15
Primary bathroom
- Features: Exhaust Fan, Granite Counters, Shower No Tub, Single Vanity
- Level: First
- Area: 72 Square Feet
- Dimensions: 9x8
Bathroom 2
- Features: Exhaust Fan, Shower No Tub, Single Vanity
- Level: Second
- Area: 30 Square Feet
- Dimensions: 6x5
Balcony porch lanai
- Features: Ceiling Fan(s), Storage Closet
- Level: First
- Area: 330 Square Feet
- Dimensions: 30x11
Dining room
- Level: First
- Area: 84 Square Feet
- Dimensions: 12x7
Kitchen
- Features: Pantry, Tile Counters
- Level: First
- Area: 64 Square Feet
- Dimensions: 8x8
Living room
- Features: Ceiling Fan(s), Storage Closet
- Level: First
- Area: 231 Square Feet
- Dimensions: 21x11
Utility room
- Level: First
- Area: 30 Square Feet
- Dimensions: 6x5
Heating
- Electric
Cooling
- Central Air
Appliances
- Included: Disposal, Dryer, Electric Water Heater, Microwave, Range, Refrigerator, Washer
- Laundry: Inside
Features
- High Ceilings, Living Room/Dining Room Combo, Primary Bedroom Main Floor, Split Bedroom, Walk-In Closet(s)
- Flooring: Laminate, Tile
- Doors: Sliding Doors
- Has fireplace: No
Interior area
- Total structure area: 1,538
- Total interior livable area: 1,306 sqft
Video & virtual tour
Property
Parking
- Total spaces: 1
- Parking features: Assigned, Covered, Guest, Off Street, Open
- Carport spaces: 1
- Has uncovered spaces: Yes
Features
- Levels: Two
- Stories: 2
- Patio & porch: Porch, Rear Porch
- Exterior features: Balcony, Private Entrance, Private Mailbox, Storage, Tennis Court(s)
Lot
- Size: 4 Square Feet
- Features: In County, Near Golf Course, Sidewalk
- Residential vegetation: Trees/Landscaped
Details
- Parcel number: U0528180VZ00000005307.0
- Zoning: PD
- Special conditions: None
Construction
Type & style
- Home type: Condo
- Property subtype: Condominium
Materials
- Block, Stucco
- Foundation: Slab
- Roof: Shingle
Condition
- New construction: No
- Year built: 1981
Utilities & green energy
- Sewer: Public Sewer
- Water: Public
- Utilities for property: Cable Connected, Electricity Connected, Public
Community & HOA
Community
- Features: Buyer Approval Required, Deed Restrictions, Pool
- Security: Fire Sprinkler System
- Pet fee: $0 monthly
- Subdivision: VILLAGE TOWERS CONDO
HOA
- Has HOA: Yes
- Amenities included: Elevator(s), Lobby Key Required, Pool, Tennis Court(s)
- Services included: Cable TV, Community Pool, Reserve Fund, Insurance, Internet, Maintenance Structure, Maintenance Grounds, Manager, Pool Maintenance, Sewer, Trash, Water
- HOA fee: $885 monthly
- HOA name: Greenacre Properties Inc./Ciny Riner
- HOA phone: 813-600-1100
- Second HOA name: Carrollwood Village - Phase 2/Samantha Morfa
- Second HOA phone: 813-600-1100
Location
- Region: Tampa
Financial & listing details
- Price per square foot: $142/sqft
- Annual tax amount: $594
- Date on market: 10/28/2025
- Cumulative days on market: 291 days
- Listing terms: Cash,Conventional
- Ownership: Condominium
- Total actual rent: 0
- Electric utility on property: Yes
- Road surface type: Paved, Asphalt
Estimated market value
Not available
Estimated sales range
Not available
$1,845/mo
Price history
| Date | Event | Price |
|---|---|---|
| 8/9/2026 | Price change | $185,000-7.5%$142/sqft |
Source:  Stellar MLS #TB8441185 Report a problem Stellar MLS #TB8441185 Report a problem | ||
| 5/16/2026 | Price change | $200,000-13%$153/sqft |
Source: Stellar MLS #TB8441185 Report a problem | ||
| 2/6/2026 | Price change | $229,900-4%$176/sqft |
Source: Stellar MLS #TB8441185 Report a problem | ||
| 10/28/2025 | Listed for sale | $239,500$183/sqft |
Source: Stellar MLS #TB8441185 Report a problem | ||
Public tax history
Tax history is unavailable.
Monthly payment
Est. payment
Payment breakdown
Explore the cost of this home by adjusting the details. Changes won't be saved.Climate risks
Neighborhood: 33618
Nearby schools
GreatSchools rating
- 7/10Essrig Elementary SchoolGrades: PK-5Distance: 1.2 mi
- 6/10Hill Middle SchoolGrades: 6-8Distance: 1.2 mi
- 6/10Gaither High SchoolGrades: 9-12Distance: 2.2 mi
Schools provided by the listing agent
- Elementary: Essrig-HB
- Middle: Hill-HB
- High: Gaither-HB
Source: Stellar MLS. This data may not be complete. We recommend contacting the local school district to confirm school assignments for this home.
- $138,0001 bd1 ba822 sqft13612 S Village Dr APT 105, Tampa, FL 33618Sold
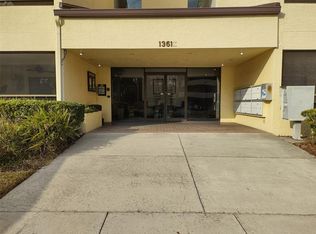
- $163,0001 bd2 ba912 sqft13612 S Village Dr #5311, Tampa, FL 33618Sold

- $165,0001 bd1 ba576 sqft13612 S Village Dr #5211, Tampa, FL 33618Sold
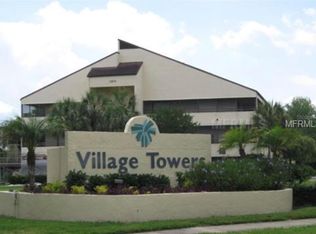
- $174,9001 bd1 ba822 sqft13612 S Village Dr #5206, Tampa, FL 33618Sold
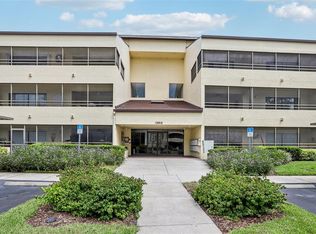
- $200,0002 bd2 ba1.1k sqft13612 S Village Dr #5201, Tampa, FL 33618Sold
- $125,0001 bd1 ba822 sqft13612 S Village Dr APT 108, Tampa, FL 33618Sold
- $219,0003 bd2 ba1.3k sqft13612 S Village Dr #5212, Tampa, FL 33618For Sale
- $1,5751 bd1 ba822 sqft13612 South Village Dr #5-207, Tampa, FL 33618For Rent
A local agent can set up tours, give advice and negotiate with sellers.
A local lender can help you make sure your offer is ready when you are.
Similar homes
- $219,0002 bd2 ba1.1k sqft13405 PINE LAKE WAY #203, TAMPA, FL 33618For Sale
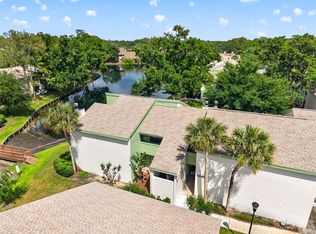
 MLS ID #TB8507916, Patty Angelo, CENTURY 21 ELITE LOCATIONS, INC. Stellar MLS
 - $165,0002 bd3 ba1.2k sqft6325 NEWTOWN CIRCLE #25B2, TAMPA, FL 33615For Sale
 MLS ID #TB8538473, Leesa Moore, REALTY OF AMERICA. Stellar MLS
 - $158,0002 bd3 ba1.2k sqft14454 REUTER STRASSE CIRCLE #712, TAMPA, FL 33613For Sale
 MLS ID #TB8537959, Yingyi Xu, RE/MAX ALLIANCE GROUP. Stellar MLS
 - $239,0002 bd1 ba1.1k sqft3164 VALLEY OAKS DRIVE #3164, TAMPA, FL 33618For Sale
 MLS ID #TB8515005, Marcus Thompson, CENTURY 21 EXECUTIVE TEAM. Stellar MLS
 - $185,0002 bd2 ba1k sqft2575 PINE RIDGE WAY S #E1, PALM HARBOR, FL 34684For SaleMLS ID #TB8532803, Erin Humphrey, COASTAL PROPERTIES GROUP INTERNATIONAL. Stellar MLS
- $170,0002 bd2 ba1k sqft219 PALMETTO COURT #219, OLDSMAR, FL 34677For SaleMLS ID #TB8538433, Linda Herring, COLDWELL BANKER REALTY. Stellar MLS
- $190,0002 bd2 ba970 sqft90 S HIGHLAND AVENUE #110, TARPON SPRINGS, FL 34689For SaleMLS ID #TB8535365, Lisa Scholten, AGILE GROUP REALTY. Stellar MLS
- $189,9002 bd2 ba834 sqft3711 W IOWA AVENUE #214, TAMPA, FL 33611For SaleMLS ID #TB8350490, Jeremy Diaz, COMPASS FLORIDA LLC. Stellar MLS
- $188,0002 bd2 ba1.1k sqft2292 COSTA RICAN DRIVE #30, CLEARWATER, FL 33763For SaleMLS ID #TB8430619, Janice Kolata, BONOMO REALTY LLC. Stellar MLS
- $179,0002 bd2 ba979 sqft3232 LAKE PINE WAY E #F2, TARPON SPRINGS, FL 34688For SaleMLS ID #TB8439669, Andrew Marlinski, KELLER WILLIAMS SOUTH TAMPA. Stellar MLS
- $185,0002 bd2 ba871 sqft3300 FOX CHASE CIRCLE N #231, PALM HARBOR, FL 34683For SaleMLS ID #TB8460100, Bella Nowak, DALTON WADE INC. Stellar MLS
- $177,9992 bd2 ba1k sqft1400 PINE GLEN LANE #D2, TARPON SPRINGS, FL 34688For SaleMLS ID #TB8486648, Brenda Rubio, LLC, BHHS FLORIDA PROPERTIES GROUP. Stellar MLS
- $199,0002 bd2 ba1k sqft205 MARTHA LANE #205, OLDSMAR, FL 34677For SaleMLS ID #TB8536581, Nicholas Costello, KEYS TO THE BAY REAL ESTATE. Stellar MLS
- $169,0002 bd2 ba1k sqft90 S HIGHLAND AVENUE #1414, TARPON SPRINGS, FL 34689For SaleMLS ID #W7886918, Kayla McDonald, PA, RE/MAX ALLIANCE GROUP. Stellar MLS
- $215,0002 bd2 ba1.1k sqft9078 LAKE CHASE ISLAND WAY #9078, TAMPA, FL 33626For SaleMLS ID #W7888163, Dave Treloar, Jr, LATIMER & ASSOCIATES REALTY. Stellar MLS
- $153,0002 bd2 ba1.1k sqft2469 FRANCISCAN DRIVE #59, CLEARWATER, FL 33763For SaleMLS ID #TB8527194, Deb Bonomo, BONOMO REALTY LLC. Stellar MLS
- $209,9002 bd2 ba1k sqft2650 COUNTRYSIDE BOULEVARD #C309, CLEARWATER, FL 33761For SaleMLS ID #TB8537832, Nancy Leslie, RE/MAX REALTEC GROUP INC. Stellar MLS
- $149,9002 bd2 ba1.1k sqft6341 TREETOP CIRCLE #6341, TEMPLE TERRACE, FL 33617For SaleMLS ID #TB8502695, Mike Cassens, PA, GOOD 2 GO PROPERTY, LLC. Stellar MLS
- $184,9002 bd1 ba945 sqft4550 OVERLOOK DRIVE NE #154, ST PETERSBURG, FL 33703For SaleMLS ID #TB8502042, Tiffany Lettelleir, KELLER WILLIAMS ST PETE REALTY. Stellar MLS
- $219,0003 bd2 ba1.3k sqft3211 LAKE PINE WAY E #A1, TARPON SPRINGS, FL 34688For SaleMLS ID #TB8504269, Rhina Cortes, PINTES REALTY LLC. Stellar MLS
