Skip main navigation
Sold for $200,000
  • $200,000

    13612 S VILLAGE DRIVE #5201, TAMPA, FL 33618

    2beds
    1,125sqft
    Condominium
    Built in 1981
    -- sqft lot
    $196,400 Zestimate®
    $178/sqft
    $1,736 Estimated rent

    Home value

    $196,400

    $181,000 - $212,000

    $1,736/mo

    Zestimate® history
    Loading
    Loading...

    Owner options

    List your home for rent

    $1,736/mo

    Rent Zestimate®

    Find your next renter with Zillow Rental Manager. Plus, with online applications, you can quickly screen prospective tenants – for free.

    Learn more

    $1,736/mo

    Rent Zestimate®

    Refinance and save

    $2,222/mo

    Est. payment

    Refinancing to a lower rate could help reduce your monthly payments and save thousands over the life of the loan.

    See today's rates

    $2,222/mo

    Est. payment

    Explore your selling options

    Work with a Zillow partner agent

    Leverage their expertise and Zillow's premium Showcase listings to get your home seen by more buyers.

    Get started

    List with your own agent

    Get your home in front of millions of buyers by listing it on Zillow.

    Learn how to do it

    Sell it yourself

    Take full control of how buyers see your home on Zillow by listing For Sale by Owner (FSBO).

    List your home

    What's special

    Wrap-around balconyGranite countersFresh paintUpdated lightingLarge family roomStorage closetCorner unit
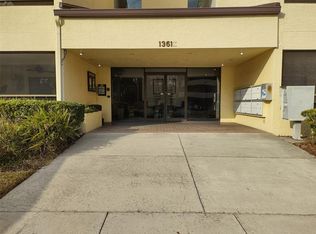
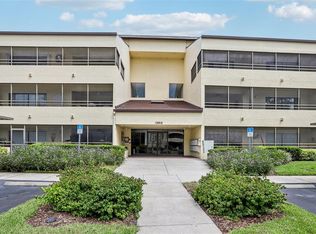
    In the heart of the sought-after Carrollwood Village community stands a condo that seems to whisper promises of modern elegance and comfort. This stunning two-bedroom, two-bathroom home isn’t just a place to live—it’s a place where stories unfold. Spanning a remarkable 1,125 square feet, this second-floor corner unit invites you to step into a world of possibilities. Imagine yourself walking into the large family room, where sunlight filters through the wrap-around balcony, creating patterns of warmth and light. The balcony beckons, offering views perfect for morning coffee or evening relaxation. Beneath your feet, the wood laminate flooring whispers of modern charm, tying the space together effortlessly. The bathrooms have their own story to tell—brand new vanities gleam under the soft glow of updated lighting, while the fresh paint throughout the home breathes life into every corner. It’s a home that feels renewed, like a blank page ready to capture the next chapter. Step into the kitchen and you’ll find granite counters waiting to host culinary adventures. The cabinets, brimming with space, seem to invite you to fill them with ingredients and memories. In the main bedroom, a large walk-in closet offers storage for not just clothes, but dreams of future occasions to dress for. On the patio, a storage closet provides a practical solution for keeping your treasures secure and organized. The Carrollwood Village community offers more than just a place to reside—it offers peace of mind. Access is granted through a secure lobby door reserved exclusively for residents, ensuring privacy and safety. A reserved covered parking spot awaits, a simple convenience that makes all the difference. Carrollwood Village park is nearby that offers a playground, splash park, walking trails and a dog park. Situated close to shopping hubs, the airport, and downtown, this condo is the perfect starting point for new adventures. Whether it’s a quick errand, a spontaneous getaway, or an exploration of the vibrant city scene, everything you need is just around the corner. HOA fee covers exterior maintenance, grounds maintenance, water, sewer, cable and trash.

    Zillow last checked:

    Listing updated:

    Listed by:

    Jennifer Roberts 813-908-8500,

    FLORIDA EXECUTIVE REALTY 813-908-8500,

    Linda Roberts 813-299-4135,

    FLORIDA EXECUTIVE REALTY

    Bought with:

    Javad Farjam, 3399115

    AGILE GROUP REALTY

    Source: Stellar MLS,MLS#: TB8392363MLS LogoOriginating MLS: Suncoast Tampa

    Facts & features

    Interior

    Bedrooms & bathrooms
    • Bedrooms: 2
    • Bathrooms: 2
    • Full bathrooms: 2
    Primary bedroom
    • Features: Walk-In Closet(s)
    • Level: First
    • Area: 140 Square Feet
    • Dimensions: 14x10
    Bedroom 2
    • Features: Built-in Closet
    • Level: First
    • Area: 130 Square Feet
    • Dimensions: 10x13
    Kitchen
    • Features: No Closet
    • Level: First
    • Area: 90 Square Feet
    • Dimensions: 10x9
    Living room
    • Features: No Closet
    • Level: First
    • Area: 312 Square Feet
    • Dimensions: 12x26
    Heating
    • Central, Electric
    Cooling
    • Central Air
    Appliances
    • Included: Dishwasher, Microwave, Range, Refrigerator
    • Laundry: In Kitchen, Laundry Room
    Features
    • Living Room/Dining Room Combo, Stone Counters
    • Flooring: Tile
    • Has fireplace: No
    • Common walls with other units/homes: Corner Unit
    Interior area
    • Total structure area: 1,540
    • Total interior livable area: 1,125 sqft

    Property

    Parking
    • Parking features: Assigned, Covered
    Features
    • Levels: Three Or More
    • Stories: 3
    • Patio & porch: Screened, Wrap Around
    • Exterior features: Lighting
    Lot
    • Features: In County, Landscaped, Near Golf Course
    • Residential vegetation: Mature Landscaping
    Details
    • Parcel number: U0528180VZ00000005201.0
    • Zoning: PD
    • Special conditions: None

    Construction

    Type & style
    • Home type: Condo
    • Architectural style: Traditional
    • Property subtype: Condominium
    Materials
    • Block, Stucco
    • Foundation: Slab
    • Roof: Shingle
    Condition
    • New construction: No
    • Year built: 1981

    Utilities & green energy

    • Sewer: Public Sewer
    • Water: Public
    • Utilities for property: Public

    Community & HOA

    Community
    • Features: Pool, Tennis Court(s)
    • Pet fee: $0 monthly
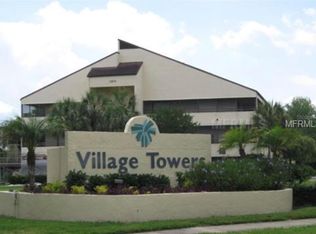
    • Subdivision: VILLAGE TOWERS CONDO
    HOA
    • Has HOA: Yes
    • Services included: Community Pool, Maintenance Structure, Maintenance Grounds, Sewer, Water
    • HOA fee: $782 monthly
    • HOA name: Greenacres
    • HOA phone: 813-936-4139
    Location
    • Region: Tampa

    Financial & listing details

    • Price per square foot: $178/sqft
    • Annual tax amount: $3,351
    • Date on market: 6/2/2025
    • Cumulative days on market: 195 days
    • Listing terms: Cash,Conventional
    • Ownership: Condominium
    • Total actual rent: 0
    • Road surface type: Paved

    Price history

    DateEventPrice
    1/13/2026Sold$200,000-12.7%$178/sqft
    Source: Stellar MLS #TB8392363 Report a problem
    12/15/2025Pending sale$229,000$204/sqft
    Source: Stellar MLS #TB8392363 Report a problem
    7/10/2025Price change$229,000-4.2%$204/sqft
    Source: Stellar MLS #TB8392363 Report a problem
    6/2/2025Listed for sale$239,000$212/sqft
    Source: Stellar MLS #TB8392363 Report a problem

    Public tax history

    Tax history is unavailable.

    Neighborhood: 33618

    Nearby schools

    GreatSchools rating
    Get a cash offer in 3 minutes
    Find out how much your home could sell for in as little as 3 minutes with a no-obligation cash offer.
    Estimated market value
    $196,400
    Get a cash offer in 3 minutes
    Find out how much your home could sell for in as little as 3 minutes with a no-obligation cash offer.
    Estimated market value
    $196,400