Welcome to this beautiful 2-bedroom, 2-bathroom ground-floor condo in the highly sought-after East Lake Woodlands community. Built in 1979 with durable masonry construction and a slab foundation, this charming residence offers the perfect blend of comfort, character, and convenience. Enjoy peaceful pond views from the rear of the home while being surrounded by the outstanding amenities this master-planned community has to offer, including golf courses, nature trails, swimming pools, and a clubhouse. Ideally located between Hillsborough and Pinellas Counties, you'll have easy access to an incredible selection of shopping, dining, entertainment, and Gulf Coast attractions. Inside, timeless elegance shines through with beautiful oak flooring, a cozy wood-burning fireplace, and a convenient pass-through from the kitchen to the living area, creating an open and inviting space for everyday living or entertaining. The in-unit utility closet includes a washer and dryer for added convenience, while the generous closet space provides exceptional storage rarely found in condominium living. A covered parking space located directly in front of the unit makes unloading groceries and staying dry during Florida's afternoon showers a breeze. Whether you're looking for a year-round residence, a seasonal retreat, or an investment opportunity, this exceptional condo offers the best of maintenance-free living in one of the area's most desirable gated communities. Come experience the beauty and lifestyle of East Lake Woodlands and make 205 Martha Lane your new home!
For sale
$199,000
205 MARTHA LANE #205, OLDSMAR, FL 34677
2beds
1,094sqft
:
Get pre-qualified$1,901/mo
Condominium
Built in 1979
-- sqft lot
$-- Zestimate®
$182/sqft
$515/mo HOA
What's special
Durable masonry constructionCozy wood-burning fireplaceBeautiful oak flooringSlab foundation
- 2 days |
- 120 |
- 1 |
Zillow last checked:
Listing updated:
Listed by:
Nicholas Costello 813-965-1057,
KEYS TO THE BAY REAL ESTATE 813-965-1057
Source: Stellar MLS,MLS#: TB8536581 Originating MLS: Suncoast Tampa
Originating MLS: Suncoast Tampa
Facts & features
Interior
Bedrooms & bathrooms
- Bedrooms: 2
- Bathrooms: 2
- Full bathrooms: 2
Primary bedroom
- Features: Walk-In Closet(s)
- Level: First
- Area: 169 Square Feet
- Dimensions: 13x13
Bedroom 1
- Features: Built-in Closet
- Level: First
- Area: 132 Square Feet
- Dimensions: 11x12
Kitchen
- Features: Dual Sinks, Built-in Closet
- Level: First
- Area: 84 Square Feet
- Dimensions: 12x7
Living room
- Features: No Closet
- Level: First
- Area: 312 Square Feet
- Dimensions: 13x24
Heating
- Central
Cooling
- Central Air
Appliances
- Included: Cooktop, Dishwasher, Disposal, Dryer, Electric Water Heater, Ice Maker, Microwave, Refrigerator, Washer
- Laundry: Electric Dryer Hookup, Outside, Washer Hookup
Features
- Ceiling Fan(s), Split Bedroom, Thermostat, Walk-In Closet(s)
- Flooring: Tile, Hardwood
- Windows: Window Treatments
- Has fireplace: Yes
- Fireplace features: Wood Burning
Interior area
- Total structure area: 1,094
- Total interior livable area: 1,094 sqft
Property
Parking
- Total spaces: 1
- Parking features: Carport
- Carport spaces: 1
Features
- Levels: One
- Stories: 1
- Exterior features: Sidewalk
- Has view: Yes
- View description: Pool, Water, Pond
- Has water view: Yes
- Water view: Water,Pond
- Waterfront features: Pond
Details
- Parcel number: 092816239390020250
- Special conditions: None
Construction
Type & style
- Home type: Condo
- Property subtype: Condominium
Materials
- Concrete, Stucco
- Foundation: Slab
- Roof: Shingle
Condition
- New construction: No
- Year built: 1979
Utilities & green energy
- Sewer: Public Sewer
- Water: Public
- Utilities for property: BB/HS Internet Available, Cable Available, Electricity Connected, Phone Available, Public, Sewer Connected, Water Connected
Community & HOA
Community
- Features: Clubhouse, Deed Restrictions, Dog Park, Gated Community - Guard, Golf, Playground, Pool, Sidewalks
- Pet fee: $0 monthly
- Subdivision: EAST LAKE WOODLANDS CONDO
HOA
- Has HOA: Yes
- Services included: 24-Hour Guard, Pool Maintenance
- HOA fee: $515 monthly
- HOA name: Elise
- HOA phone: 727-726-8000
Location
- Region: Oldsmar
Financial & listing details
- Price per square foot: $182/sqft
- Annual tax amount: $636
- Date on market: 8/6/2026
- Cumulative days on market: 3 days
- Listing terms: Cash,Conventional,FHA,VA Loan
- Ownership: Condominium
- Total actual rent: 0
- Electric utility on property: Yes
- Road surface type: Asphalt
Estimated market value
Not available
Estimated sales range
Not available
Not available
Price history
| Date | Event | Price |
|---|---|---|
| 8/6/2026 | Listed for sale | $199,000$182/sqft |
Source:  Stellar MLS #TB8536581 Report a problem Stellar MLS #TB8536581 Report a problem | ||
Public tax history
Tax history is unavailable.
Monthly payment
Est. payment
Payment breakdown
Explore the cost of this home by adjusting the details. Changes won't be saved.Climate risks
Neighborhood: 34677
Nearby schools
GreatSchools rating
- 7/10Forest Lakes Elementary SchoolGrades: PK-5Distance: 2.1 mi
- 7/10Joseph L. Carwise Middle SchoolGrades: 6-8Distance: 2.7 mi
- 7/10East Lake High SchoolGrades: PK,9-12Distance: 4.8 mi
- $196,300-- bd-- ba1.1k sqft101 Martha Ln, Oldsmar, FL 34677Off Market
- $270,0002 bd2 ba1k sqft103 Martha Ln, Oldsmar, FL 34677Sold
- $162,500-- bd-- ba1k sqft105 Martha Ln, Oldsmar, FL 34677Off Market
- $177,4002 bd2 ba1.1k sqft107 Martha Ln, Oldsmar, FL 34677Off Market
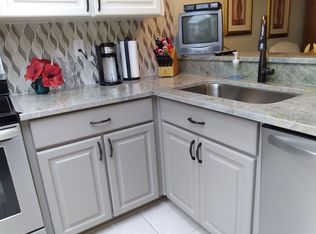
- $187,3002 bd2 ba1.1k sqft109 Martha Ln, Oldsmar, FL 34677Off Market
- $173,5002 bd2 ba1.1k sqft111 Martha Ln, Oldsmar, FL 34677Off Market
- $275,0002 bd2 ba1.1k sqft113 Martha Ln, Oldsmar, FL 34677Sold
- $167,800-- bd-- ba1k sqft115 Martha Ln, Oldsmar, FL 34677Off Market
- $250,0002 bd2 ba1k sqft117 Martha Ln, Oldsmar, FL 34677Sold
A local agent can set up tours, give advice and negotiate with sellers.
Similar homes
- $199,9002 bd2 ba1k sqft117 E CYPRESS COURT #117, OLDSMAR, FL 34677For Sale

 MLS ID #TB8443086, Colleen Tuttle, RE/MAX REALTEC GROUP INC. Stellar MLS
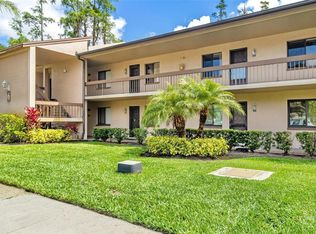
 - $175,0002 bd2 ba1.1k sqft108 WOODLANDS COURT #108, OLDSMAR, FL 34677For Sale
 MLS ID #TB8514193, Jo Walker, COASTAL PROPERTIES GROUP INTERNATIONAL. Stellar MLS
 - $150,0002 bd2 ba1k sqft172 LAKEVIEW WAY #172, OLDSMAR, FL 34677For Sale
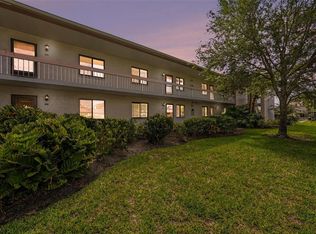 MLS ID #TB8496591, Becki Server, CENTURY 21 INTEGRA. Stellar MLS
 - $175,0002 bd2 ba1k sqft110 LAKESIDE COURT #110, OLDSMAR, FL 34677For Sale
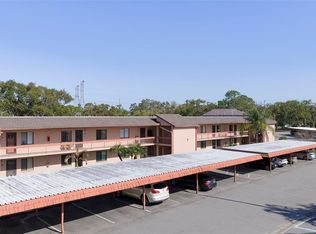 MLS ID #TB8484399, Barry Rothstein, DALTON WADE INC. Stellar MLS
 - $179,0002 bd2 ba1k sqft219 Palmetto Ct #219, Oldsmar, FL 34677For Sale By Owner
- $190,0002 bd2 ba970 sqft90 S HIGHLAND AVENUE #110, TARPON SPRINGS, FL 34689For SaleMLS ID #TB8535365, Lisa Scholten, AGILE GROUP REALTY. Stellar MLS
- $209,9002 bd2 ba1.2k sqft121 ASPEN CIRCLE #121, SEMINOLE, FL 33777For SaleMLS ID #TB8534656, Temme Peterson, PINELLAS REALTY GROUP INC. Stellar MLS
- $194,5092 bd2 ba1.3k sqft2440 WORLD PARKWAY BOULEVARD #6, CLEARWATER, FL 33763For SaleMLS ID #TB8490051, Carrie Moreno, ON TOP OF THE WORLD RE. Stellar MLS
- $199,9902 bd2 ba1.2k sqft4739 CARRINGTON COURT, NEW PORT RICHEY, FL 34655For SaleMLS ID #TB8536803, Zachary Boyle, LPT REALTY, LLC. Stellar MLS
- $249,9002 bd2 ba1.3k sqft2830 COUNTRYSIDE BOULEVARD #223, CLEARWATER, FL 33761For SaleMLS ID #TB8533446, Nancy Leslie, RE/MAX REALTEC GROUP INC. Stellar MLS
- $194,7372 bd2 ba1.3k sqft1801 E LAKE ROAD #4E, PALM HARBOR, FL 34685For SaleMLS ID #TB8508789, Joe Yasso, RE/MAX REALTEC GROUP INC. Stellar MLS
- $245,0002 bd2 ba1.2k sqft230 BALSAM DRIVE, OLDSMAR, FL 34677For SaleMLS ID #TB8504047, Dawn Walls, MARK SPAIN REAL ESTATE. Stellar MLS
- $140,0002 bd2 ba979 sqft3232 LAKE PINE WAY E #B1, TARPON SPRINGS, FL 34688For SaleMLS ID #TB8533734, Tamara Wilson, REALTY ONE GROUP MVP. Stellar MLS
- $160,0002 bd2 ba955 sqft2587 COUNTRYSIDE BOULEVARD #6110, CLEARWATER, FL 33761For SaleMLS ID #TB8521981, Jorge Braham, VANTAGE REALTY PARTNERS. Stellar MLS
- $153,0002 bd2 ba1.1k sqft2469 FRANCISCAN DRIVE #59, CLEARWATER, FL 33763For SaleMLS ID #TB8527194, Deb Bonomo, BONOMO REALTY LLC. Stellar MLS
- $179,0002 bd2 ba854 sqft3500 MAGNOLIA RIDGE CIRCLE #405, PALM HARBOR, FL 34684For SaleMLS ID #TB8524729, Donna Friedman, TOM TUCKER REALTY. Stellar MLS
- $195,0002 bd2 ba1.1k sqft8350 SAVANNAH TRACE CIRCLE #305, TAMPA, FL 33615For SaleMLS ID #TB8534000, Pablo Aviles, COMPASS FLORIDA LLC. Stellar MLS
- $249,9002 bd2 ba1.2k sqft260 BALSAM DRIVE, OLDSMAR, FL 34677For SaleMLS ID #TB8433742, Colleen Monagas, MARC JOSEPH REALTY, INC. Stellar MLS
- $199,9002 bd2 ba1.5k sqft10550 CALICO LOOP, PORT RICHEY, FL 34668For SaleMLS ID #W7888385, Bev Hudock, BHHS FLORIDA PROPERTIES GROUP. Stellar MLS
- $199,0001 bd2 ba893 sqft2205 LENNOX ROAD E #2205, PALM HARBOR, FL 34683For SaleMLS ID #TB8520366, Denise Dorris, COASTAL PROPERTIES GROUP INTERNATIONAL. Stellar MLS
