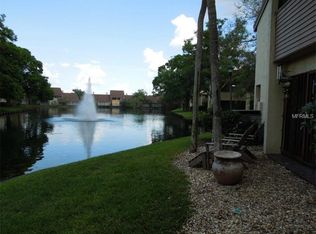
Stunning Lake-View Condo in the Heart of Carrollwood Village This beautifully updated 2-bedroom, 2-bathroom condo is nestled in one of Tampa’s most beloved neighborhoods. Perched above serene panoramic lake views, this light-filled home offers the perfect blend of comfort, style, and convenience. Step inside to discover a bright, open floor plan with a working fireplace and soaring high ceilings that create an airy, expansive feel throughout. The flexible bonus space is ideal as a home office, cozy den, or playroom — ready to adapt to your lifestyle. Both bathrooms have been tastefully renovated with modern fixtures, giving the home a fresh, contemporary feel from the moment you arrive. Major updates take the guesswork out of homeownership: fresh exterior paint (January 2026), replaced roof (2019), updated chimney caps, brand new carpet (April 2026), a replaced HVAC system (2022), and a new water heater (2023) mean you can move in with total peace of mind. And your monthly condo dues take even more off your plate — water, trash, cable, and WiFi are all included, making budgeting refreshingly simple. Step outside and Carrollwood Village delivers. Grocery stores, local restaurants, shops, and parks are all within easy walking distance, and your community amenities — a covered parking spot, resort-style pool and clubhouse — are right at your doorstep. You’re also just about 9 miles northwest of downtown Tampa and less than 10 miles from Tampa International Airport — ideal for commuters or frequent travelers. For weekend adventures, Busch Gardens Tampa Bay, Adventure Island, International Mall and Armature Works are all within about 7 miles. Don’t miss your chance to own a slice of lakeside living in one of Tampa’s most beloved neighborhoods. Schedule your private showing today!
For sale
Price cut: $10K (7/10)
$219,000
13405 PINE LAKE WAY #203, TAMPA, FL 33618
2beds
1,155sqft
Condominium
Built in 1973
-- sqft lot
$-- Zestimate®
$190/sqft
$778/mo HOA
What's special
Working fireplaceResort-style poolPanoramic lake viewsUpdated chimney capsFlexible bonus spaceReplaced roofNew water heater
- 94 days |
- 414 |
- 15 |
Zillow last checked:
Listing updated:
Listed by:
Patty Angelo 813-503-4820,
CENTURY 21 ELITE LOCATIONS, INC 813-960-0999
Source: Stellar MLS,MLS#: TB8507916 Originating MLS: Suncoast Tampa
Originating MLS: Suncoast Tampa
Facts & features
Interior
Bedrooms & bathrooms
- Bedrooms: 2
- Bathrooms: 2
- Full bathrooms: 2
Rooms
- Room types: Utility Room
Primary bedroom
- Features: Built-in Closet
- Level: First
- Area: 192 Square Feet
- Dimensions: 16x12
Bedroom 2
- Features: Built-in Closet
- Level: First
- Area: 120 Square Feet
- Dimensions: 12x10
Dining room
- Level: First
- Area: 108 Square Feet
- Dimensions: 12x9
Great room
- Level: First
- Area: 240 Square Feet
- Dimensions: 20x12
Kitchen
- Level: First
Heating
- Central, Electric
Cooling
- Central Air
Appliances
- Included: Disposal, Electric Water Heater, Microwave, Range, Refrigerator
- Laundry: Laundry Closet
Features
- Ceiling Fan(s), Open Floorplan
- Flooring: Carpet, Laminate
- Has fireplace: Yes
- Fireplace features: Family Room, Wood Burning
Interior area
- Total structure area: 1,155
- Total interior livable area: 1,155 sqft
Video & virtual tour
Property
Parking
- Total spaces: 1
- Parking features: Covered
- Carport spaces: 1
Features
- Levels: One
- Stories: 1
- Exterior features: Sidewalk, Storage
- Has view: Yes
- View description: Water, Pond
- Has water view: Yes
- Water view: Water,Pond
- Waterfront features: Waterfront, Pond
- Body of water: COMMUNITY POND
Lot
- Size: 2 Square Feet
- Features: In County, Sidewalk
- Residential vegetation: Mature Landscaping
Details
- Additional structures: Shed(s)
- Parcel number: U0928180YC00001313405.1
- Zoning: PD
- Special conditions: None
Construction
Type & style
- Home type: Condo
- Architectural style: Contemporary
- Property subtype: Condominium
- Attached to another structure: Yes
Materials
- Block, Stucco
- Foundation: Slab
- Roof: Shingle
Condition
- Completed
- New construction: No
- Year built: 1973
Utilities & green energy
- Sewer: Public Sewer
- Water: Public
- Utilities for property: Cable Available, Sewer Connected, Street Lights, Water Connected
Community & HOA
Community
- Features: Waterfront, Clubhouse, Deed Restrictions, Pool, Sidewalks
- Pet fee: $0 monthly
- Subdivision: CARROLLWOOD VILLAGE PINE LAKE
HOA
- Has HOA: Yes
- Amenities included: Cable TV, Pool
- Services included: Cable TV, Common Area Taxes, Community Pool, Reserve Fund, Insurance, Internet, Maintenance Structure, Maintenance Grounds, Maintenance Repairs, Manager, Pest Control, Pool Maintenance, Private Road, Sewer, Trash, Water
- HOA fee: $778 monthly
- HOA name: Greenacres Properties/ D Archambault
- HOA phone: 813-936-4149
- Second HOA name: Carrollwood Village
Location
- Region: Tampa
Financial & listing details
- Price per square foot: $190/sqft
- Tax assessed value: $180,843
- Annual tax amount: $3,766
- Date on market: 5/13/2026
- Cumulative days on market: 62 days
- Listing terms: Cash,Conventional
- Ownership: Condominium
- Total actual rent: 0
- Road surface type: Paved
Estimated market value
Not available
Estimated sales range
Not available
Not available
Price history
| Date | Event | Price |
|---|---|---|
| 7/10/2026 | Price change | $219,000-4.4%$190/sqft |
Source:  Stellar MLS #TB8507916 Report a problem Stellar MLS #TB8507916 Report a problem | ||
| 5/13/2026 | Listed for sale | $229,000+23.8%$198/sqft |
Source: Stellar MLS #TB8507916 Report a problem | ||
| 3/17/2022 | Sold | $185,000-17.8%$160/sqft |
Source: Public Record Report a problem | ||
| 2/14/2022 | Pending sale | $225,000$195/sqft |
Source: Stellar MLS #T3354553 Report a problem | ||
| 2/14/2022 | Price change | $225,000+12.6%$195/sqft |
Source: Stellar MLS #T3354553 Report a problem | ||
| 2/11/2022 | Listed for sale | $199,900+181.9%$173/sqft |
Source: Stellar MLS #T3354553 Report a problem | ||
| 9/9/2000 | Sold | $70,900$61/sqft |
Source: Public Record Report a problem | ||
Public tax history
| Year | Property taxes | Tax assessment |
|---|---|---|
| 2025 | $3,766 +1.8% | $180,843 -3.7% |
| 2024 | $3,699 +4.7% | $187,868 +4.6% |
| 2023 | $3,534 +18.8% | $179,548 +26% |
| 2022 | $2,975 +10% | $142,542 +10% |
| 2021 | $2,705 +10.3% | $129,584 +10% |
| 2020 | $2,452 +12.8% | $117,804 +10% |
| 2019 | $2,175 | $107,095 +31.8% |
| 2018 | $2,175 +127.8% | $81,235 -17.5% |
| 2017 | $955 +2.5% | $98,465 +26.4% |
| 2016 | $931 +2.2% | $77,928 +0.7% |
| 2015 | $911 +32.5% | $77,386 +54.1% |
| 2014 | $688 | $50,208 +1.5% |
| 2013 | $688 -0.5% | $49,466 +1.7% |
| 2012 | $691 -10.8% | $48,639 -14.7% |
| 2011 | $775 +1.6% | $56,990 +1.5% |
| 2010 | $763 -31.3% | $56,148 -22.8% |
| 2009 | $1,110 +46.3% | $72,706 +0.1% |
| 2008 | $758 -23.1% | $72,633 +3% |
| 2007 | $986 -4.8% | $70,517 +2.5% |
| 2006 | $1,035 +1.2% | $68,797 +3% |
| 2005 | $1,022 | $66,793 +3% |
| 2004 | -- | $64,848 +1.9% |
| 2003 | -- | $63,639 +2.4% |
| 2002 | -- | $62,147 +1.6% |
| 2001 | -- | $61,168 +3% |
| 2000 | $729 | $59,373 |
Find assessor info on the county website
Monthly payment
Est. payment
Payment breakdown
Explore the cost of this home by adjusting the details. Changes won't be saved.Climate risks
Neighborhood: 33618
Nearby schools
GreatSchools rating
- 6/10Carrollwood Elementary SchoolGrades: PK-8Distance: 1 mi
- 2/10Chamberlain High SchoolGrades: 9-12Distance: 3.3 mi
Schools provided by the listing agent
- Elementary: Carrollwood K-8 School
- Middle: Adams-HB
- High: Chamberlain-HB
Source: Stellar MLS. This data may not be complete. We recommend contacting the local school district to confirm school assignments for this home.
- $201,5002 bd2 ba1.1k sqft13405 Pine Lake Way #A, Tampa, FL 33618Off Market
- $233,7002 bd2 ba1.1k sqft13405 Pine Lake Way APT 103, Tampa, FL 33618Off Market
- $211,5002 bd2 ba1.1k sqft13403 Pine Lake Way APT 202, Tampa, FL 33618Off Market
- $241,5002 bd2 ba1.2k sqft13403 Pine Lake Way APT 102, Tampa, FL 33618Off Market
- $308,4003 bd2 ba1.6k sqft13408 Pine Lake Way #A, Tampa, FL 33618Off Market
- $262,3003 bd2 ba1.3k sqft13401 Pine Lake Way APT 101, Tampa, FL 33618Off Market
- $253,5003 bd2 ba1.6k sqft13401 Pine Lake Way #B, Tampa, FL 33618Off Market
- $--2 bd2 ba1.2k sqft4152 Pine Lake Way #102, Tampa, FL 33618Off Market
A local agent can set up tours, give advice and negotiate with sellers.
A local lender can help you make sure your offer is ready when you are.
Similar homes
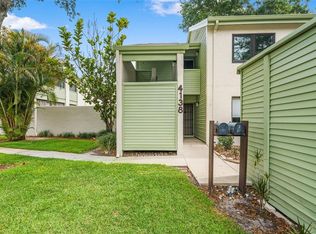
- $209,9992 bd2 ba1.2k sqft4138 PINELAKE LANE #201, TAMPA, FL 33618For Sale
 MLS ID #TB8507732, Christian Tateo, HORIZONS BY THE SEA, INC. Stellar MLS
 - $209,0002 bd2 ba1.1k sqft13747 JUNIPER BLOSSOM DRIVE, TAMPA, FL 33618For Sale
 MLS ID #TB8538485, Ashley Mason, LPT REALTY, LLC.. Stellar MLS
 - $269,0002 bd2 ba1.1k sqft13507 PALMWOOD LANE #13507, TAMPA, FL 33618For Sale
 MLS ID #TB8505532, Bethany Mis, NOBLE STAR REALTY. Stellar MLS
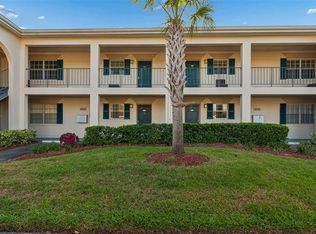
 - $250,0002 bd2 ba1.1k sqft10314 CARROLLWOOD COURT #56, TAMPA, FL 33618For Sale
 MLS ID #TB8498881, Ross Suddath, Jr, EXP REALTY LLC. Stellar MLS
 - $179,9002 bd1 ba1.1k sqft13762 ORANGE SUNSET DRIVE #102, TAMPA, FL 33618For SaleMLS ID #TB8510826, Jordan Tremel, THE SOMERDAY GROUP PL. Stellar MLS
- $209,9002 bd3 ba1.2k sqft1760 MILL RUN CIRCLE, TAMPA, FL 33613For SaleMLS ID #TB8536303, Erica Shireman, KELLER WILLIAMS RLTY NEW TAMPA. Stellar MLS
- $220,9003 bd2 ba1.2k sqft5125 PALM SPRINGS BOULEVARD #13104, TAMPA, FL 33647For SaleMLS ID #TB8497531, Megan Darragh, FLORIDA EXECUTIVE REALTY. Stellar MLS
- $320,0003 bd2 ba1.4k sqft13140 VILLAGE CHASE CIRCLE #13140, TAMPA, FL 33618For SaleMLS ID #TB8492746, LaShawn Milton, XCLUSIVE REALTY LLC. Stellar MLS
- $210,0002 bd2 ba1.2k sqft1200 TARPON WOODS BOULEVARD #N2, PALM HARBOR, FL 34685For SaleMLS ID #TB8469318, Jeffrey Borham, PA, EXP REALTY LLC. Stellar MLS
- $220,0002 bd2 ba980 sqft731 83RD AVENUE N #105, ST PETERSBURG, FL 33702For SaleMLS ID #TB8508437, David Price, COLDWELL BANKER REALTY. Stellar MLS
- $189,9992 bd3 ba1k sqft4005 OAK LIMB COURT, TAMPA, FL 33614For SaleMLS ID #TB8507175, Leeroy Thompson, DENNIS REALTY & INV. CORP.. Stellar MLS
- $150,0001 bd1 ba745 sqft10415 CARROLLBROOK CIRCLE #207, TAMPA, FL 33618For SaleMLS ID #TB8534047, Krista Ghafari, FIVE STAR REAL ESTATE OF FLORIDA. Stellar MLS
- $215,0002 bd1 ba840 sqft11920 DIETZ DRIVE #11920, TAMPA, FL 33626For SaleMLS ID #TB8464158, Julie Nedelko, CHARLES RUTENBERG REALTY INC. Stellar MLS
- $225,0002 bd2 ba900 sqft2981 BONAVENTURE CIRCLE #202, PALM HARBOR, FL 34684For SaleMLS ID #TB8536390, Darlene Davenport, COMPASS FLORIDA LLC. Stellar MLS
- $190,0002 bd2 ba970 sqft90 S HIGHLAND AVENUE #110, TARPON SPRINGS, FL 34689For SaleMLS ID #TB8535365, Lisa Scholten, AGILE GROUP REALTY. Stellar MLS
- $219,9003 bd2 ba1.3k sqft2209 UTOPIAN DRIVE E #117, CLEARWATER, FL 33763For SaleMLS ID #TB8479205, Paula Brinson Yutzy, VENIE BRINSON REAL ESTATE INC. Stellar MLS
- $245,0002 bd2 ba1.1k sqft2765 COUNTRYSIDE BOULEVARD #104, CLEARWATER, FL 33761For SaleMLS ID #TB8499979, Taylor Topolski, CONCI, REALTORS. Stellar MLS
- $310,0003 bd3 ba1.6k sqft3401 CYPRESS HEAD COURT, TAMPA, FL 33618For SaleMLS ID #TB8479684, Ellie Lambert, REAL BROKER, LLC. Stellar MLS
- $255,0002 bd2 ba1.3k sqft9064 LAKE CHASE ISLAND WAY, TAMPA, FL 33626For SaleMLS ID #TB8518902, Ross Suddath, Jr, EXP REALTY LLC. Stellar MLS
- $213,0002 bd2 ba920 sqft2700 BAYSHORE BOULEVARD #2110, DUNEDIN, FL 34698For SaleMLS ID #TB8533213, Katie Ducharme Procissi, KATIE DUCHARME REALTY, LLC. Stellar MLS
