Step into comfort, style, and convenience with this stunning first-floor home in the highly desirable Carrollwood area! Designed for effortless living, this single-story gem features no carpet throughout. From the moment you walk in, you’re greeted by an open, airy layout ideal for both relaxing and entertaining. Unwind in the bright enclosed sunroom, where natural light pours in—creating the perfect space for morning coffee, reading, or simply relaxing. The split-bedroom floor plan offers ultimate privacy, making it ideal for families, guests, or even a home office setup. Located in a gated community, you’ll enjoy beautifully manicured grounds along with resort-style amenities including a pool and clubhouse. Plus, you’re just minutes from top shopping, dining, and everything Carrollwood has. Upgrades A/C 2026 and Hot water Heater 2026 with transferrable warranty! This home checks all the boxes—location, layout, and lifestyle…schedule your showing today!”
For sale
$320,000
13140 VILLAGE CHASE CIRCLE #13140, TAMPA, FL 33618
3beds
1,480sqft
Condominium
Built in 1984
-- sqft lot
$-- Zestimate®
$216/sqft
$570/mo HOA
What's special
Gated communitySingle-story gemNatural light pours inBeautifully manicured groundsBright enclosed sunroomStunning first-floor homeOpen airy layout
- 141 days
- 322
- 11
Zillow last checked:
Listing updated:
Listed by:
LaShawn Milton 813-789-2472,
XCLUSIVE REALTY LLC 813-789-2472
Source: Stellar MLS,MLS#: TB8492746 Originating MLS: Suncoast Tampa
Originating MLS: Suncoast Tampa
Facts & features
Interior
Bedrooms & bathrooms
- Bedrooms: 3
- Bathrooms: 2
- Full bathrooms: 2
Primary bedroom
- Features: Walk-In Closet(s)
- Level: First
Bedroom 2
- Features: Built-in Closet
- Level: First
Bedroom 3
- Features: Built-in Closet
- Level: First
Primary bathroom
- Level: First
Bathroom 1
- Level: First
Kitchen
- Level: First
Living room
- Level: First
Heating
- Central
Cooling
- Central Air
Appliances
- Included: Dishwasher, Range, Refrigerator
- Laundry: Laundry Closet
Features
- Ceiling Fan(s)
- Flooring: Laminate
- Doors: Sliding Doors
- Has fireplace: No
Interior area
- Total structure area: 1,480
- Total interior livable area: 1,480 sqft
Video & virtual tour
Property
Parking
- Total spaces: 1
- Parking features: Carport
- Carport spaces: 1
Features
- Levels: One
- Stories: 1
Lot
- Size: 2 Square Feet
Details
- Parcel number: U0828180XJ00000300003.0
- Zoning: PD
- Special conditions: None
Construction
Type & style
- Home type: Condo
- Property subtype: Condominium
Materials
- Block
- Foundation: Block
- Roof: Shingle
Condition
- New construction: No
- Year built: 1984
Utilities & green energy
- Sewer: Public Sewer
- Water: Public
- Utilities for property: Other
Community & HOA
Community
- Pet fee: $0 monthly
- Subdivision: CARROLLWOOD VILL CHASE PH 3
HOA
- Has HOA: Yes
- HOA fee: $570 monthly
- HOA name: Westcoast Management
- HOA phone: 813-908-0766
Location
- Region: Tampa
Financial & listing details
- Price per square foot: $216/sqft
- Annual tax amount: $3,957
- Date on market: 4/9/2026
- Cumulative days on market: 435 days
- Ownership: Fee Simple
- Total actual rent: 0
- Road surface type: Asphalt
Estimated market value
Not available
Estimated sales range
Not available
$2,127/mo
Price history
| Date | Event | Price |
|---|---|---|
| 7/1/2026 | Listed for sale | $320,000$216/sqft |
Source:  Stellar MLS #TB8492746 Report a problem Stellar MLS #TB8492746 Report a problem | ||
| 6/1/2026 | Pending sale | $320,000$216/sqft |
Source: Stellar MLS #TB8492746 Report a problem | ||
| 4/9/2026 | Listed for sale | $320,000+3.2%$216/sqft |
Source: Stellar MLS #TB8492746 Report a problem | ||
| 3/5/2026 | Listing removed | $310,000$209/sqft |
Source: Stellar MLS #TB8356586 Report a problem | ||
| 1/15/2026 | Price change | $310,000-4.6%$209/sqft |
Source: Stellar MLS #TB8356586 Report a problem | ||
| 9/23/2025 | Price change | $325,000-3%$220/sqft |
Source: Stellar MLS #TB8356586 Report a problem | ||
| 5/9/2025 | Price change | $335,000-1.5%$226/sqft |
Source: Stellar MLS #TB8356586 Report a problem | ||
| 4/16/2025 | Price change | $340,000-1.4%$230/sqft |
Source: Stellar MLS #TB8356586 Report a problem | ||
| 3/2/2025 | Listed for sale | $345,000$233/sqft |
Source: Stellar MLS #TB8356586 Report a problem | ||
Public tax history
Tax history is unavailable.
Monthly payment
Est. payment
Payment breakdown
Explore the cost of this home by adjusting the details. Changes won't be saved.Climate risks
Neighborhood: 33618
- $307,4003 bd2 ba1.6k sqft13140 Village Chase Cir, Tampa, FL 33618Off Market

- $253,9002 bd2 ba1.5k sqft13142 Village Chase Cir, Tampa, FL 33618Off Market
- $218,6002 bd2 ba1.2k sqft13136 Village Chase Cir, Tampa, FL 33618Off Market
- $241,6002 bd2 ba1.2k sqft13136 Village Chase Cir #13136, Tampa, FL 33618Off Market
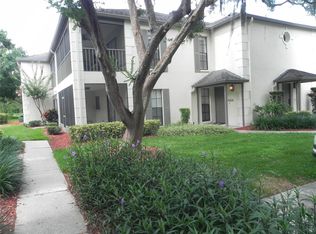
Similar homes
- $269,0002 bd2 ba1.1k sqft13507 PALMWOOD LANE #13507, TAMPA, FL 33618For Sale

 MLS ID #TB8505532, Bethany Mis, NOBLE STAR REALTY. Stellar MLS
 - $299,0003 bd3 ba1.6k sqft3401 CYPRESS HEAD COURT, TAMPA, FL 33618For Sale
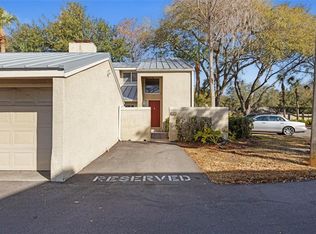 MLS ID #TB8479684, Ellie Lambert, REAL BROKER, LLC. Stellar MLS
 - $219,0002 bd2 ba1.1k sqft13405 PINE LAKE WAY #203, TAMPA, FL 33618For Sale
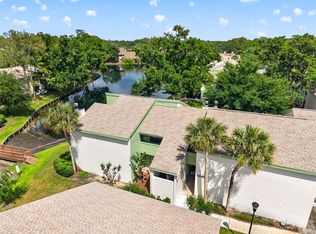 MLS ID #TB8507916, Patty Angelo, CENTURY 21 ELITE LOCATIONS, INC. Stellar MLS
 - $275,0003 bd3 ba1.7k sqft13007 LORNA PLACE, TAMPA, FL 33618For Sale
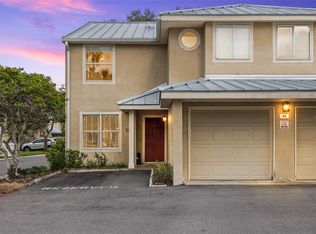 MLS ID #TB8534053, Evan Rocha, LPT REALTY, LLC. Stellar MLS
 - $209,9992 bd2 ba1.2k sqft4138 PINELAKE LANE #201, TAMPA, FL 33618For SaleMLS ID #TB8507732, Christian Tateo, HORIZONS BY THE SEA, INC. Stellar MLS
- $250,0002 bd2 ba1.1k sqft10314 CARROLLWOOD COURT #56, TAMPA, FL 33618For SaleMLS ID #TB8498881, Ross Suddath, Jr, EXP REALTY LLC. Stellar MLS
- $290,9002 bd2 ba1.1k sqft3082 LANDMARK BOULEVARD #1702, PALM HARBOR, FL 34684For SaleMLS ID #TB8540627, Adnian Rakanovic, LIPPLY REAL ESTATE. Stellar MLS
- $359,0003 bd3 ba1.4k sqft5485 FRIARSWAY DRIVE, TAMPA, FL 33624For SaleMLS ID #TB8534116, Joey Torres, STOFEL & ASSOCIATES REALTY. Stellar MLS
- $315,0003 bd2 ba1.2k sqft328 LOS PRADOS DRIVE #328, SAFETY HARBOR, FL 34695For SaleMLS ID #TB8515941, Elena Kapetaneas, CHARLES RUTENBERG REALTY INC. Stellar MLS
- $320,0003 bd3 ba1.5k sqft3638 TRAFALGAR WAY #102, PALM HARBOR, FL 34685For SaleMLS ID #TB8531295, Julie Incremona, KELLER WILLIAMS REALTY- PALM HARBOR. Stellar MLS
- $179,9002 bd1 ba1.1k sqft13762 ORANGE SUNSET DRIVE #102, TAMPA, FL 33618For SaleMLS ID #TB8510826, Jordan Tremel, THE SOMERDAY GROUP PL. Stellar MLS
- $299,9003 bd3 ba1.4k sqft5215 CORVETTE DRIVE, TAMPA, FL 33624For SaleMLS ID #TB8486711, Zach Steinberger, COMPASS FLORIDA LLC. Stellar MLS
- $278,8003 bd3 ba1.4k sqft12742 WOOD TRAIL BLVD BOULEVARD, TAMPA, FL 33625For SaleMLS ID #TB8520760, Tracy Truitt, REAL ESTATE FIRM OF FLORIDA, LLC. Stellar MLS
- $334,9003 bd2 ba1.3k sqft8601 TWIN FARMS PL, TAMPA, FL 33635For SaleMLS ID #TB8504681, Stacy Kitchell, ENGEL & VOELKERS UPPER TAMPA BAY. Stellar MLS
- $450,0003 bd2 ba1.3k sqft5341 SOUTHWICK DRIVE, TAMPA, FL 33624For SaleMLS ID #TB8496083, Cyndi Olmstead, CONCI, REALTORS. Stellar MLS
- $280,0002 bd2 ba1.3k sqft3351 LORI LANE #3351, NEW PORT RICHEY, FL 34655For SaleMLS ID #TB8473965, Lori Crawford, RE/MAX ACTION FIRST OF FLORIDA. Stellar MLS
- $287,5003 bd3 ba1.6k sqft5567 SEA FOREST DRIVE #323, NEW PORT RICHEY, FL 34652For SaleMLS ID #TB8440652, Jane Mak Makhlouf, JM REAL ESTATE SOLUTIONS. Stellar MLS
- $219,0002 bd3 ba1.1k sqft5416 CARROLLWOOD KEY DRIVE #8, TAMPA, FL 33624For SaleMLS ID #TB8541260, Melissa Hileman, CENTURY 21 BILL NYE REALTY. Stellar MLS
- $275,0002 bd2 ba1.1k sqft2453 KINGFISHER LANE #G202, CLEARWATER, FL 33762For SaleMLS ID #TB8502725, Ali Bearnarth, SMITH & ASSOCIATES REAL ESTATE. Stellar MLS
- $292,9003 bd2 ba1.3k sqft2691 SABAL SPRINGS CIRCLE #201, CLEARWATER, FL 33761For SaleMLS ID #TB8499185, Sara Caffee, CHARLES RUTENBERG REALTY INC. Stellar MLS
