Welcome to the Hamptons, Hampton Park, to be exact. A tight-knit Carrollwood community offering 20 acres of recreation just down the block, complete with basketball and tennis courts, a playground, open green space, and dog-friendly trails for walking, jogging, and biking. A spacious concrete driveway leads to the enclosed, all-season front porch, creating a welcoming entry. The oversized garage features durable tile flooring, generous storage space, and convenient access directly from the front porch. Inside, soaring vaulted ceilings and an open-concept layout create a bright, airy feel. The living room flows seamlessly into the dining area, while an upstairs loft overlooks the main living space, adding flexibility for a home office, reading nook, or additional living area. The first-floor primary suite offers sliding glass door access to the screened rear patio with vaulted ceilings, creating a relaxing extension of the living space. The en-suite bathroom features an expansive double-sink vanity, a wall-to-wall mirror, and a tiled walk-in shower. At the center of the home, the eat-in kitchen features stainless steel appliances, a wide double window that fills the space with natural light, room for a breakfast nook, and an adjacent laundry area for added convenience. A conveniently located half bath sits at the base of the open staircase, which leads to two generously sized guest bedrooms connected by a Jack-and-Jill bathroom. With the loft and shared bath, the upper level could easily function as a private primary retreat, multigenerational living space, or an ideal guest suite. Outside, the fully fenced backyard features a blend of pavers and green space, providing the perfect canvas to create your own Florida outdoor retreat. Major updates include a 2018 shingle roof, 2019 central A/C system and 2017 W/H. Ideally positioned with quick access to Gunn Highway, I-275, and the Veterans Expressway, residents enjoy easy commutes to Downtown Tampa, Tampa International Airport, Westshore, and surrounding areas. Everyday essentials are just minutes away, including Publix, Starbucks, neighborhood shops and restaurants, and Citrus Park Mall.
For sale
Price cut: $20K (8/12)
$359,000
5485 FRIARSWAY DRIVE, TAMPA, FL 33624
3beds
1,431sqft
Single Family Residence
Built in 1990
4,678 Square Feet Lot
$355,300 Zestimate®
$251/sqft
$-- HOA
What's special
En-suite bathroomEnclosed all-season front porchOversized garageJack-and-jill bathroomOpen-concept layoutAdjacent laundry areaSoaring vaulted ceilings
- 17 days |
- 1,321 |
- 83 |
Likely to sell faster than
Zillow last checked:
Listing updated:
Listed by:
Joey Torres 727-415-7017,
STOFEL & ASSOCIATES REALTY 727-350-0373
Source: Stellar MLS,MLS#: TB8534116 Originating MLS: Suncoast Tampa
Originating MLS: Suncoast Tampa
Facts & features
Interior
Bedrooms & bathrooms
- Bedrooms: 3
- Bathrooms: 3
- Full bathrooms: 2
- 1/2 bathrooms: 1
Rooms
- Room types: Utility Room, Loft
Primary bedroom
- Features: Dual Closets
- Level: First
- Area: 255 Square Feet
- Dimensions: 17x15
Bedroom 2
- Features: Jack & Jill Bathroom, Tub With Shower, Dual Closets
- Level: Second
- Area: 154 Square Feet
- Dimensions: 14x11
Bedroom 3
- Features: Jack & Jill Bathroom, Tub With Shower, Built-in Closet
- Level: Second
- Area: 120 Square Feet
- Dimensions: 12x10
Primary bathroom
- Features: Ceiling Fan(s), Dual Sinks, En Suite Bathroom, Shower No Tub
- Level: First
Dining room
- Features: Ceiling Fan(s)
- Level: First
- Area: 176 Square Feet
- Dimensions: 16x11
Kitchen
- Features: Pantry
- Level: First
- Area: 156 Square Feet
- Dimensions: 13x12
Living room
- Features: Ceiling Fan(s)
- Level: First
- Area: 180 Square Feet
- Dimensions: 18x10
Loft
- Level: Second
- Area: 80 Square Feet
- Dimensions: 8x10
Heating
- Central
Cooling
- Central Air
Appliances
- Included: Dishwasher, Disposal, Dryer, Electric Water Heater, Range, Refrigerator, Washer
- Laundry: In Kitchen, Laundry Closet
Features
- Ceiling Fan(s), Eating Space In Kitchen, High Ceilings, Living Room/Dining Room Combo, Primary Bedroom Main Floor, Vaulted Ceiling(s)
- Flooring: Carpet, Ceramic Tile, Linoleum
- Doors: Sliding Doors
- Has fireplace: No
Interior area
- Total structure area: 1,888
- Total interior livable area: 1,431 sqft
Video & virtual tour
Property
Parking
- Total spaces: 1
- Parking features: Driveway, Off Street, On Street, Parking Pad
- Attached garage spaces: 1
- Has uncovered spaces: Yes
- Details: Garage Dimensions: 14x23
Features
- Levels: Two
- Stories: 2
- Patio & porch: Enclosed, Front Porch, Porch, Rear Porch, Screened
- Exterior features: Private Yard
- Fencing: Fenced
Lot
- Size: 4,678 Square Feet
- Dimensions: 52 x 90
- Features: Sidewalk, Unincorporated, Above Flood Plain
- Residential vegetation: Trees/Landscaped
Details
- Parcel number: U0728180WY00000100019.0
- Zoning: PD-H
- Special conditions: None
Construction
Type & style
- Home type: SingleFamily
- Architectural style: Custom,Other
- Property subtype: Single Family Residence
Materials
- Block, Wood Siding
- Foundation: Slab
- Roof: Shingle
Condition
- Completed
- New construction: No
- Year built: 1990
Utilities & green energy
- Sewer: Public Sewer
- Water: Public
- Utilities for property: Cable Available, Electricity Connected, Fire Hydrant
Community & HOA
Community
- Features: Park, Playground, Tennis Court(s)
- Security: Security System Owned, Smoke Detector(s)
- Pet fee: $0 monthly
- Subdivision: HAMPTON PARK UNIT NO 3
HOA
- Has HOA: No
Location
- Region: Tampa
Financial & listing details
- Price per square foot: $251/sqft
- Tax assessed value: $269,604
- Annual tax amount: $5,166
- Date on market: 7/29/2026
- Cumulative days on market: 18 days
- Listing terms: Cash,Conventional,FHA
- Ownership: Fee Simple
- Total actual rent: 0
- Electric utility on property: Yes
- Road surface type: Paved
Estimated market value
$355,300
$338,000 - $373,000
$2,532/mo
Price history
| Date | Event | Price |
|---|---|---|
| 8/12/2026 | Price change | $359,000-5.3%$251/sqft |
Source:  Stellar MLS #TB8534116 Report a problem Stellar MLS #TB8534116 Report a problem | ||
| 7/30/2026 | Listed for sale | $379,000+122.9%$265/sqft |
Source: Stellar MLS #TB8534116 Report a problem | ||
| 6/23/2026 | Listing removed | $2,800$2/sqft |
Source: Zillow Rentals Report a problem | ||
| 6/2/2026 | Listed for rent | $2,800-1.8%$2/sqft |
Source: Zillow Rentals Report a problem | ||
| 9/13/2024 | Listing removed | $2,850$2/sqft |
Source: Zillow Rentals Report a problem | ||
| 7/19/2024 | Listed for rent | $2,850$2/sqft |
Source: Zillow Rentals Report a problem | ||
| 8/22/2007 | Sold | $170,000+31.5%$119/sqft |
Source: Public Record Report a problem | ||
| 5/7/2003 | Sold | $129,300+17.9%$90/sqft |
Source: Public Record Report a problem | ||
| 3/30/2001 | Sold | $109,700+37.1%$77/sqft |
Source: Public Record Report a problem | ||
| 3/7/1998 | Sold | $80,000$56/sqft |
Source: Public Record Report a problem | ||
Public tax history
| Year | Property taxes | Tax assessment |
|---|---|---|
| 2025 | $5,382 +11.8% | $255,644 +10% |
| 2024 | $4,813 +8.7% | $232,404 +10% |
| 2023 | $4,430 +10.3% | $211,276 +10% |
| 2022 | $4,017 +12.1% | $192,069 +10% |
| 2021 | $3,585 +6.2% | $174,608 +5.7% |
| 2020 | $3,376 +179.9% | $165,210 +85.4% |
| 2019 | $1,206 | $89,099 +1.9% |
| 2018 | $1,206 +1.4% | $87,438 -32% |
| 2017 | $1,189 +2.3% | $128,518 +53.2% |
| 2016 | $1,162 +3.1% | $83,879 +0.7% |
| 2015 | $1,127 +6.5% | $83,296 +0.8% |
| 2014 | $1,058 | $82,635 +1.5% |
| 2013 | $1,058 +1% | $81,414 +1.7% |
| 2012 | $1,048 -9% | $80,053 -5.9% |
| 2011 | $1,151 -49.4% | $85,066 -15.8% |
| 2010 | $2,277 +4.3% | $101,085 +5% |
| 2009 | $2,184 -24.4% | $96,300 -26.6% |
| 2008 | $2,890 +53% | $131,278 +20.6% |
| 2007 | $1,889 -4.2% | $108,867 +2.5% |
| 2006 | $1,972 +0.5% | $106,212 +3% |
| 2005 | $1,963 | $103,118 +3% |
| 2004 | -- | $100,115 +7.6% |
| 2003 | -- | $93,056 -1.3% |
| 2002 | -- | $94,308 +28.3% |
| 2001 | -- | $73,494 -0.9% |
| 2000 | $1,282 | $74,155 |
Find assessor info on the county website
Monthly payment
Est. payment
Payment breakdown
Explore the cost of this home by adjusting the details. Changes won't be saved.Climate risks
Neighborhood: 33624
Nearby schools
GreatSchools rating
- 7/10Essrig Elementary SchoolGrades: PK-5Distance: 0.4 mi
- 6/10Hill Middle SchoolGrades: 6-8Distance: 1.4 mi
- 6/10Gaither High SchoolGrades: 9-12Distance: 3.3 mi
Schools provided by the listing agent
- Elementary: Essrig-HB
- Middle: Hill-HB
- High: Gaither-HB
Source: Stellar MLS. This data may not be complete. We recommend contacting the local school district to confirm school assignments for this home.
- $399,9003 bd2 ba1.2k sqft5487 Friarsway Dr, Tampa, FL 33624Sold

- $442,0003 bd2 ba1.2k sqft5483 Friarsway Dr, Tampa, FL 33624Sold

- $371,3003 bd2 ba1.4k sqft5420 Friarsway Dr, Tampa, FL 33624Off Market
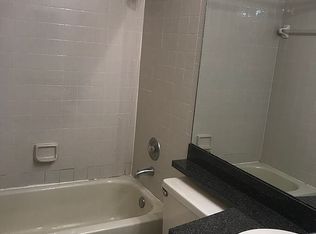
- $365,2003 bd3 ba1.3k sqft5418 Friarsway Dr, Tampa, FL 33624Off Market

- $382,0003 bd2 ba1.3k sqft5489 Friarsway Dr, Tampa, FL 33624Sold
- $345,5003 bd2 ba1.5k sqft5422 Friarsway Dr, Tampa, FL 33624Off Market
- $374,2003 bd2 ba1.6k sqft5473 Friarsway Dr, Tampa, FL 33624Off Market
- $413,4003 bd2 ba1.3k sqft5481 Friarsway Dr, Tampa, FL 33624Off Market
A local agent can set up tours, give advice and negotiate with sellers.
A local lender can help you make sure your offer is ready when you are.
Similar homes
- $475,0003 bd2 ba1.4k sqft5309 BLACK PINE DRIVE, TAMPA, FL 33624For Sale

 MLS ID #TB8518639, Matthew Griffin, OPTIMA ONE REALTY. Stellar MLS
 - $385,0003 bd2 ba1.4k sqft10326 OUT ISLAND DRIVE, TAMPA, FL 33615For Sale
 MLS ID #TB8536362, Wendy Diaz, FUTURE HOME REALTY INC. Stellar MLS
 - $339,0003 bd2 ba961 sqft9403 AFTON COURT, TAMPA, FL 33615For Sale
 MLS ID #TB8534425, Chandler Thompson, FRANK ALBERT REALTY. Stellar MLS
 - $440,0004 bd3 ba1.6k sqft15648 BEAR CREEK DRIVE, TAMPA, FL 33624For Sale
 MLS ID #TB8522092, Anthony Johnson, LPT REALTY, LLC. Stellar MLS
 - $450,0004 bd3 ba1.8k sqft15806 PENNINGTON ROAD, TAMPA, FL 33624For SaleMLS ID #TB8530499, Jennifer Davida, FUTURE HOME REALTY INC. Stellar MLS
- $344,9003 bd2 ba1.3k sqft8601 TWIN FARMS PL, TAMPA, FL 33635For SaleMLS ID #TB8504681, Stacy Kitchell, ENGEL & VOELKERS UPPER TAMPA BAY. Stellar MLS
- $485,0004 bd2 ba1.8k sqft4608 SOUTHBREEZE DRIVE, TAMPA, FL 33624For SaleMLS ID #TB8523847, Marla Adams, FLIP SIDE REALTY BY DESIGN. Stellar MLS
- $350,0004 bd3 ba2k sqft8020 TIERRA VERDE DRIVE, TAMPA, FL 33617For SaleMLS ID #TB8519420, Lorraine Greenwood, COLDWELL BANKER REALTY. Stellar MLS
- $359,9003 bd2 ba1.3k sqft1211 CROSSBOW LANE, TARPON SPRINGS, FL 34689For SaleMLS ID #TB8531107, Brianna Mwesigye, LPT REALTY, LLC. Stellar MLS
- $299,9003 bd3 ba1.4k sqft5215 CORVETTE DRIVE, TAMPA, FL 33624For SaleMLS ID #TB8486711, Zach Steinberger, COMPASS FLORIDA LLC. Stellar MLS
- $369,0003 bd3 ba1.4k sqft604 LIMETREE DRIVE, OLDSMAR, FL 34677For SaleMLS ID #O6401483, Sulamita Del Valle, JUPITER PROPERTIES, INC. Stellar MLS
- $310,0003 bd3 ba1.6k sqft3401 CYPRESS HEAD COURT, TAMPA, FL 33618For SaleMLS ID #TB8479684, Ellie Lambert, REAL BROKER, LLC. Stellar MLS
- $435,0003 bd2 ba1.6k sqft6805 LONGPOINTE WAY, TAMPA, FL 33615For SaleMLS ID #TB8521238, Sylvia Haddad, REDFIN CORPORATION. Stellar MLS
- $315,0003 bd2 ba1.2k sqft3708 E IDLEWILD AVENUE, TAMPA, FL 33610For SaleMLS ID #TB8523418, Sarah Ferguson, AGILE GROUP REALTY. Stellar MLS
- $359,9003 bd2 ba1.5k sqft6312 ASHFIELD PLACE, WESLEY CHAPEL, FL 33545For SaleMLS ID #TB8522506, Brian Webb, FLORIDA EXECUTIVE REALTY. Stellar MLS
- $325,0002 bd3 ba1.3k sqft8809 CASABLANCA WAY, TAMPA, FL 33626For SaleMLS ID #TB8470142, Carmen Martinez Castro, FUTURE HOME REALTY INC. Stellar MLS
- $419,0003 bd2 ba1.7k sqft7226 HUMMINGBIRD LANE, NEW PORT RICHEY, FL 34655For SaleMLS ID #TB8536313, Micaela Morenz, PA, BLAKE REAL ESTATE INC. Stellar MLS
- $339,0003 bd2 ba1.4k sqft1133 GRAND BOULEVARD, HOLIDAY, FL 34690For SaleMLS ID #TB8522814, Monica Karcz, PA, REDFIN CORPORATION. Stellar MLS
- $429,0004 bd2 ba1.4k sqft4801 ROCK FISH COURT, TAMPA, FL 33617For SaleMLS ID #TB8523938, Eduardo Rodriguez Jorge, NXT LEVEL REALTY GROUP INC. Stellar MLS
- $365,5004 bd3 ba1.7k sqft24138 TWIN COURT, LAND O LAKES, FL 34639For SaleMLS ID #W7880273, Anthony Kanaris PLLC, BRIDGE POINT BUSINESS REAL EST. Stellar MLS
