PRICE REDUCTION ALERT!! Welcome to a beautifully maintained 3-bedroom, 2-bathroom single-family home located in the desirable Hampton Park neighborhood of greater Carrollwood in Tampa, FL. This house offers a blend of modern updates and cozy charm, perfect for anyone seeking a comfortable living space, a suburban feel, convenient amenities, and proximity to essentially all of Tampa's attractions. The home features a well-designed floor plan that maximizes comfort and functionality, with half vaulted ceilings over living and dining areas that are perfect for both entertaining and everyday living. The kitchen boasts modern appliances, ample counter space, and plenty of storage, making meal preparation a breeze. Enjoy your own private retreat with the spacious primary bedroom, complete with an en-suite bathroom and generous closet space. Two additional bedrooms provide ample space for family, guests, or a home office. Each room is filled with natural light and offers plenty of storage. Elegant laminate wood flooring graces all the bedrooms, the living room, and dining room. The property features a private, fenced-in, nicely landscaped yard, with a maintained lawn and decorative trees, and a patio area, ideal for outdoor dining and relaxation. Dogs have plenty of space outside. The home has a new roof, solid block construction, and is not in a flood zone. One of the great advantages of this property is that it is free from any HOA or CDD fees. Nearby Hampton Park has a playground, tennis and pickleball courts, basketball court, and large open field great for dog walking. Shopping and restaurants are right there. Citrus Park Mall, Publix, and Starbucks are down the street. It's super convenient for getting to Tampa International Airport, Downtown Tampa, USF, Hillsborough Community College, and Raymond James Stadium. It is also easy to get to world-class beaches (Honeymoon Island; Clearwater Beach). Overall, this sweet home in Carrollwood offers a perfect blend of comfort, convenience, and functionality. Don't miss the opportunity to make it your own and enjoy the benefits of living in a fantastic location.
Sold for $382,000
$382,000
5489 FRIARSWAY DRIVE, TAMPA, FL 33624
3beds
1,308sqft
Single Family Residence
Built in 1989
4,680 Square Feet Lot
$383,500 Zestimate®
$292/sqft
$2,269 Estimated rent
Home value
$383,500
$364,000 - $403,000
$2,269/mo
Zestimate® history
Owner options
List your home for rent
$2,269/mo
Rent Zestimate®
Find your next renter with Zillow Rental Manager. Plus, with online applications, you can quickly screen prospective tenants – for free.
$2,269/mo
Rent Zestimate®
Refinance and save
$2,646/mo
Est. payment
Refinancing to a lower rate could help reduce your monthly payments and save thousands over the life of the loan.
$2,646/mo
Est. payment
Explore your selling options
Work with a Zillow partner agent
Leverage their expertise and Zillow's premium Showcase listings to get your home seen by more buyers.
Get startedList with your own agent
Get your home in front of millions of buyers by listing it on Zillow.
Learn how to do itSell it yourself
Take full control of how buyers see your home on Zillow by listing For Sale by Owner (FSBO).
List your homeWhat's special
Zillow last checked:
Listing updated:
Listed by:
Jim Heitner 813-404-8997,
BHHS FLORIDA PROPERTIES GROUP 813-908-8788
Bought with:
Daniela Izaguirre, 3275223
PEOPLE'S CHOICE REALTY SVC LLC
Source: Stellar MLS,MLS#: T3535319 Originating MLS: Tampa
Originating MLS: Tampa
Facts & features
Interior
Bedrooms & bathrooms
- Bedrooms: 3
- Bathrooms: 2
- Full bathrooms: 2
Rooms
- Room types: Family Room, Dining Room
Primary bedroom
- Features: En Suite Bathroom, Built-in Closet
- Level: First
- Dimensions: 12x11
Bedroom 2
- Features: Built-in Closet
- Level: First
- Dimensions: 10x9
Bedroom 3
- Features: Built-in Closet
- Level: First
- Dimensions: 10x8.5
Dining room
- Level: First
- Dimensions: 10x17
Kitchen
- Features: Granite Counters
- Level: First
- Dimensions: 13x9
Living room
- Level: First
- Dimensions: 13x11.5
Heating
- Central, Electric
Cooling
- Central Air
Appliances
- Included: Convection Oven, Cooktop, Dishwasher, Dryer, Microwave, Refrigerator, Washer
- Laundry: Electric Dryer Hookup, Inside, Laundry Closet, Washer Hookup
Features
- Ceiling Fan(s), Primary Bedroom Main Floor, Thermostat, Vaulted Ceiling(s)
- Flooring: Laminate
- Doors: Sliding Doors
- Windows: Blinds
- Has fireplace: No
Interior area
- Total structure area: 1,920
- Total interior livable area: 1,308 sqft
Property
Parking
- Total spaces: 2
- Parking features: Driveway, Garage Door Opener, Ground Level
- Attached garage spaces: 2
- Has uncovered spaces: Yes
Features
- Levels: One
- Stories: 1
- Fencing: Vinyl,Wood
Lot
- Size: 4,680 Square Feet
- Features: Sidewalk, Street Dead-End
Details
- Parcel number: U0728180WY00000100017.0
- Zoning: PD
- Special conditions: None
Construction
Type & style
- Home type: SingleFamily
- Property subtype: Single Family Residence
Materials
- Block
- Foundation: Slab
- Roof: Shingle
Condition
- New construction: No
- Year built: 1989
Utilities & green energy
- Sewer: Public Sewer
- Water: Public
- Utilities for property: BB/HS Internet Available, Electricity Connected, Fiber Optics, Fire Hydrant, Phone Available, Public, Sewer Available, Sewer Connected, Street Lights, Underground Utilities, Water Connected
Community & HOA
Community
- Features: Park, Sidewalks
- Security: Security Lights, Security System, Smoke Detector(s)
- Pet fee: $0 monthly
- Subdivision: HAMPTON PARK UNIT NO 3
HOA
- Has HOA: No
Location
- Region: Tampa
Financial & listing details
- Price per square foot: $292/sqft
- Tax assessed value: $235,586
- Annual tax amount: $4,185
- Date on market: 6/20/2024
- Cumulative days on market: 31 days
- Listing terms: Cash,Conventional,FHA,VA Loan
- Ownership: Fee Simple
- Total actual rent: 0
- Electric utility on property: Yes
- Road surface type: Paved
Price history
| Date | Event | Price |
|---|---|---|
| 8/23/2024 | Sold | $382,000-4.3%$292/sqft |
Source:  Stellar MLS #T3535319 Report a problem Stellar MLS #T3535319 Report a problem | ||
| 7/29/2024 | Pending sale | $399,000$305/sqft |
Source: Stellar MLS #T3535319 Report a problem | ||
| 7/24/2024 | Price change | $399,000-2%$305/sqft |
Source: Stellar MLS #T3535319 Report a problem | ||
| 7/2/2024 | Listed for sale | $407,000$311/sqft |
Source: Stellar MLS #T3535319 Report a problem | ||
| 6/26/2024 | Pending sale | $407,000$311/sqft |
Source: Stellar MLS #T3535319 Report a problem | ||
| 6/20/2024 | Listed for sale | $407,000+29.2%$311/sqft |
Source: Stellar MLS #T3535319 Report a problem | ||
| 5/14/2020 | Sold | $315,000$241/sqft |
Source: Public Record Report a problem | ||
Public tax history
| Year | Property taxes | Tax assessment |
|---|---|---|
| 2025 | $4,966 +10.5% | $235,586 +4.5% |
| 2024 | $4,496 +7.4% | $225,364 +8.2% |
| 2023 | $4,185 +306.2% | $208,196 +144.2% |
| 2022 | $1,030 +2.6% | $85,248 +3% |
| 2021 | $1,004 -10.3% | $82,765 +1.4% |
| 2020 | $1,120 +7.6% | $81,622 +2.3% |
| 2019 | $1,041 | $79,787 +1.9% |
| 2018 | $1,041 +5% | $78,299 -30.1% |
| 2017 | $992 +2.6% | $112,037 +49.2% |
| 2016 | $966 +3.5% | $75,112 +0.7% |
| 2015 | $934 +6.8% | $74,590 +0.8% |
| 2014 | $875 | $73,998 +1.5% |
| 2013 | $875 -4.9% | $72,904 +1.7% |
| 2012 | $919 +266% | $71,685 +182.3% |
| 2011 | $251 -78.4% | $25,396 -70.6% |
| 2010 | $1,164 +4.3% | $86,337 +2.7% |
| 2009 | $1,116 +0.9% | $84,067 +0.1% |
| 2008 | $1,106 -17.5% | $83,983 +3% |
| 2007 | $1,341 -3.2% | $81,537 +2.5% |
| 2006 | $1,385 +0.9% | $79,548 +3% |
| 2005 | $1,373 | $77,231 +3% |
| 2004 | -- | $74,982 +1.9% |
| 2003 | -- | $73,584 +2.4% |
| 2002 | -- | $71,859 +1.6% |
| 2001 | -- | $70,727 -5.5% |
| 2000 | $1,225 | $74,826 |
Find assessor info on the county website
Neighborhood: 33624
Nearby homes
- $374,2003 bd2 ba1.6k sqft5473 Friarsway Dr, Tampa, FL 33624Off Market
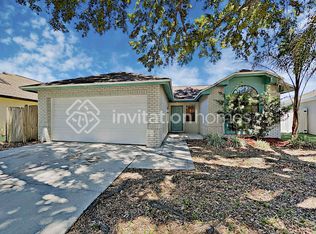
- $327,4003 bd2 ba1.2k sqft5491 Friarsway Dr, Tampa, FL 33624Off Market
- $399,9003 bd2 ba1.2k sqft5487 Friarsway Dr, Tampa, FL 33624Sold

- $362,2003 bd4 ba1.3k sqft5424 Friarsway Dr, Tampa, FL 33624Off Market
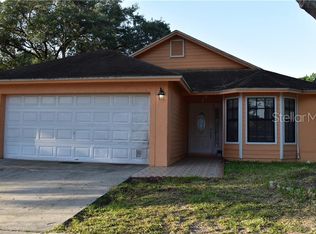
- $359,0003 bd3 ba1.4k sqft5485 Friarsway Dr, Tampa, FL 33624For Sale
- $364,1003 bd2 ba1.2k sqft5426 Friarsway Dr, Tampa, FL 33624Off Market
- $377,0003 bd2 ba1.3k sqft5493 Friarsway Dr, Tampa, FL 33624Off Market
- $371,3003 bd2 ba1.4k sqft5420 Friarsway Dr, Tampa, FL 33624Off Market
Nearby schools
GreatSchools rating
- 7/10Essrig Elementary SchoolGrades: PK-5Distance: 0.4 mi
- 6/10Hill Middle SchoolGrades: 6-8Distance: 1.4 mi
- 6/10Gaither High SchoolGrades: 9-12Distance: 3.3 mi
Schools provided by the listing agent
- Elementary: Essrig-HB
- Middle: Hill-HB
- High: Gaither-HB
Source: Stellar MLS. This data may not be complete. We recommend contacting the local school district to confirm school assignments for this home.
Get a cash offer in 3 minutes
Find out how much your home could sell for in as little as 3 minutes with a no-obligation cash offer.
Estimated market value
$383,500
Get a cash offer in 3 minutes
Find out how much your home could sell for in as little as 3 minutes with a no-obligation cash offer.
Estimated market value
$383,500
- Florida
- Hillsborough County
- Tampa
- 33624
- 5489 FRIARSWAY DRIVE
Nearby cities
Nearby neighborhoods
Nearby zip codes
Other Tampa Topics
