Back on the Market! The buyer’s financing fell through. The property successfully completed the inspection and appraisal processes, with satisfactory results. Discover a practical and well-sized home in the desirable Twin Lake neighborhood of Land O Lakes. This two-story single-family residence offers 4 bedrooms, 2½ baths and approximately 1,767 heated sq ft of living space. The lower level features a comfortable living area with vaulted ceilings, a dining space, and an adjacent kitchen. Upstairs you'll find three additional bedrooms, giving flexible space for family, guests or a home-office setup. The home all hard surface floors for easy maintenance. A major update: the roof was replaced in 2021—giving you peace of mind on the exterior. Enjoy privacy and outdoor living in a fully fenced yard, plus a screened lanai at the rear—ideal for relaxing or hosting under the Florida sky. Located within Twin Lake, this community is known for mid-sized single-family homes in a well-established setting. With convenient access to nearby shopping, dining and major commute routes, this home offers a solid value in a trusted neighborhood.
For sale
$365,500
24138 TWIN COURT, LAND O LAKES, FL 34639
4beds
1,767sqft
:
Get pre-qualified$2,525/mo
Single Family Residence
Built in 1991
6,337 Square Feet Lot
$363,300 Zestimate®
$207/sqft
$61/mo HOA
What's special
- 261 days |
- 659 |
- 53 |
Zillow last checked:
Listing updated:
Listed by:
Anthony Kanaris PLLC 352-585-3872,
BRIDGE POINT BUSINESS REAL EST 352-515-0226
Source: Stellar MLS,MLS#: W7880273 Originating MLS: West Pasco
Originating MLS: West Pasco
Facts & features
Interior
Bedrooms & bathrooms
- Bedrooms: 4
- Bathrooms: 3
- Full bathrooms: 2
- 1/2 bathrooms: 1
Primary bedroom
- Features: Walk-In Closet(s)
- Level: First
- Area: 180 Square Feet
- Dimensions: 12x15
Bedroom 2
- Features: Built-in Closet
- Level: Second
- Area: 156 Square Feet
- Dimensions: 12x13
Bedroom 3
- Features: Built-in Closet
- Level: Second
- Area: 150 Square Feet
- Dimensions: 10x15
Bedroom 4
- Features: Built-in Closet
- Level: Second
- Area: 150 Square Feet
- Dimensions: 10x15
Primary bathroom
- Level: First
- Area: 66 Square Feet
- Dimensions: 6x11
Bathroom 2
- Level: First
- Area: 30 Square Feet
- Dimensions: 6x5
Bathroom 3
- Level: Second
- Area: 64 Square Feet
- Dimensions: 8x8
Dining room
- Level: First
- Area: 100 Square Feet
- Dimensions: 10x10
Kitchen
- Level: First
- Area: 140 Square Feet
- Dimensions: 10x14
Living room
- Level: First
- Area: 285 Square Feet
- Dimensions: 15x19
Office
- Level: First
- Area: 72 Square Feet
- Dimensions: 9x8
Heating
- Central
Cooling
- Central Air
Appliances
- Included: Dishwasher, Dryer, Microwave, Range, Refrigerator, Washer, Water Softener
- Laundry: In Garage
Features
- Ceiling Fan(s), Open Floorplan, Primary Bedroom Main Floor, Vaulted Ceiling(s), Walk-In Closet(s)
- Flooring: Ceramic Tile, Laminate
- Has fireplace: Yes
- Fireplace features: Wood Burning
Interior area
- Total structure area: 2,598
- Total interior livable area: 1,767 sqft
Video & virtual tour
Property
Parking
- Total spaces: 2
- Parking features: Garage - Attached
- Attached garage spaces: 2
Features
- Levels: Two
- Stories: 2
- Exterior features: Rain Gutters
- Fencing: Wood
Lot
- Size: 6,337 Square Feet
Details
- Parcel number: 2826190020000000440
- Zoning: R4
- Special conditions: None
Construction
Type & style
- Home type: SingleFamily
- Property subtype: Single Family Residence
Materials
- Brick, Wood Siding
- Foundation: Slab
- Roof: Shingle
Condition
- New construction: No
- Year built: 1991
Utilities & green energy
- Sewer: Public Sewer
- Water: Public
- Utilities for property: Electricity Connected, Water Connected
Community & HOA
Community
- Features: Clubhouse, Playground, Pool
- Pet fee: $0 monthly
- Subdivision: TWIN LAKE PHASE ONE
HOA
- Has HOA: Yes
- HOA fee: $61 monthly
- HOA name: Camilo Clark
- HOA phone: 813-968-5665
Location
- Region: Land O Lakes
Financial & listing details
- Price per square foot: $207/sqft
- Tax assessed value: $305,969
- Annual tax amount: $4,270
- Date on market: 11/8/2025
- Cumulative days on market: 247 days
- Listing terms: Cash,Conventional,FHA,VA Loan
- Ownership: Fee Simple
- Total actual rent: 0
- Electric utility on property: Yes
- Road surface type: Paved
Estimated market value
$363,300
$345,000 - $381,000
$2,608/mo
Price history
| Date | Event | Price |
|---|---|---|
| 7/21/2026 | Listed for sale | $365,500$207/sqft |
Source:  Stellar MLS #W7880273 Report a problem Stellar MLS #W7880273 Report a problem | ||
| 7/13/2026 | Pending sale | $365,500$207/sqft |
Source: Stellar MLS #W7880273 Report a problem | ||
| 3/27/2026 | Price change | $365,500-1.2%$207/sqft |
Source: Stellar MLS #W7880273 Report a problem | ||
| 1/15/2026 | Price change | $370,000-1.3%$209/sqft |
Source: Stellar MLS #W7880273 Report a problem | ||
| 12/8/2025 | Price change | $375,000-5.1%$212/sqft |
Source: Stellar MLS #W7880273 Report a problem | ||
| 11/8/2025 | Listed for sale | $395,000+58%$224/sqft |
Source: Stellar MLS #W7880273 Report a problem | ||
| 8/18/2020 | Sold | $250,000$141/sqft |
Source: Public Record Report a problem | ||
| 1/6/2020 | Pending sale | $250,000$141/sqft |
Source: SELLSTATE LEGACY REALTY #T3204571 Report a problem | ||
| 10/22/2019 | Listed for sale | $250,000+143.9%$141/sqft |
Source: SELLSTATE LEGACY REALTY #T3204571 Report a problem | ||
| 11/2/1995 | Sold | $102,500$58/sqft |
Source: Public Record Report a problem | ||
Public tax history
| Year | Property taxes | Tax assessment |
|---|---|---|
| 2024 | $4,403 +2.9% | $221,690 |
| 2023 | $4,278 +8.2% | $221,690 +3% |
| 2022 | $3,954 +0.5% | $215,240 +6.1% |
| 2021 | $3,934 +63.2% | $202,897 +13.5% |
| 2020 | $2,411 +0% | $178,741 +3.4% |
| 2019 | $2,411 | $172,889 +13.5% |
| 2018 | $2,411 +16.1% | $152,323 +4% |
| 2017 | $2,076 +13.7% | $146,481 +18.2% |
| 2016 | $1,826 +25% | $123,906 +6.8% |
| 2015 | $1,461 +15.9% | $116,014 +6.2% |
| 2014 | $1,260 | $109,256 +8.5% |
| 2013 | -- | $100,731 +0.3% |
| 2012 | -- | $100,445 -7.5% |
| 2011 | -- | $108,579 -4.9% |
| 2010 | -- | $114,128 -19.2% |
| 2009 | -- | $141,235 -15% |
| 2008 | -- | $166,139 -7.9% |
| 2007 | -- | $180,328 +8% |
| 2006 | -- | $166,970 +28.8% |
| 2005 | -- | $129,596 +6.7% |
| 2004 | -- | $121,511 +9.2% |
| 2003 | -- | $111,247 +10.8% |
| 2002 | -- | $100,409 +11.6% |
| 2000 | -- | $89,999 |
| 1999 | -- | $89,999 |
Find assessor info on the county website
Monthly payment
Est. payment
Payment breakdown
Explore the cost of this home by adjusting the details. Changes won't be saved.Climate risks
Neighborhood: Twin Lake
Nearby schools
GreatSchools rating
- 8/10Denham Oaks Elementary SchoolGrades: PK-5Distance: 0.9 mi
- 6/10Cypress Creek Middle SchoolGrades: 6-8Distance: 7.8 mi
- 5/10Cypress Creek High SchoolGrades: 9-12Distance: 8 mi
Schools provided by the listing agent
- Elementary: Denham Oaks Elementary-PO
- Middle: Charles S. Rushe Middle-PO
- High: Sunlake High School-PO
Source: Stellar MLS. This data may not be complete. We recommend contacting the local school district to confirm school assignments for this home.
- $430,2003 bd2 ba1.8k sqft24134 Twin Ct, Land O Lakes, FL 34639Off Market
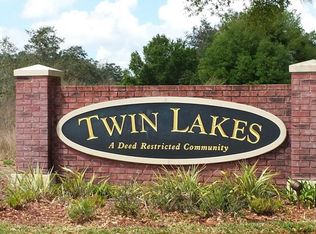
- $427,5004 bd2 ba2.2k sqft24142 Twin Ct, Land O Lakes, FL 34639Off Market

- $383,200-- bd2 ba2k sqft24141 Cross Ln, Land O Lakes, FL 34639Off Market
- $389,7003 bd2 ba1.8k sqft24131 Cross Ln, Land O Lakes, FL 34639Off Market

- $431,6004 bd2 ba2k sqft24143 Twin Ct, Land O Lakes, FL 34639Off Market
- $411,7003 bd3 ba2k sqft24151 Cross Ln, Land O Lakes, FL 34639Off Market
- $380,0004 bd2 ba2k sqft2233 Tioga Dr, Land O Lakes, FL 34639Off Market
- $367,5003 bd2 ba2k sqft2227 Tioga Dr, Land O Lakes, FL 34639Off Market
A local agent can set up tours, give advice and negotiate with sellers.
A local lender can help you make sure your offer is ready when you are.
Similar homes
- $379,0004 bd3 ba1.8k sqft4828 WESSEX WAY, LAND O LAKES, FL 34639For Sale
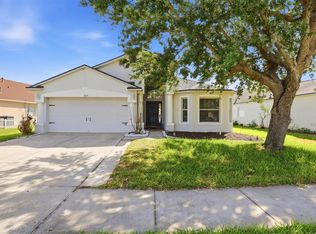
 MLS ID #W7885122, GREG Klesius, GULF COAST FISHING HOMES RLTY. Stellar MLS
 - $415,0004 bd3 ba2.2k sqft5420 ANGELONIA TERRACE, LAND O LAKES, FL 34639For Sale
 MLS ID #TB8497986, Dawn Trail, REALTY ONE GROUP BEYOND. Stellar MLS
 - $399,0004 bd2 ba2.1k sqft5323 BOLD VENTURE PLACE, WESLEY CHAPEL, FL 33544For Sale
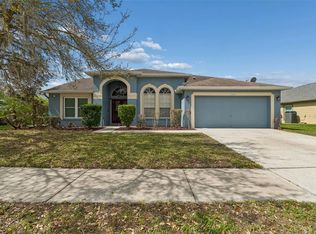 MLS ID #TB8487835, Nicholas Marsala, PEOPLE'S CHOICE REALTY SVC LLC. Stellar MLS
 - $367,5003 bd2 ba1.8k sqft30914 BURLEIGH DRIVE, WESLEY CHAPEL, FL 33543For Sale
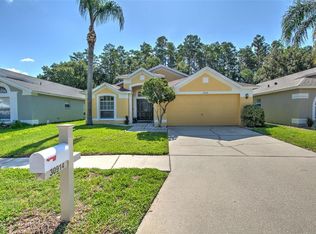 MLS ID #TB8518505, Deborah Brady, PLATINUM KEY REAL ESTATE. Stellar MLS
 - $482,0005 bd3 ba2k sqft24231 SATINWOOD COURT, LUTZ, FL 33559For SaleMLS ID #TB8371212, Sarah Ann Baden, FUTURE HOME REALTY INC. Stellar MLS
- $379,0003 bd2 ba1.7k sqft7951 ROUNDELAY DRIVE, NEW PORT RICHEY, FL 34654For SaleMLS ID #W7887805, Irene Jonas, LLC, RE/MAX CHAMPIONS. Stellar MLS
- $400,0003 bd2 ba1.6k sqft1223 TIMBER TRACE DRIVE, WESLEY CHAPEL, FL 33543For SaleMLS ID #TB8503616, Samer Samhoury, CENTURY 21 ELITE LOCATIONS, INC. Stellar MLS
- $409,9003 bd3 ba2.4k sqft17535 BALMAHA DRIVE, LAND O LAKES, FL 34638For SaleMLS ID #TB8517550, Analia Leon Figueroa, DENNIS REALTY & INV. CORP.. Stellar MLS
- $315,0003 bd3 ba1.8k sqft3006 GIRVAN DRIVE, LAND O LAKES, FL 34638For SaleMLS ID #TB8526920, Mitchell David, ALIGN RIGHT REALTY CARROLLWOOD. Stellar MLS
- $225,0002 bd2 ba1.1k sqft23227 CLUB VILLAS DRIVE #38, LAND O LAKES, FL 34639For SaleMLS ID #TB8347801, Linda Ruhlig, ADVANTAGE REAL ESTATE SERVICES. Stellar MLS
- $345,0003 bd2 ba1.9k sqft18425 CYPRESS BAY PARKWAY, LAND O LAKES, FL 34638For SaleMLS ID #TB8456285, Booker Pickett, COLDWELL BANKER PICKETT FENCES REALTY. Stellar MLS
- $339,0003 bd2 ba1.5k sqft17784 TURNING LEAF CIRCLE, LAND O LAKES, FL 34638For SaleMLS ID #TB8518071, Luisa Cruz, LLC, DALTON WADE INC. Stellar MLS
- $349,9004 bd3 ba2k sqft12815 WHITE BLUFF ROAD, HUDSON, FL 34669For SaleMLS ID #TB8528140, CHRISTINA Griffin, GENSTONE REALTY. Stellar MLS
- $335,0003 bd2 ba1.7k sqft4017 LANGDRUM DRIVE, WESLEY CHAPEL, FL 33543For SaleMLS ID #TB8503786, Paul Arrington, ARRICO REALTY & PROPERTY MGMT.. Stellar MLS
- $475,0003 bd2 ba2.1k sqft10864 CORY LAKE DRIVE, TAMPA, FL 33647For SaleMLS ID #TB8531493, Emil Belmontes, EVERNEST. Stellar MLS
- $400,0004 bd3 ba2k sqft2302 TOWERING OAKS CIRCLE, SEFFNER, FL 33584For SaleMLS ID #TB8526209, Brian Allen, FLORIDA EXECUTIVE REALTY. Stellar MLS
- $344,0003 bd3 ba1.7k sqft7013 PENTA PLACE, WESLEY CHAPEL, FL 33545For SaleMLS ID #TB8485825, Ann Carlson, 54 REALTY LLC. Stellar MLS
- $359,9004 bd2 ba1.9k sqft11844 COLONY LAKES BOULEVARD, NEW PORT RICHEY, FL 34654For SaleMLS ID #TB8495949, Lambdin Freeman, DICUS HARRISON REALTY. Stellar MLS
- $374,9993 bd2 ba1.9k sqft704 PARSONS POINTE ST, SEFFNER, FL 33584For SaleMLS ID #TB8522048, Roxana Argueta, ORCHARD BROKERAGE, LLC. Stellar MLS
- $394,9003 bd2 ba1.8k sqft10050 HERMOSILLO DRIVE, NEW PORT RICHEY, FL 34655For SaleMLS ID #W7886907, Kelly Mothershead Timmons, KELLER WILLIAMS REALTY- PALM HARBOR. Stellar MLS
