Escape the everyday stress and settle into your own piece of Florida nature in this spacious 3-bedroom, 2-bath home with oversized 2 car garage, set on a generous 1.66-acre lot. Enjoy the best of both worlds: the open, peaceful feel of the countryside, with convenient access to nearby shopping, restaurants, and entertainment. With the added freedom of no deed restrictions, there’s plenty of room to store your RV, boat, kayaks, and other recreational toys. As a special bonus, the home is just around the corner from Wilderness Preserve, with over 60 miles of trails and access to hiking trails, paved bike paths, equestrian trails, off-road bike trails, and cycling lanes. From the moment you arrive, the expansive yard sets the tone. The backyard features three separate fenced areas, giving you flexible options for pets, entertaining, or outdoor projects like a backyard retreat, gardening, playing ball, or simply enjoying nature. Inside, you’ll find a comfortable, inviting layout designed for everyday living and entertaining. The open floor plan with cathedral ceiling connects the living room, dining area, and kitchen, and provides ample space to host friends and family. The kitchen is a bright focal point with ample cabinet space, a breakfast bar, and a chef-style setup with a smooth-top range and a separate oven. The primary suite is spacious and designed for comfort, with room to relax at the end of the day. The primary bath includes a nice soaking tub and separate walk-in shower, along with dual sinks. The secondary bedrooms are spacious as well. Melt away stress in the outdoor hot tub while enjoying your private back-yard view from the super-sized screened back porch. Well and septic add to the value with no monthly water bills. If you’re looking for space, privacy, and flexibility to make the property truly yours, this is the one! Put this on your MUST-SEE LIST TODAY!
For sale
$415,000
15370 APACHE DRIVE, THONOTOSASSA, FL 33592
3beds
1,473sqft
Single Family Residence
Built in 1997
1.66 Acres Lot
$-- Zestimate®
$282/sqft
$-- HOA
What's special
Outdoor hot tubBreakfast barAmple cabinet spaceExpansive yard
- 16 days |
- 1,261 |
- 82 |
Likely to sell faster than
Zillow last checked:
Listing updated:
Listed by:
Gina Miles 813-892-5686,
FLORIDA EXECUTIVE REALTY 813-327-7807
Source: Stellar MLS,MLS#: TB8536988 Originating MLS: Suncoast Tampa
Originating MLS: Suncoast Tampa
Facts & features
Interior
Bedrooms & bathrooms
- Bedrooms: 3
- Bathrooms: 2
- Full bathrooms: 2
Primary bedroom
- Features: Walk-In Closet(s)
- Level: First
- Area: 144 Square Feet
- Dimensions: 12x12
Kitchen
- Level: First
- Area: 144 Square Feet
- Dimensions: 12x12
Living room
- Level: First
- Area: 361 Square Feet
- Dimensions: 19x19
Heating
- Electric
Cooling
- Central Air
Appliances
- Included: Oven, Cooktop, Dishwasher, Disposal, Dryer, Electric Water Heater, Microwave, Refrigerator, Washer
- Laundry: In Garage
Features
- Cathedral Ceiling(s), Ceiling Fan(s), High Ceilings, Kitchen/Family Room Combo, Living Room/Dining Room Combo, Open Floorplan, Primary Bedroom Main Floor, Split Bedroom, Walk-In Closet(s)
- Flooring: Carpet, Tile
- Has fireplace: No
Interior area
- Total structure area: 2,583
- Total interior livable area: 1,473 sqft
Video & virtual tour
Property
Parking
- Total spaces: 2
- Parking features: Driveway, Garage Door Opener, Garage Faces Side, Oversized
- Attached garage spaces: 2
- Has uncovered spaces: Yes
- Details: Garage Dimensions: 29x22
Features
- Levels: One
- Stories: 1
- Patio & porch: Covered, Rear Porch, Screened
- Exterior features: Rain Gutters
- Has spa: Yes
- Spa features: Above Ground
- Fencing: Fenced
Lot
- Size: 1.66 Acres
- Dimensions: 150 x 448
- Features: Flood Insurance Required, In County, Unincorporated
- Residential vegetation: Mature Landscaping, Oak Trees
Details
- Parcel number: U152720ZZZ00000190970.0
- Zoning: AS-1
- Special conditions: None
Construction
Type & style
- Home type: SingleFamily
- Architectural style: Ranch
- Property subtype: Single Family Residence
Materials
- Metal Frame, Stucco
- Foundation: Slab
- Roof: Shingle
Condition
- Completed
- New construction: No
- Year built: 1997
Utilities & green energy
- Sewer: Septic Tank
- Water: Well
- Utilities for property: BB/HS Internet Available, Electricity Connected
Community & HOA
Community
- Pet fee: $0 monthly
- Subdivision: UNPLATTED
HOA
- Has HOA: No
Location
- Region: Thonotosassa
Financial & listing details
- Price per square foot: $282/sqft
- Tax assessed value: $305,462
- Annual tax amount: $2,214
- Date on market: 8/7/2026
- Cumulative days on market: 18 days
- Listing terms: Cash,Conventional,FHA,USDA Loan,VA Loan
- Ownership: Fee Simple
- Total actual rent: 0
- Electric utility on property: Yes
- Road surface type: Asphalt
Estimated market value
Not available
Estimated sales range
Not available
Not available
Price history
| Date | Event | Price |
|---|---|---|
| 8/8/2026 | Listed for sale | $415,000-9.6%$282/sqft |
Source:  Stellar MLS #TB8536988 Report a problem Stellar MLS #TB8536988 Report a problem | ||
| 2/1/2024 | Listing removed | -- |
Source: Stellar MLS #A4586267 Report a problem | ||
| 10/18/2023 | Listed for sale | $459,000$312/sqft |
Source: Stellar MLS #A4586267 Report a problem | ||
Public tax history
| Year | Property taxes | Tax assessment |
|---|---|---|
| 2025 | $2,215 +9% | $139,199 +2.9% |
| 2024 | $2,031 +4.5% | $135,276 +3% |
| 2023 | $1,943 +3% | $131,336 +3% |
| 2022 | $1,886 +1.7% | $127,511 +3% |
| 2021 | $1,854 +4.3% | $123,797 +1.4% |
| 2020 | $1,777 +5.2% | $122,088 +2.3% |
| 2019 | $1,689 | $119,343 +1.9% |
| 2018 | $1,689 +2.5% | $117,118 -15% |
| 2017 | $1,647 +2% | $137,706 +22.6% |
| 2016 | $1,615 +1.6% | $112,350 +0.7% |
| 2015 | $1,590 +2.1% | $111,569 +0.8% |
| 2014 | $1,557 | $110,636 +2.6% |
| 2013 | $1,557 +0.5% | $107,822 +1.7% |
| 2012 | $1,549 +0.1% | $106,020 +0.2% |
| 2011 | $1,547 +3.2% | $105,789 +1.5% |
| 2010 | $1,500 +3.8% | $104,226 +2.7% |
| 2009 | $1,445 +0.5% | $101,486 +0.1% |
| 2008 | $1,438 -13.3% | $101,385 +3% |
| 2007 | $1,659 -5.2% | $98,432 +2.5% |
| 2006 | $1,749 +0.6% | $96,031 +3% |
| 2005 | $1,739 | $93,234 +3% |
| 2004 | -- | $90,518 +2.1% |
| 2003 | -- | $88,647 +2.4% |
| 2002 | -- | $86,569 +2.1% |
| 2001 | -- | $84,777 -2.1% |
| 2000 | $1,554 | $86,579 |
Find assessor info on the county website
Monthly payment
Est. payment
Payment breakdown
Explore the cost of this home by adjusting the details. Changes won't be saved.Climate risks
Neighborhood: 33592
Nearby schools
GreatSchools rating
- 8/10Heritage Elementary SchoolGrades: PK-5Distance: 0.7 mi
- 9/10Benito Middle SchoolGrades: 6-8Distance: 2.2 mi
- 3/10Wharton High SchoolGrades: 9-12Distance: 4.3 mi
Schools provided by the listing agent
- Elementary: Heritage-HB
- Middle: Benito-HB
- High: Wharton-HB
Source: Stellar MLS. This data may not be complete. We recommend contacting the local school district to confirm school assignments for this home.
- $305,8003 bd2 ba1.9k sqft15402 Apache Dr, Thonotosassa, FL 33592Off Market
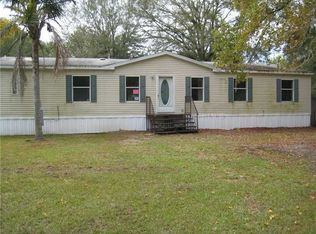
- $247,6003 bd2 ba1.3k sqft15360 Apache Dr, Thonotosassa, FL 33592Off Market
- $334,0003 bd2 ba1 sqft15356 Apache Dr, Thonotosassa, FL 33592Sold
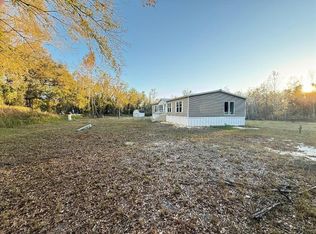
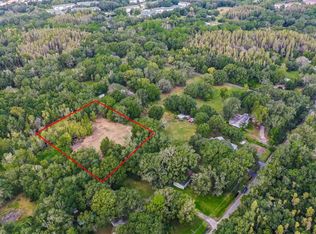
- $45,0000.99 acresApache Dr, Thonotosassa, FL 33592Sold
- $382,2003 bd2 ba1.7k sqft10705 Taboo Dr, Thonotosassa, FL 33592Off Market
- $204,6003 bd2 ba840 sqft10703 Taboo Dr, Thonotosassa, FL 33592Off Market
- $273,5003 bd2 ba1.7k sqft15510 Apache Dr, Thonotosassa, FL 33592Off Market
- $215,7003 bd2 ba960 sqft15350 Apache Dr, Thonotosassa, FL 33592Off Market
A local agent can set up tours, give advice and negotiate with sellers.
Similar homes
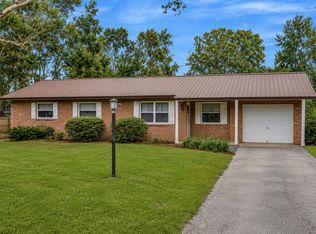
- $399,9903 bd2 ba1.3k sqft12212 FLORAL LANE, THONOTOSASSA, FL 33592For Sale
 MLS ID #TB8524150, Yhotzmine Fields, BHHS FLORIDA PROPERTIES GROUP. Stellar MLS
 - $450,0003 bd2 ba1.9k sqft5105 FIVE ACRE ROAD, PLANT CITY, FL 33565For Sale
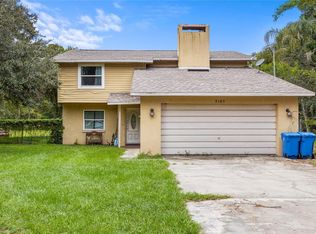 MLS ID #TB8535286, Keegan Siegfried, LPT REALTY, LLC. Stellar MLS
 - $429,0003 bd3 ba1.8k sqft4741 SEABERG ROAD, ZEPHYRHILLS, FL 33541For Sale
 MLS ID #TB8536500, Natosha Jones, CENTURY 21 BILL NYE REALTY. Stellar MLS
 - $465,0003 bd2 ba1.6k sqft8719 HANDCART ROAD, WESLEY CHAPEL, FL 33545For Sale
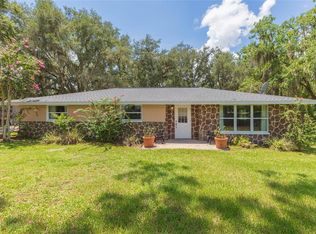 MLS ID #TB8537594, Bobby Welbourn, KELLER WILLIAMS RLTY NEW TAMPA. Stellar MLS
 - $395,0003 bd2 ba1.8k sqft29641 FOG HOLLOW DRIVE, WESLEY CHAPEL, FL 33543For SaleMLS ID #TB8522738, Richard Boswell, KELLER WILLIAMS TAMPA PROPERTIES. Stellar MLS
- $399,9003 bd2 ba1.4k sqft16317 CALIENTE PLACE, TAMPA, FL 33624For SaleMLS ID #TB8514284, Julie Brantley, MIHARA & ASSOCIATES INC.. Stellar MLS
- $409,9993 bd2 ba1.6k sqft2971 FOREST CIRCLE, SEFFNER, FL 33584For SaleMLS ID #TB8535064, Ashley Lee, JASON MITCHELL REAL ESTATE FLO. Stellar MLS
- $385,0003 bd2 ba1.8k sqft8512 HAMSTER DRIVE, ZEPHYRHILLS, FL 33540For SaleMLS ID #W7888028, Zachary Gerlack, RE/MAX SUNSET REALTY. Stellar MLS
- $439,9003 bd2 ba1.4k sqft7307 N HUNTLEY AVENUE, TAMPA, FL 33604For SaleMLS ID #TB8538161, Kevin Rivera, REALTY ONE GROUP BEYOND. Stellar MLS
- $355,0003 bd2 ba1.8k sqft763 STAR POINTE DRIVE, SEFFNER, FL 33584For SaleMLS ID #TB8479279, Nawal Naim, REALTY ONE GROUP ADVANTAGE. Stellar MLS
- $349,9903 bd2 ba1.2k sqft10417 BLACKMORE DRIVE, TAMPA, FL 33647For SaleMLS ID #TB8456918, ERNESTO RODRIGUEZ, LPT REALTY, LLC. Stellar MLS
- $397,0003 bd2 ba1.1k sqft518 W 129TH AVENUE, TAMPA, FL 33612For SaleMLS ID #TB8539552, Maritza Ortiz, CENTURY 21 BEGGINS ENTERPRISES. Stellar MLS
- $499,0003 bd2 ba1.7k sqft6202 STAFFORD ROAD, PLANT CITY, FL 33565For SaleMLS ID #TB8524956, Sheryl Houck, EXP REALTY LLC. Stellar MLS
- $499,9004 bd2 ba2k sqft40955 COUNTY ROAD 54, ZEPHYRHILLS, FL 33540For SaleMLS ID #TB8538676, Alex Gromkov, QUICKSILVER REAL ESTATE GROUP. Stellar MLS
- $399,9993 bd2 ba2k sqft1813 DOCKSIDE DRIVE, VALRICO, FL 33594For SaleMLS ID #TB8469086, Joan Young, BILTMORE GROUP INC. Stellar MLS
- $435,0004 bd3 ba2k sqft3349 OAKWOOD DRIVE, WESLEY CHAPEL, FL 33543For SaleMLS ID #TB8420321, Gina Marie Holm, REST EASY REALTY POWERED BY SELLSTATE. Stellar MLS
- $499,0003 bd2 ba1.5k sqft126 S SAINT CLOUD AVENUE, VALRICO, FL 33594For SaleMLS ID #TB8512173, Jennifer Velez, REDFIN CORPORATION. Stellar MLS
- $450,0002 bd1 ba1k sqft2215 WALLACE ROAD, LUTZ, FL 33549For SaleMLS ID #TB8450439, Jim Knetsch, LPT REALTY, LLC. Stellar MLS
- $410,0003 bd2 ba1.8k sqft3818 BISCAY PLACE, LAND O LAKES, FL 34639For SaleMLS ID #TB8446089, Lauren Fleischman, CENTURY 21 BEGGINS ENTERPRISES. Stellar MLS
- $415,0006 bd2 ba2k sqft4917 18TH STREET, ZEPHYRHILLS, FL 33542For SaleMLS ID #TB8540572, Ping Chiu, EZ CHOICE REALTY. Stellar MLS
