CLASSIC Brick and Wrought Iron Entry Welcomes you to this beautifully maintained and thoughtfully updated 4-bedroom (PLUS Office/Den), 3-bath home offering 2,008 square feet of comfortable living space on a fenced 1.11 acre lot in a serene, park-like setting. From the moment you arrive, the charm is undeniable... beginning with a rocking chair front porch overlooking front landscape and a leaded glass front door that sets a warm and welcoming tone. Step inside to a light, bright, and open floorplan featuring luxury vinyl plank flooring throughout (2021) and a spacious split-bedroom layout that offers both functionality and privacy. The expansive gathering room IS OPEN and connects to the kitchen, making it ideal for entertaining family and friends! The kitchen boasts a large center island, updated Stainless steel appliances, white and gray two tone cabinets, undermount sink and eat in dining space. A cozy wood-burning fireplace anchors the living room, creating a perfect spot for relaxing evenings. The primary suite is a true retreat, offering an enormous walk-in closet, a private vanity space large enough to serve as a home office or nursery plus a beautifully updated ensuite with ceramic tile. The second Bath features a skylight, filling the space with natural light. REST EASY and Enjoy the outdoors year-round with a 12' x 18' screened back porch overlooking your private, fenced backyard, complete with a firepit area plus a 24' round above-ground pool with wooden sundeck—ideal for summer fun. Additional highlights include a huge detached 24’ x 24’ garage with cathedral ceilings, dual garage doors, and a finished interior... perfect for a workshop or hobby space. You’ll also appreciate the arbor leading from the driveway to your private retreat, large storage shed, 2021 Craftsman 30-gallon water heater with a 4-ton, 14 SEER Tempstar HVAC system installed in 2022. A new dimensional shingle roof was added in November 2024, offering efficient utility bills and peace of mind for years to come. This property has NO CDD fees, NO HOA fees and is on well and septic, offering lower utility costs which provides the perfect blend of peaceful country living, city close, with modern updates. With its Light, bright, SPACIOUS floorplan boasting flexible spaces and inviting outdoor features, this home truly has it ALL! Located on a quiet lane in Zephyrhills, with major highways nearby for easy access to Lakeland, Wesley Chapel, Tampa, shopping, restaurants, medical facilities, airports and Florida beaches! CALL TODAY!
For sale
$435,000
3349 OAKWOOD DRIVE, WESLEY CHAPEL, FL 33543
4beds
2,008sqft
Manufactured Home, Single Family Residence
Built in 1995
1.11 Acres Lot
$-- Zestimate®
$217/sqft
$-- HOA
What's special
Large center islandBeautifully updated ensuiteNew dimensional shingle roofFlexible spacesFirepit areaRocking chair front porchInviting outdoor features
- 351 days |
- 504 |
- 38 |
Zillow last checked:
Listing updated:
Listed by:
Gina Marie Holm 813-495-5166,
REST EASY REALTY POWERED BY SELLSTATE 813-546-5846
Source: Stellar MLS,MLS#: TB8420321 Originating MLS: Suncoast Tampa
Originating MLS: Suncoast Tampa
Facts & features
Interior
Bedrooms & bathrooms
- Bedrooms: 4
- Bathrooms: 3
- Full bathrooms: 3
Primary bedroom
- Features: Walk-In Closet(s)
- Level: First
- Area: 240 Square Feet
- Dimensions: 15x16
Bedroom 2
- Features: Built-in Closet
- Level: First
- Area: 130 Square Feet
- Dimensions: 10x13
Bedroom 3
- Features: Built-in Closet
- Level: First
- Area: 100 Square Feet
- Dimensions: 10x10
Bedroom 4
- Features: Built-in Closet
- Level: First
- Area: 110 Square Feet
- Dimensions: 10x11
Family room
- Level: First
- Area: 224 Square Feet
- Dimensions: 14x16
Kitchen
- Level: First
- Area: 110 Square Feet
- Dimensions: 10x11
Laundry
- Level: First
- Area: 48 Square Feet
- Dimensions: 6x8
Living room
- Level: First
- Area: 224 Square Feet
- Dimensions: 14x16
Office
- Level: First
- Area: 80 Square Feet
- Dimensions: 8x10
Heating
- Central, Electric
Cooling
- Central Air
Appliances
- Included: Dishwasher, Dryer, Electric Water Heater, Microwave, Range, Range Hood, Refrigerator, Washer
- Laundry: Electric Dryer Hookup, Inside, Laundry Room, Washer Hookup
Features
- Ceiling Fan(s), High Ceilings, Kitchen/Family Room Combo, Open Floorplan, Solid Surface Counters, Split Bedroom, Thermostat, Walk-In Closet(s)
- Flooring: Luxury Vinyl, Tile
- Windows: Skylight(s), Window Treatments
- Has fireplace: Yes
- Fireplace features: Family Room, Wood Burning
Interior area
- Total structure area: 2,438
- Total interior livable area: 2,008 sqft
Property
Parking
- Total spaces: 2
- Parking features: Driveway, Garage Door Opener, Garage Faces Side
- Garage spaces: 2
- Has uncovered spaces: Yes
- Details: Garage Dimensions: 22X22
Features
- Levels: One
- Stories: 1
- Patio & porch: Covered, Front Porch, Rear Porch, Screened
- Exterior features: Lighting, Rain Gutters
- Has private pool: Yes
- Pool features: Above Ground, Deck
- Fencing: Fenced,Masonry,Other,Vinyl
- Has view: Yes
- View description: Trees/Woods
Lot
- Size: 1.11 Acres
- Features: In County, Landscaped, Oversized Lot
- Residential vegetation: Mature Landscaping, Trees/Landscaped
Details
- Parcel number: 1926210010074000000
- Zoning: AR
- Special conditions: None
Construction
Type & style
- Home type: MobileManufactured
- Architectural style: Florida
- Property subtype: Manufactured Home, Single Family Residence
Materials
- Vinyl Siding
- Foundation: Crawlspace
- Roof: Shingle
Condition
- New construction: No
- Year built: 1995
Utilities & green energy
- Sewer: Septic Tank
- Water: Well
- Utilities for property: Cable Available, Electricity Available, Electricity Connected
Community & HOA
Community
- Security: Smoke Detector(s)
- Pet fee: $0 monthly
- Subdivision: ZEPHYRHILLS COLONY
HOA
- Has HOA: No
Location
- Region: Zephyrhills
Financial & listing details
- Price per square foot: $217/sqft
- Tax assessed value: $183,178
- Annual tax amount: $1,174
- Date on market: 8/28/2025
- Cumulative days on market: 340 days
- Listing terms: Cash,Conventional,FHA,VA Loan
- Ownership: Fee Simple
- Total actual rent: 0
- Electric utility on property: Yes
- Road surface type: Unimproved, Limerock
- Body type: Double Wide
Estimated market value
Not available
Estimated sales range
Not available
Not available
Price history
| Date | Event | Price |
|---|---|---|
| 9/15/2025 | Price change | $435,000-3.3%$217/sqft |
Source:  Stellar MLS #TB8420321 Report a problem Stellar MLS #TB8420321 Report a problem | ||
| 8/28/2025 | Listed for sale | $450,000+2400%$224/sqft |
Source: Stellar MLS #TB8420321 Report a problem | ||
| 1/24/1995 | Sold | $18,000$9/sqft |
Source: Public Record Report a problem | ||
Public tax history
| Year | Property taxes | Tax assessment |
|---|---|---|
| 2025 | $844 -28.1% | $100,900 +2.9% |
| 2024 | $1,175 +5% | $98,060 |
| 2023 | $1,119 +12.8% | $98,060 +3% |
| 2022 | $992 +3.3% | $95,210 +6.1% |
| 2021 | $960 +2.5% | $89,750 +1.4% |
| 2020 | $937 +3.1% | $88,520 +2.3% |
| 2019 | $909 | $86,530 +1.9% |
| 2018 | $909 +3% | $84,917 |
| 2017 | $882 +1.2% | $84,917 +4.2% |
| 2016 | $872 +11% | $81,459 +3.7% |
| 2015 | $785 +3.7% | $78,562 +0.8% |
| 2014 | $758 | $77,938 -1.7% |
| 2013 | -- | $79,311 -1.4% |
| 2012 | -- | $80,470 -10.1% |
| 2011 | -- | $89,461 +20.1% |
| 2010 | -- | $74,504 -12.4% |
| 2009 | -- | $85,057 -19.2% |
| 2008 | -- | $105,328 -6.2% |
| 2007 | -- | $112,297 +15.2% |
| 2006 | -- | $97,512 +15.7% |
| 2005 | -- | $84,309 +15% |
| 2004 | -- | $73,296 -2.3% |
| 2003 | -- | $75,037 +1.8% |
| 2002 | -- | $73,705 +0.7% |
| 2000 | -- | $73,208 |
| 1999 | -- | $73,208 |
Find assessor info on the county website
Monthly payment
Climate risks
Neighborhood: 33543
Nearby schools
GreatSchools rating
- 1/10Chester W. Taylor, Jr. Elementary SchoolGrades: PK-5Distance: 0.5 mi
- 3/10Raymond B. Stewart Middle SchoolGrades: 6-8Distance: 4.8 mi
- 2/10Zephyrhills High SchoolGrades: 9-12Distance: 5.2 mi
Schools provided by the listing agent
- Elementary: Chester W Taylor Elemen-PO
- Middle: Raymond B Stewart Middle-PO
- High: Zephryhills High School-PO
Source: Stellar MLS. This data may not be complete. We recommend contacting the local school district to confirm school assignments for this home.
- $185,215-- bd2 ba1.1k sqft3431 Oakwood Dr, Wesley Chapel, FL 33543Off Market
- $349,900-- bd2 ba1.1k sqft3411 Oakwood Dr, Wesley Chapel, FL 33543Off Market
- $142,030-- bd-- ba-- sqft3411 Oakwood Dr, Zephyrhills, FL 33543Off Market
- $206,600-- bd1 ba1.6k sqft3325 Oakwood Dr, Zephyrhills, FL 33543Off Market
- $77,700-- bd1 ba672 sqft3401 Mildred Dr, Zephyrhills, FL 33543Off Market
- $65,400-- bd1 ba720 sqft3341 Mildred Dr, Zephyrhills, FL 33543Off Market
- $100,100-- bd2 ba924 sqft3403 Mildred Dr, Wesley Chapel, FL 33543Off Market
- $159,0002 bd2 ba1.1k sqft3331 Mildred Dr, Zephyrhills, FL 33543Off Market
A local agent can set up tours, give advice and negotiate with sellers.
A local lender can help you make sure your offer is ready when you are.
Similar homes
- $429,0003 bd3 ba1.8k sqft4741 SEABERG ROAD, ZEPHYRHILLS, FL 33541For Sale

 MLS ID #TB8536500, Natosha Jones, CENTURY 21 BILL NYE REALTY. Stellar MLS
 - $385,0003 bd2 ba1.8k sqft1433 GREELY COURT, WESLEY CHAPEL, FL 33543For Sale
 MLS ID #TB8538783, Adam Loaknauth, KELLER WILLIAMS TAMPA PROPERTIES. Stellar MLS
 - $425,0004 bd2 ba1.6k sqft5233 HILL DRIVE, ZEPHYRHILLS, FL 33542For Sale
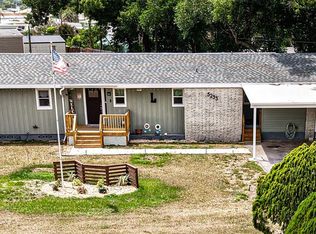 MLS ID #TB8507245, Douglas Baker, LPT REALTY, LLC. Stellar MLS
 - $500,0003 bd2 ba1.6k sqft27729 GREEN WILLOW RUN, WESLEY CHAPEL, FL 33544For Sale
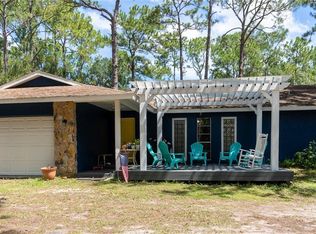 MLS ID #TB8537150, Roseni Plaza, KAP RATE LIVING LLC. Stellar MLS
 - $415,0003 bd2 ba1.4k sqft15370 APACHE DRIVE, THONOTOSASSA, FL 33592For SaleMLS ID #TB8536988, Gina Miles, FLORIDA EXECUTIVE REALTY. Stellar MLS
- $425,0004 bd2 ba1.8k sqft5028 CLEWIS AVENUE, TAMPA, FL 33610For SaleMLS ID #L4958658, David Small, KELLER WILLIAMS REALTY SMART 1. Stellar MLS
- $465,0003 bd3 ba1.2k sqft12709 CHIHUAHUA COURT, THONOTOSASSA, FL 33592For SaleMLS ID #TB8516620, Yosan Perez, PRIME BAY REALTY. Stellar MLS
- $314,9004 bd2 ba2.1k sqft38310 PEAR COURT, ZEPHYRHILLS, FL 33542For SaleMLS ID #TB8524543, Rose Quinn, CHARLES RUTENBERG REALTY INC. Stellar MLS
- $350,0003 bd2 ba1.3k sqft37147 FOXRUN PLACE, ZEPHYRHILLS, FL 33542For SaleMLS ID #TB8538133, Shane Riley, MARK SPAIN REAL ESTATE. Stellar MLS
- $288,0003 bd2 ba1.4k sqft6415 MANGROVE DRIVE, WESLEY CHAPEL, FL 33544For SaleMLS ID #TB8538794, Oleg Shypitsyn, LPT REALTY, LLC.. Stellar MLS
- $389,9004 bd3 ba1.9k sqft37237 NICOLE AVENUE, ZEPHYRHILLS, FL 33541For SaleMLS ID #L4963416, Daniel Campbell, KELLER WILLIAMS REALTY SMART 1. Stellar MLS
- $460,0004 bd2 ba2.2k sqft1150 WINDSOR WAY, LUTZ, FL 33559For SaleMLS ID #TB8533215, Terri Dusek, RE/MAX PREMIER GROUP. Stellar MLS
- $335,0003 bd2 ba2.1k sqft37602 LILLY BEA AVENUE, ZEPHYRHILLS, FL 33541For SaleMLS ID #TB8530246, Gina Marie Holm, REST EASY REALTY POWERED BY SELLSTATE. Stellar MLS
- $539,0005 bd3 ba2.8k sqft9706 US HIGHWAY 301, DADE CITY, FL 33525For SaleMLS ID #W7885671, Christine Hall, BINGHAM REALTY INC. Stellar MLS
- $339,0003 bd2 ba1.5k sqft35088 JOMAR AVENUE, ZEPHYRHILLS, FL 33541For SaleMLS ID #TB8528481, Marlene Cambronero, SUNCOAST REALTY SOLUTIONS, LLC. Stellar MLS
- $399,9002 bd2 ba1.5k sqft14320 13TH STREET, DADE CITY, FL 33523For SaleMLS ID #TB8536669, King Sommers, III, KING & ASSOCIATES REAL ESTATE LLC. Stellar MLS
- $445,0004 bd3 ba2k sqft2242 TOWERING OAKS CIRCLE, SEFFNER, FL 33584For SaleMLS ID #TB8531581, Maritza Morales, RE/MAX REALTY UNLIMITED. Stellar MLS
- $560,0003 bd2 ba2.1k sqft9712 US HIGHWAY 301, DADE CITY, FL 33525For SaleMLS ID #W7885670, Christine Hall, BINGHAM REALTY INC. Stellar MLS
- $299,7004 bd3 ba2.4k sqft38616 COLEEN AVENUE, ZEPHYRHILLS, FL 33540For SaleMLS ID #A4688629, Teresina Anzalone, 365 REALTY GROUP INC. Stellar MLS
- $469,0003 bd2 ba1.5k sqft2459 SHOREWOOD LANE, LAND O LAKES, FL 34639For SaleMLS ID #TB8518060, Danielle Angel, 444 REALTY GROUP LLC. Stellar MLS
