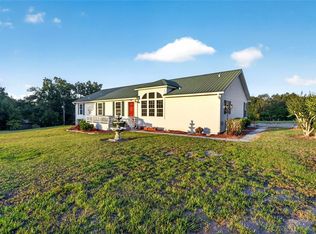
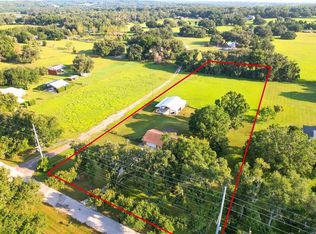
Under contract-accepting backup offers. Don't miss this Turnkey Move-in Ready Home & Airbnb Opportunity. Notable Property Features Include: 3 Bedrooms | 2 Bathrooms (Main Home) | 2 Bed | 1 Bath in the Apartment/In-Law Suite 753 sq.ft. Apartment is fully furnished and AIRBNB Ready! | 1.10 Acres | Fireplace | Front Screened Porch + Rear Porch for Grilling | 2-Car Carport | 30x40 Barn - Barn is a brand new workshop with 200 amp service |Additional Storage Sheds (12x20 & 12x16) |Asphalt Driveway + Milling| New Hot Water Heater. Whether you’re looking for multigenerational living, rental income potential, extra storage, or room for your hobbies, this property is packed with opportunity! Schedule your private showing today! Also, if you are looking for a family compound or to expand, there is an adjacent parcel with home & barn that is also for sale.Don't Miss this Versatile Property with Income Potential on 1.10 Acres! High and Dry! This unique 3 bedroom, 2 bathroom property situated on 1.10 acres, offering space, versatility, and endless possibilities! Whether you're looking for room to spread out, extra storage, or an opportunity for additional income, this property has it all. Inside the main home, you’ll find a warm and inviting layout featuring a beautiful stone fireplace, perfect for relaxing evenings at home. Enjoy Florida living year-round from the front screened porch or the rear porch, ideal for grilling and entertaining family and friends. Major updates include a roof redone in 2018 & a new hot water heater, offering added peace of mind. The property also includes a 2-car carport for covered parking and convenience. A standout feature is the 812 square foot converted garage apartment, offering a 2 bedroom, 1 bathroom space that could serve as an income-producing opportunity, guest quarters, or mother-in-law suite! Need room for hobbies, storage, or equipment? This property delivers with a spacious 30x40 barn plus two additional storage sheds (12x20 & 12x16). The asphalt driveway and millings throughout the rear area and around the barn provide easy access and functionality. Outside, enjoy thoughtful upgrades including new seamless gutters and a French drain system, along with mature landscaping featuring beautiful crepe myrtles, adding charm and curb appeal to the property.
Under contract
Price cut: $25K (7/15)
$549,000
9706 US HIGHWAY 301, DADE CITY, FL 33525
5beds
2,896sqft
Manufactured Home, Single Family Residence
Built in 2003
1 Acres Lot
$-- Zestimate®
$190/sqft
$-- HOA
What's special
Rear porch for grillingNew seamless guttersWarm and inviting layoutFrench drain systemBeautiful stone fireplaceFront screened porch
- 70 days |
- 427 |
- 24 |
Zillow last checked:
Listing updated:
Listed by:
Christine Hall 352-534-4704,
BINGHAM REALTY INC 813-788-2759,
Erin Struble 352-585-3332,
BINGHAM REALTY INC
Source: Stellar MLS,MLS#: W7885671 Originating MLS: Suncoast Tampa
Originating MLS: Suncoast Tampa
Facts & features
Interior
Bedrooms & bathrooms
- Bedrooms: 5
- Bathrooms: 3
- Full bathrooms: 3
Primary bedroom
- Features: Walk-In Closet(s)
- Level: First
Bedroom 1
- Features: Walk-In Closet(s)
- Level: First
Primary bathroom
- Features: Dual Sinks, En Suite Bathroom, Exhaust Fan, Garden Bath, Linen Closet
- Level: First
Dining room
- Level: First
Kitchen
- Features: Garden Bath
- Level: First
Living room
- Level: First
Heating
- Central
Cooling
- Central Air
Appliances
- Included: Dishwasher, Dryer, Electric Water Heater, Microwave, Refrigerator, Washer
- Laundry: Laundry Room
Features
- High Ceilings, Kitchen/Family Room Combo, Open Floorplan, Walk-In Closet(s)
- Flooring: Laminate, Vinyl
- Has fireplace: Yes
- Fireplace features: Living Room
Interior area
- Total structure area: 2,896
- Total interior livable area: 2,896 sqft
Video & virtual tour
Property
Parking
- Total spaces: 2
- Parking features: Carport
- Carport spaces: 2
Features
- Levels: One
- Stories: 1
- Exterior features: Rain Gutters, RV Hookup
Lot
- Size: 1 Acres
- Features: Cleared, Level
Details
- Additional structures: Barn(s), Guest House, Shed(s)
- Parcel number: 2125230010040000010
- Zoning: AR
- Special conditions: None
Construction
Type & style
- Home type: MobileManufactured
- Property subtype: Manufactured Home, Single Family Residence
- Attached to another structure: Yes
Materials
- Vinyl Siding
- Foundation: Crawlspace
- Roof: Shingle
Condition
- New construction: No
- Year built: 2003
Utilities & green energy
- Sewer: Septic Tank
- Water: Public
- Utilities for property: Cable Connected, Electricity Connected
Community & HOA
Community
- Pet fee: $0 monthly
- Subdivision: NA
HOA
- Has HOA: No
Location
- Region: Dade City
Financial & listing details
- Price per square foot: $190/sqft
- Tax assessed value: $147,581
- Annual tax amount: $1,663
- Date on market: 5/28/2026
- Cumulative days on market: 70 days
- Listing terms: Cash,Conventional,FHA,VA Loan
- Ownership: Fee Simple
- Total actual rent: 0
- Electric utility on property: Yes
- Road surface type: Paved
- Body type: Double Wide
Estimated market value
Not available
Estimated sales range
Not available
Not available
Price history
| Date | Event | Price |
|---|---|---|
| 8/3/2026 | Contingent | $549,000$190/sqft |
Source:  Stellar MLS #W7885671 Report a problem Stellar MLS #W7885671 Report a problem | ||
| 7/15/2026 | Price change | $549,000-4.4%$190/sqft |
Source: Stellar MLS #W7885671 Report a problem | ||
| 6/27/2026 | Price change | $574,000-2.5%$198/sqft |
Source: Stellar MLS #W7885671 Report a problem | ||
| 5/28/2026 | Listed for sale | $589,000$203/sqft |
Source: Stellar MLS #W7885671 Report a problem | ||
Public tax history
| Year | Property taxes | Tax assessment |
|---|---|---|
| 2024 | $1,614 +4.5% | $124,000 |
| 2023 | $1,544 +28.5% | $124,000 +13.8% |
| 2022 | $1,201 +3% | $108,960 +6.1% |
| 2021 | $1,166 +2.3% | $102,710 +1.4% |
| 2020 | $1,140 -3.7% | $101,295 -2.3% |
| 2019 | $1,185 | $103,654 -3.8% |
| 2018 | $1,185 +640.5% | $107,791 +5.9% |
| 2017 | $160 | $101,790 +22% |
| 2016 | $160 +34.5% | $83,446 +6.1% |
| 2015 | $119 +9.2% | $78,675 -7.5% |
| 2014 | $109 | $85,049 -0.7% |
| 2013 | -- | $85,663 -2.4% |
| 2012 | -- | $87,814 -5% |
| 2011 | -- | $92,455 -2.5% |
| 2010 | -- | $94,778 -9.7% |
| 2009 | -- | $104,922 -11.6% |
| 2008 | -- | $118,645 -12.2% |
| 2007 | -- | $135,129 -11.6% |
| 2006 | -- | $152,783 +40.9% |
| 2005 | -- | $108,437 +22.8% |
| 2004 | -- | $88,272 |
Find assessor info on the county website
Monthly payment
Climate risks
Neighborhood: 33525
Nearby schools
GreatSchools rating
- 3/10Woodland Elementary SchoolGrades: PK-5Distance: 3.4 mi
- 3/10Centennial Middle SchoolGrades: 6-8Distance: 0.5 mi
- 3/10Pasco High SchoolGrades: PK,9-12Distance: 11.9 mi
Schools provided by the listing agent
- Elementary: Woodland Elementary-PO
- Middle: Centennial Middle-PO
- High: Pasco High-PO
Source: Stellar MLS. This data may not be complete. We recommend contacting the local school district to confirm school assignments for this home.
- $373,397-- bd2 ba2.5k sqft9720 Us Highway 301, Dade City, FL 33525Off Market
- $324,686-- bd-- ba-- sqft9735 Pine Leaf Ln, Dade City, FL 33525Off Market
- $324,686-- bd-- ba-- sqft9730 Us Highway 301, Dade City, FL 33525Off Market
- $630,400-- bd2 ba699 sqft9730 Us Highway 301, Dade City, FL 33525Off Market
- $405,990-- bd2 ba699 sqft9735 Pine Leaf Ln, Dade City, FL 33525Off Market
- $560,0003 bd2 ba2.1k sqft9712 Us Highway 301, Dade City, FL 33525For Sale
- $470,700-- bd2 ba2.1k sqft9736 Pine Leaf Ln, Dade City, FL 33525Off Market
- $386,767-- bd1 ba-- sqft9620 Us Highway 301, Dade City, FL 33525Off Market
A local agent can set up tours, give advice and negotiate with sellers.
Similar homes
- $560,0003 bd2 ba2.1k sqft9712 US HIGHWAY 301, DADE CITY, FL 33525For Sale
 MLS ID #W7885670, Christine Hall, BINGHAM REALTY INC. Stellar MLS
 - $569,0003 bd2 ba1.6k sqft16520 SPRING VALLEY ROAD, DADE CITY, FL 33523For Sale
 MLS ID #TB8534499, Danielle Angel, 444 REALTY GROUP LLC. Stellar MLS
 - $769,0004 bd3 ba3.4k sqft12305 LEANNE DRIVE, DADE CITY, FL 33525For Sale
 MLS ID #TB8514406, Brian Watson, DADE CITY REALTY. Stellar MLS
 - $743,3334 bd3 ba2.6k sqft36510 SAINT JOE ROAD, DADE CITY, FL 33525For Sale
 MLS ID #TB8517852, Caren Mulay, DALTON WADE INC. Stellar MLS
 - $395,0004 bd3 ba2.2k sqft37634 HIDDEN PARK COURT, DADE CITY, FL 33525For SaleMLS ID #TB8510215, Makenzie Brown, KING & ASSOCIATES REAL ESTATE LLC. Stellar MLS
- $274,9003 bd2 ba1.5k sqft13544 KENT BRADLEY STREET, DADE CITY, FL 33525For SaleMLS ID #TB8487534, Efrain Rodriguez, RE/MAX COLLECTIVE. Stellar MLS
- $299,7004 bd3 ba2.4k sqft38616 COLEEN AVENUE, ZEPHYRHILLS, FL 33540For SaleMLS ID #A4688629, Teresina Anzalone, 365 REALTY GROUP INC. Stellar MLS
- $500,0003 bd3 ba2.4k sqft6219 HUNTINGTON DRIVE, ZEPHYRHILLS, FL 33542For SaleMLS ID #TB8506321, Kristie Behrle, FACET REALTY. Stellar MLS
- $549,0003 bd3 ba2.1k sqft24075 WINDING CREEK DRIVE, BROOKSVILLE, FL 34601For SaleMLS ID #TB8530373, Brian Kanicki, 54 REALTY LLC. Stellar MLS
- $489,9004 bd3 ba2.2k sqft5805 WEDGEFIELD DRIVE, ZEPHYRHILLS, FL 33541For SaleMLS ID #TB8532439, Sarah Mehrab, CENTURY 21 BILL NYE REALTY. Stellar MLS
- $740,0004 bd3 ba2.9k sqft14311 HILL COUNTRY LANE, DADE CITY, FL 33525For SaleMLS ID #TB8522598, Amie Lenhart, CHARLES RUTENBERG REALTY INC. Stellar MLS
- $335,0003 bd2 ba2.1k sqft37602 LILLY BEA AVENUE, ZEPHYRHILLS, FL 33541For SaleMLS ID #TB8530246, Gina Marie Holm, REST EASY REALTY POWERED BY SELLSTATE. Stellar MLS
- $549,9995 bd3 ba3.2k sqft27221 SEA BREEZE WAY, WESLEY CHAPEL, FL 33544For SaleMLS ID #TB8511930, Amy Schreiber, COLDWELL BANKER REALTY. Stellar MLS
- $399,9003 bd2 ba1.5k sqft37121 MERIDIAN AVENUE, DADE CITY, FL 33525For SaleMLS ID #TB8515589, Erica Shireman, KELLER WILLIAMS RLTY NEW TAMPA. Stellar MLS
- $463,0005 bd3 ba1.9k sqft15079 BRAHMA ROAD, POLK CITY, FL 33868For SaleMLS ID #P4938808, Andrea Friedmann, KELLER WILLIAMS REALTY SMART 1. Stellar MLS
- $435,0004 bd3 ba2k sqft3349 OAKWOOD DRIVE, WESLEY CHAPEL, FL 33543For SaleMLS ID #TB8420321, Gina Marie Holm, REST EASY REALTY POWERED BY SELLSTATE. Stellar MLS
- $550,0004 bd3 ba2.7k sqft10243 SHADOW BRANCH DRIVE, TAMPA, FL 33647For SaleMLS ID #TB8505934, Tricia Argabrite, EXP REALTY LLC. Stellar MLS
- $530,0004 bd4 ba3k sqft25741 RISEN STAR DR, WESLEY CHAPEL, FL 33544For SaleMLS ID #TB8531897, Justin Meyers, ORCHARD BROKERAGE, LLC. Stellar MLS
- $337,5005 bd3 ba2k sqft4059 MCKETHAN ROAD, DADE CITY, FL 33523For SaleMLS ID #W7885361, Tiffany Weyant, KW REALTY ELITE PARTNERS. Stellar MLS
- $359,1114 bd2 ba1.5k sqft15373 CALLISTA LANE, DADE CITY, FL 33523For SaleMLS ID #W7887926, Lindsay Fladd, FLORIDA CRACKER PROPERTIES. Stellar MLS
