Welcome to your own private slice of paradise in the heart of Dade City! Nestled on 1.1 beautiful acres in an established neighborhood, this turnkey ranch-style home offers the perfect blend of comfort, recreation, and country charm. Step inside to discover a well-maintained residence ready for its next owner, while outside you'll find amenities that make this property truly special. Enjoy Florida living year-round with a sparkling private pool, screened-in back patio, and plenty of space to entertain family and friends. Sports enthusiasts will love having their very own basketball court just out back. The property also includes a detached pool house with endless potential. With a little TLC, it could become the perfect guest suite for multi-generational living, home office, workshop, or recreational space. The expansive 1.1-acre lot provides privacy, room to roam, and plenty of space for outdoor activities, gardening, or future improvements. Whether you're relaxing poolside, hosting gatherings, or simply enjoying the peaceful surroundings, this property delivers the lifestyle you've been searching for. Don't miss this rare opportunity to own a move-in-ready home with acreage, recreation, and endless possibilities in one of Dade City's most sought-after locations! NEW WINDOWS 2022 AC 2016 ROOF
For sale
Price cut: $20K (8/11)
$749,000
12305 LEANNE DRIVE, DADE CITY, FL 33525
4beds
3,400sqft
Single Family Residence
Built in 1972
1.02 Acres Lot
$716,000 Zestimate®
$220/sqft
$-- HOA
What's special
Sparkling private poolDetached pool houseVery own basketball courtMove-in-ready homeTurnkey ranch-style homeNew windowsScreened-in back patio
- 56 days |
- 422 |
- 19 |
Zillow last checked:
Listing updated:
Listed by:
Brian Watson 813-516-2695,
DADE CITY REALTY 352-567-5606
Source: Stellar MLS,MLS#: TB8514406 Originating MLS: Suncoast Tampa
Originating MLS: Suncoast Tampa
Facts & features
Interior
Bedrooms & bathrooms
- Bedrooms: 4
- Bathrooms: 3
- Full bathrooms: 3
Primary bedroom
- Features: Walk-In Closet(s)
- Level: First
Bedroom 1
- Features: Ceiling Fan(s), Storage Closet
- Level: First
Bedroom 2
- Features: Ceiling Fan(s), Storage Closet
- Level: First
Bedroom 3
- Features: Storage Closet
- Level: First
Family room
- Features: Ceiling Fan(s), No Closet
- Level: First
Foyer
- Features: No Closet
- Level: First
Kitchen
- Features: No Closet
- Level: First
Living room
- Features: Ceiling Fan(s), No Closet
- Level: First
Heating
- Central
Cooling
- Central Air
Appliances
- Included: Dishwasher, Dryer, Microwave, Refrigerator, Washer
- Laundry: Laundry Room
Features
- Attic Fan, Ceiling Fan(s), High Ceilings, Open Floorplan, Primary Bedroom Main Floor, Stone Counters, Walk-In Closet(s)
- Flooring: Carpet, Travertine, Hardwood
- Has fireplace: Yes
- Fireplace features: Electric
Interior area
- Total structure area: 3,838
- Total interior livable area: 3,400 sqft
Video & virtual tour
Property
Parking
- Total spaces: 2
- Parking features: Garage - Attached
- Attached garage spaces: 2
Features
- Levels: One
- Stories: 1
- Patio & porch: Covered, Front Porch, Rear Porch, Screened
- Exterior features: Basketball Court, Rain Gutters
- Has private pool: Yes
- Pool features: In Ground
- Fencing: Chain Link
- Has view: Yes
- View description: Pool
Lot
- Size: 1.02 Acres
- Features: Cleared, Private, Unincorporated
- Residential vegetation: Fruit Trees, Wooded
Details
- Additional structures: Other
- Parcel number: 212503051.000D.00002.0
- Zoning: R1
- Special conditions: None
Construction
Type & style
- Home type: SingleFamily
- Architectural style: Ranch
- Property subtype: Single Family Residence
- Attached to another structure: Yes
Materials
- Stucco
- Foundation: Slab
- Roof: Shingle
Condition
- Completed
- New construction: No
- Year built: 1972
Utilities & green energy
- Sewer: Septic Tank
- Water: Public
- Utilities for property: Public
Community & HOA
Community
- Pet fee: $0 monthly
- Subdivision: HICKORY HILL ACRES
HOA
- Has HOA: No
Location
- Region: Dade City
Financial & listing details
- Price per square foot: $220/sqft
- Tax assessed value: $522,101
- Annual tax amount: $7,102
- Date on market: 6/30/2026
- Cumulative days on market: 56 days
- Listing terms: Cash,Conventional,FHA,Other,VA Loan
- Ownership: Fee Simple
- Total actual rent: 0
- Road surface type: Paved
Estimated market value
$716,000
$680,000 - $752,000
$3,118/mo
Price history
| Date | Event | Price |
|---|---|---|
| 8/11/2026 | Price change | $749,000-2.6%$220/sqft |
Source:  Stellar MLS #TB8514406 Report a problem Stellar MLS #TB8514406 Report a problem | ||
| 7/14/2026 | Price change | $769,000-1.3%$226/sqft |
Source: Stellar MLS #TB8514406 Report a problem | ||
| 6/30/2026 | Listed for sale | $779,000+94.8%$229/sqft |
Source: Stellar MLS #TB8514406 Report a problem | ||
| 6/5/2023 | Sold | $400,000-6.8%$118/sqft |
Source: Public Record Report a problem | ||
| 3/19/2023 | Pending sale | $429,000$126/sqft |
Source: Stellar MLS #T3381673 Report a problem | ||
| 3/10/2023 | Price change | $429,000-4.5%$126/sqft |
Source: Stellar MLS #T3381673 Report a problem | ||
| 1/24/2023 | Price change | $449,000-10%$132/sqft |
Source: Stellar MLS #T3381673 Report a problem | ||
| 8/22/2022 | Listed for sale | $499,000$147/sqft |
Source: Stellar MLS #T3381673 Report a problem | ||
| 7/21/2022 | Pending sale | $499,000$147/sqft |
Source: Stellar MLS #T3381673 Report a problem | ||
| 6/18/2022 | Listed for sale | $499,000+419.8%$147/sqft |
Source: Stellar MLS #T3381673 Report a problem | ||
| 4/14/1994 | Sold | $96,000$28/sqft |
Source: Public Record Report a problem | ||
Public tax history
| Year | Property taxes | Tax assessment |
|---|---|---|
| 2025 | $7,102 +2.3% | $451,010 +2.9% |
| 2024 | $6,939 -15.6% | $438,305 -14.9% |
| 2023 | $8,227 +19.5% | $514,760 +16.2% |
| 2022 | $6,886 +14.4% | $443,090 +21% |
| 2021 | $6,018 +6.4% | $366,192 +6.6% |
| 2020 | $5,653 +83.4% | $343,437 +51.7% |
| 2019 | $3,083 | $226,360 +1.9% |
| 2018 | $3,083 +2% | $222,146 |
| 2017 | $3,023 +0.5% | $222,146 +4.2% |
| 2016 | $3,007 +1.1% | $213,102 +0.7% |
| 2015 | $2,975 +2.8% | $211,621 -13.9% |
| 2014 | $2,893 | $245,648 +6.2% |
| 2013 | -- | $231,229 +1.1% |
| 2012 | -- | $228,637 -3.8% |
| 2011 | -- | $237,764 +9.9% |
| 2010 | -- | $216,395 +1% |
| 2009 | -- | $214,213 -33.9% |
| 2008 | -- | $324,135 -8.4% |
| 2007 | -- | $353,750 +18.9% |
| 2006 | -- | $297,568 +10.4% |
| 2005 | -- | $269,438 +25.4% |
| 2004 | -- | $214,920 +15% |
| 2003 | -- | $186,942 +1.6% |
| 2002 | -- | $184,047 +11.3% |
| 2000 | -- | $165,324 |
| 1999 | -- | $165,324 |
Find assessor info on the county website
Monthly payment
Est. payment
Payment breakdown
Explore the cost of this home by adjusting the details. Changes won't be saved.Climate risks
Neighborhood: 33525
Nearby schools
GreatSchools rating
- 5/10Pasco Elementary SchoolGrades: PK-5Distance: 1.5 mi
- 3/10Centennial Middle SchoolGrades: 6-8Distance: 2.4 mi
- 3/10Pasco High SchoolGrades: PK,9-12Distance: 11 mi
Schools provided by the listing agent
- Elementary: Pasco Elementary School-PO
- Middle: Pasco Middle-PO
- High: Pasco High-PO
Source: Stellar MLS. This data may not be complete. We recommend contacting the local school district to confirm school assignments for this home.
- $371,000-- bd2 ba1.4k sqft37235 Waldo Dr, Dade City, FL 33525Off Market
- $377,0003 bd2 ba1.6k sqft12250 Joavajin Rd, Dade City, FL 33525Off Market

- $488,600-- bd2 ba2.3k sqft12306 Joavajin Rd, Dade City, FL 33525Off Market
- $454,000-- bd2 ba2.2k sqft12325 Leanne Dr, Dade City, FL 33525Off Market
- $390,3004 bd3 ba2.2k sqft12230 Joavajin Rd, Dade City, FL 33525Off Market
- $340,3003 bd2 ba1.6k sqft12304 Leanne Dr, Dade City, FL 33525Off Market
- $399,9003 bd2 ba1.7k sqft12222 Joavajin Rd, Dade City, FL 33525Sold
- $404,300-- bd3 ba2.4k sqft37306 Hickory Hill Ln, Dade City, FL 33525Off Market
A local agent can set up tours, give advice and negotiate with sellers.
Similar homes
- $743,3334 bd3 ba2.6k sqft36510 SAINT JOE ROAD, DADE CITY, FL 33525For Sale
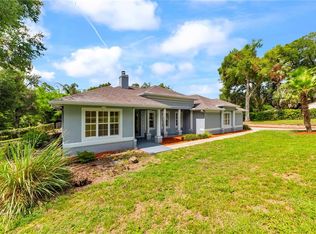
 MLS ID #TB8517852, Caren Mulay, DALTON WADE INC. Stellar MLS
 - $680,0004 bd2 ba2.3k sqft27725 CENTURY OAKS COURT, DADE CITY, FL 33525For Sale
 MLS ID #TB8541431, Tina Fingerman, PEOPLE'S TRUST REALTY. Stellar MLS
 - $729,0004 bd3 ba2.9k sqft14311 HILL COUNTRY LANE, DADE CITY, FL 33525For Sale
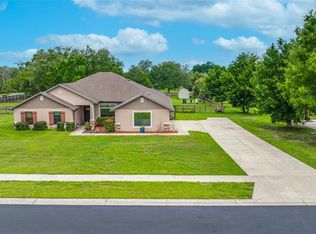 MLS ID #TB8522598, Amie Lenhart, CHARLES RUTENBERG REALTY INC. Stellar MLS
 - $850,0003 bd3 ba2.9k sqft12649 OAK HOLLOW COURT, DADE CITY, FL 33525For Sale
 MLS ID #TB8523614, Brandon Tecklenburg, EXP REALTY. Stellar MLS
 - $849,9996 bd6 ba4.9k sqft37616 SKY RIDGE CIRCLE, DADE CITY, FL 33525For SaleMLS ID #TB8537635, Nicole Martin, FUTURE HOME REALTY INC. Stellar MLS
- $674,9004 bd4 ba3.5k sqft13049 THOROUGHBRED DRIVE, DADE CITY, FL 33525For SaleMLS ID #TB8449268, Robert Zoller, Jr, BRAINARD REALTY. Stellar MLS
- $625,0004 bd3 ba2.5k sqft39534 SUNBURST DRIVE, DADE CITY, FL 33525For SaleMLS ID #TB8527572, Bobby Welbourn, KELLER WILLIAMS RLTY NEW TAMPA. Stellar MLS
- $775,0004 bd3 ba2.5k sqft35841 MIDDEN PATH, ZEPHYRHILLS, FL 33541For SaleMLS ID #TB8524338, Elisabeth Christenson, CENTURY 21 CIRCLE. Stellar MLS
- $551,0003 bd2 ba1.7k sqft12215 WOODLANDS CIRCLE, DADE CITY, FL 33525For SaleMLS ID #TB8520475, Geri LaFountain, KING & ASSOCIATES REAL ESTATE LLC. Stellar MLS
- $825,0004 bd3 ba2.8k sqft7601 THUNDERHEAD STREET, WESLEY CHAPEL, FL 33544For SaleMLS ID #TB8496123, Johanna Navarro, KING & ASSOCIATES REAL ESTATE LLC. Stellar MLS
- $799,0005 bd4 ba4.2k sqft7427 20TH STREET, ZEPHYRHILLS, FL 33540For SaleMLS ID #TB8398424, Sonny Glover, KING & ASSOCIATES REAL ESTATE LLC. Stellar MLS
- $675,0004 bd4 ba3.3k sqft7347 PACKINGHAM DRIVE, WEBSTER, FL 33597For SaleMLS ID #TB8496860, Tiffany Flanders, SOUTHERN BELLE REALTY, INC. Stellar MLS
- $849,0004 bd3 ba3.6k sqft26347 FOAMFLOWER BOULEVARD, WESLEY CHAPEL, FL 33544For SaleMLS ID #TB8514584, Marlene Loehlein, AGILE GROUP REALTY. Stellar MLS
- $689,9004 bd4 ba3.4k sqft10436 CANARY ISLE DRIVE, TAMPA, FL 33647For SaleMLS ID #TB8540814, Erick Grolemund, RE/MAX CHAMPIONS. Stellar MLS
- $570,0004 bd3 ba3k sqft(Undisclosed Address), TAMPA, FL 33647For SaleMLS ID #TB8540793, Flynn Le, DALTON WADE INC. Stellar MLS
- $499,9004 bd2 ba2k sqft40955 COUNTY ROAD 54, ZEPHYRHILLS, FL 33540For SaleMLS ID #TB8538676, Alex Gromkov, QUICKSILVER REAL ESTATE GROUP. Stellar MLS
- $749,0003 bd3 ba2.8k sqft29922 BAYWOOD LANE, WESLEY CHAPEL, FL 33543For SaleMLS ID #TB8497505, Liz Alonso, CENTURY 21 BILL NYE REALTY. Stellar MLS
- $629,0004 bd2 ba2.1k sqft4527 REDCOAT DRIVE, WESLEY CHAPEL, FL 33543For SaleMLS ID #TB8514000, Kristen Chester, DALTON WADE INC. Stellar MLS
- $675,0004 bd2 ba1.9k sqft2650 20 MILE LEVEL ROAD, LAND O LAKES, FL 34639For SaleMLS ID #TB8518765, Keith Lucombe, REALTY ONE GROUP ADVANTAGE. Stellar MLS
- $490,0005 bd4 ba3.4k sqft37351 NEIGHBORS PATH, ZEPHYRHILLS, FL 33542For SaleMLS ID #TB8424531, Tony Giglio, REALTY COOPERATIVE. Stellar MLS
