Virtually Staged. Welcome to one of the rarest opportunities in Wesley Chapel a private 4.06-acre agricultural-zoned property located just minutes from The Krate at The Grove, yet offering the space, freedom, and flexibility that are nearly impossible to find in today’s market. Tucked away in the highly desirable Angus Valley area, this property delivers the perfect combination of acreage living and everyday convenience with NO HOA and NO CDD. Enjoy privacy, open space, and room to truly live all while remaining close to shopping, dining, hospitals, schools, sports complexes, I-75, and I-275. From the moment you arrive, you’ll notice the difference. Unlike traditional subdivision living, this property offers separation, usable land, and endless possibilities. The expansive acreage extends alongside the home, creating a peaceful and private setting rarely available in Wesley Chapel. Inside, the home features generous living spaces, tasteful updates, upgraded lighting fixtures, and an improved kitchen that gives the home a modern and elevated feel. Major system updates include a full-house water softener system installed in 2026, upgraded A/C compressor installed in 2026, and a newer water heater installed in 2025. One of the standout features of this property is the approximately 920-square-foot lower-level entertainment and flex space featuring a large game room layout, bar area, two additional flex rooms, and a full bathroom with shower. Whether used for entertaining, a media room, home gym, office, hobby space, guest overflow, or storage, this area offers incredible versatility. Buyer to independently verify all measurements and permitted use of this space. For buyers seeking truly usable land, the property is already equipped with a horse barn complete with tack room, running water, and electricity. Agricultural zoning allows horses and provides flexibility for animals, equipment, outdoor recreation, RVs, boats, trailers, and more. A detached shed, tools, and high-end zero-turn mower may also convey with an acceptable contract. Step outside and enjoy the oversized fenced backyard, serene surroundings, and peaceful country-style setting while still being located in the heart of Wesley Chapel near Tampa Premium Outlets, Wiregrass Mall, The Grove/Krate, restaurants, hospitals, and top-rated schools. Large acreage properties with agricultural zoning, no HOA, no CDD, horse facilities, entertainment space, and this level of location convenience rarely become available. This is the kind of property buyers wait for offering room to live, room to grow, and the freedom to truly enjoy your property your way. Schedule your private showing today.
For sale
$875,000
26347 FOAMFLOWER BOULEVARD, WESLEY CHAPEL, FL 33544
4beds
3,626sqft
:
Get pre-qualified$5,834/mo
Single Family Residence
Built in 1993
4.06 Acres Lot
$841,900 Zestimate®
$241/sqft
$-- HOA
What's special
Tasteful updatesPeaceful country-style settingDetached shedSerene surroundingsLarge game room layoutBar areaUpgraded lighting fixtures
- 56 days |
- 627 |
- 39 |
Zillow last checked:
Listing updated:
Listed by:
Marlene Loehlein 813-693-9076,
AGILE GROUP REALTY 813-569-6294,
Paul Farr 813-842-5408,
AGILE GROUP REALTY
Source: Stellar MLS,MLS#: TB8514584 Originating MLS: Suncoast Tampa
Originating MLS: Suncoast Tampa
Facts & features
Interior
Bedrooms & bathrooms
- Bedrooms: 4
- Bathrooms: 3
- Full bathrooms: 3
Primary bedroom
- Features: Walk-In Closet(s)
- Level: Upper
- Area: 810 Square Feet
- Dimensions: 30x27
Bathroom 2
- Features: Walk-In Closet(s)
- Level: Upper
Bathroom 3
- Features: Walk-In Closet(s)
- Level: Upper
Bathroom 4
- Level: Upper
Balcony porch lanai
- Level: Upper
- Area: 340 Square Feet
- Dimensions: 34x10
Game room
- Features: Bar, Built-In Shelving, Ceiling Fan(s), Shower No Tub
- Level: Basement
- Area: 512 Square Feet
- Dimensions: 32x16
Kitchen
- Features: Breakfast Bar
- Level: Upper
- Area: 210 Square Feet
- Dimensions: 15x14
Living room
- Level: Upper
- Area: 405 Square Feet
- Dimensions: 27x15
Heating
- Electric
Cooling
- Central Air
Appliances
- Included: Dishwasher, Microwave, Range, Refrigerator, Water Softener
- Laundry: Inside
Features
- Ceiling Fan(s), Eating Space In Kitchen, Kitchen/Family Room Combo, Open Floorplan, Vaulted Ceiling(s), Walk-In Closet(s)
- Flooring: Carpet, Laminate
- Windows: Blinds
- Has fireplace: Yes
- Fireplace features: Family Room, Master Bedroom
Interior area
- Total structure area: 7,116
- Total interior livable area: 3,626 sqft
Video & virtual tour
Property
Parking
- Total spaces: 3
- Parking features: Boat, Driveway, Parking Pad
- Attached garage spaces: 2
- Carport spaces: 1
- Covered spaces: 3
- Has uncovered spaces: Yes
- Details: Garage Dimensions: 27x20
Features
- Levels: Two
- Stories: 2
- Patio & porch: Deck, Front Porch, Rear Porch
- Exterior features: Balcony, Storage
- Fencing: Fenced
- Has view: Yes
- View description: Trees/Woods
Lot
- Size: 4.06 Acres
- Features: In County, Level, Oversized Lot
- Residential vegetation: Trees/Landscaped
Details
- Additional structures: Barn(s)
- Parcel number: 1126190010000000730
- Zoning: AR
- Special conditions: None
- Horse amenities: Stable(s)
Construction
Type & style
- Home type: SingleFamily
- Architectural style: Other
- Property subtype: Single Family Residence
Materials
- Block, HardiPlank Type, Wood Siding
- Foundation: Raised
- Roof: Shingle
Condition
- New construction: No
- Year built: 1993
Utilities & green energy
- Sewer: Septic Tank
- Water: Public
- Utilities for property: Electricity Available
Community & HOA
Community
- Pet fee: $0 monthly
- Subdivision: ANGUS VALLEY
HOA
- Has HOA: No
Location
- Region: Zephyrhills
Financial & listing details
- Price per square foot: $241/sqft
- Tax assessed value: $554,174
- Annual tax amount: $3,019
- Date on market: 6/4/2026
- Cumulative days on market: 57 days
- Listing terms: Cash,Conventional,FHA,VA Loan
- Ownership: Fee Simple
- Total actual rent: 0
- Electric utility on property: Yes
- Road surface type: Paved
Estimated market value
$841,900
$800,000 - $884,000
$3,201/mo
Price history
| Date | Event | Price |
|---|---|---|
| 6/4/2026 | Listed for sale | $875,000+40%$241/sqft |
Source:  Stellar MLS #TB8514584 Report a problem Stellar MLS #TB8514584 Report a problem | ||
| 3/14/2023 | Sold | $625,000$172/sqft |
Source: Public Record Report a problem | ||
| 1/26/2023 | Pending sale | $625,000$172/sqft |
Source: Stellar MLS #T3415290 Report a problem | ||
| 1/20/2023 | Price change | $625,000-3.8%$172/sqft |
Source: Stellar MLS #T3415290 Report a problem | ||
| 12/28/2022 | Price change | $650,000-3.7%$179/sqft |
Source: Stellar MLS #T3415290 Report a problem | ||
| 11/29/2022 | Listed for sale | $675,000$186/sqft |
Source: Stellar MLS #T3415290 Report a problem | ||
Public tax history
| Year | Property taxes | Tax assessment |
|---|---|---|
| 2024 | $202 -94.1% | $435,534 -30.3% |
| 2023 | $3,432 +11.4% | $624,792 +169% |
| 2022 | $3,080 +2% | $232,300 +6.1% |
| 2021 | $3,020 +1.7% | $218,980 +1.4% |
| 2020 | $2,970 +7.8% | $215,960 +7.4% |
| 2019 | $2,755 | $201,030 +1.9% |
| 2018 | $2,755 +2% | $197,289 +2.1% |
| 2017 | $2,701 +0.5% | $193,231 -3.8% |
| 2016 | $2,688 -5.8% | $200,833 +0.7% |
| 2015 | $2,852 +2.8% | $199,437 -3.3% |
| 2014 | $2,774 | $206,167 +5.8% |
| 2013 | -- | $194,930 -3.1% |
| 2012 | -- | $201,228 -3.6% |
| 2011 | -- | $208,840 -13.9% |
| 2010 | -- | $242,633 -10.6% |
| 2009 | -- | $271,392 -29.2% |
| 2007 | -- | $383,170 +3.6% |
| 2006 | -- | $369,827 +28.3% |
| 2005 | -- | $288,259 +12.9% |
| 2004 | -- | $255,300 +20.7% |
| 2003 | -- | $211,549 +0.7% |
| 2002 | -- | $210,004 +21.6% |
| 2000 | -- | $172,756 |
| 1999 | -- | $172,756 |
Find assessor info on the county website
Monthly payment
Est. payment
Payment breakdown
Explore the cost of this home by adjusting the details. Changes won't be saved.Climate risks
Neighborhood: Angus Valley
Nearby schools
GreatSchools rating
- 7/10Quail Hollow Elementary SchoolGrades: PK-5Distance: 2.1 mi
- 6/10Cypress Creek Middle SchoolGrades: 6-8Distance: 3.7 mi
- 5/10Cypress Creek High SchoolGrades: 9-12Distance: 3.8 mi
- $151,000-- bd1 ba1k sqft26340 Dayflower Blvd, Zephyrhills, FL 33544Off Market
- $130,0003 bd2 ba1.5k sqft26326 Foamflower Blvd, Zephyrhills, FL 33544Sold
- $92,400-- bd1 ba672 sqft26336 Foamflower Blvd, Zephyrhills, FL 33544Off Market
- $445,400-- bd3 ba2.8k sqft26318 Foamflower Blvd, Zephyrhills, FL 33544Off Market
- $63,000-- bd1 ba632 sqft26346 Foamflower Blvd, Wesley Chapel, FL 33544Sold
- $63,0000.572 Acres26346 Foamflower Blvd #24E, Wesley Chapel, FL 33544Sold
- $300,9003 bd2 ba1.8k sqft26318 Dayflower Blvd, Zephyrhills, FL 33544Off Market
- $257,8004 bd2 ba1.8k sqft26400 Dayflower Blvd, Zephyrhills, FL 33544Off Market
A local agent can set up tours, give advice and negotiate with sellers.
A local lender can help you make sure your offer is ready when you are.
Similar homes
- $825,0004 bd3 ba2.8k sqft7601 THUNDERHEAD STREET, WESLEY CHAPEL, FL 33544For Sale
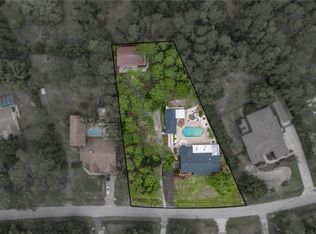
 MLS ID #TB8496123, Johanna Navarro, KING & ASSOCIATES REAL ESTATE LLC. Stellar MLS
 - $599,9993 bd2 ba2.2k sqft8600 SHENANDOAH RUN, WESLEY CHAPEL, FL 33544For Sale
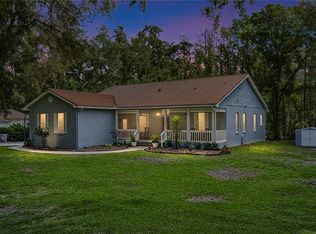 MLS ID #TB8492515, Johanna Navarro, KING & ASSOCIATES REAL ESTATE LLC. Stellar MLS
 - $675,0004 bd2 ba1.9k sqft2650 20 MILE LEVEL ROAD, LAND O LAKES, FL 34639For Sale
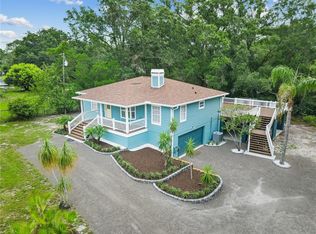 MLS ID #TB8518765, Keith Lucombe, REALTY ONE GROUP ADVANTAGE. Stellar MLS
 - $459,9004 bd2 ba2.3k sqft5150 VILLAGEBROOK DRIVE, WESLEY CHAPEL, FL 33544For Sale
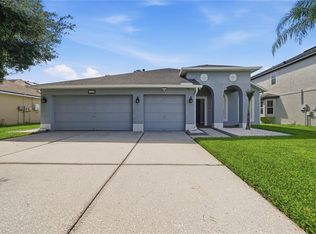 MLS ID #TB8519731, Alcides Martinez, FUTURE HOME REALTY INC. Stellar MLS
 - $695,0003 bd2 ba2.6k sqft5473 BLUE HERON LANE, WESLEY CHAPEL, FL 33543For SaleMLS ID #TB8520132, EsraAlpaytac Orhon, FUTURE HOME REALTY INC. Stellar MLS
- $1,100,0004 bd3 ba3.2k sqft18811 VICTOR MANUEL DRIVE, LUTZ, FL 33548For SaleMLS ID #TB8532307, Adam Crane, MJT REALTY, LLC. Stellar MLS
- $529,0004 bd3 ba3.3k sqft27012 SEA BREEZE WAY, WESLEY CHAPEL, FL 33544For SaleMLS ID #TB8491386, Jen Lavelle, RE FLORIDA HOMES. Stellar MLS
- $849,0004 bd3 ba3.5k sqft16750 IVY LAKE DRIVE, ODESSA, FL 33556For SaleMLS ID #TB8491529, Freddy Genao, CENTURY 21 CIRCLE. Stellar MLS
- $850,0004 bd5 ba3.7k sqft4308 HARBORWATCH LANE, LUTZ, FL 33558For SaleMLS ID #TB8491446, Yael Hatfield, KELLER WILLIAMS TAMPA PROPERTIES. Stellar MLS
- $560,0005 bd3 ba2.9k sqft26943 CORAL SPRINGS DRIVE, WESLEY CHAPEL, FL 33544For SaleMLS ID #TB8519318, Whitney Lohr, BHHS FLORIDA PROPERTIES GROUP. Stellar MLS
- $445,0004 bd3 ba2.4k sqft4545 DEBBIE LANE, LUTZ, FL 33559For SaleMLS ID #TB8517394, Phil Schaeffer, III, EZ CHOICE REALTY. Stellar MLS
- $810,0004 bd2 ba2.9k sqft1012 KINGSBOROUGH GARDENS COURT, LUTZ, FL 33548For SaleMLS ID #TB8501775, Kevin Hearne, BHHS FLORIDA PROPERTIES GROUP. Stellar MLS
- $740,0004 bd3 ba2.9k sqft14311 HILL COUNTRY LANE, DADE CITY, FL 33525For SaleMLS ID #TB8522598, Amie Lenhart, CHARLES RUTENBERG REALTY INC. Stellar MLS
- $749,9005 bd3 ba3.7k sqft3103 ASHMONTE DRIVE, LAND O LAKES, FL 34638For SaleMLS ID #TB8512512, Nouhad Cheaib, CHARLES RUTENBERG REALTY INC. Stellar MLS
- $743,3334 bd3 ba2.6k sqft36510 SAINT JOE ROAD, DADE CITY, FL 33525For SaleMLS ID #TB8517852, Caren Mulay, DALTON WADE INC. Stellar MLS
- $744,0003 bd3 ba2.1k sqft219 WILLOW BEND PARKWAY, LUTZ, FL 33549For SaleMLS ID #TB8519553, Irene Gray, KELLER WILLIAMS SOUTH TAMPA. Stellar MLS
- $525,0005 bd3 ba3k sqft7878 GREENWAY AVENUE, WESLEY CHAPEL, FL 33544For SaleMLS ID #TB8516797, Joseph Kipping, PA, KELLER WILLIAMS TAMPA PROPERTIES. Stellar MLS
- $525,0005 bd3 ba3.4k sqft6932 GRAY CATBIRD LOOP, WESLEY CHAPEL, FL 33545For SaleMLS ID #TB8509336, Johanna Navarro, KING & ASSOCIATES REAL ESTATE LLC. Stellar MLS
- $759,9004 bd3 ba2.8k sqft9307 POPLAR CREEK COURT, TAMPA, FL 33647For SaleMLS ID #TB8507825, Kristy Darragh, FLORIDA EXECUTIVE REALTY. Stellar MLS
- $479,0003 bd3 ba2.3k sqft25147 GEDDY DRIVE, LAND O LAKES, FL 34639For SaleMLS ID #TB8510560, Tom Latto III, PA, CHARLES RUTENBERG REALTY INC. Stellar MLS
