WELCOME TO PARADISE! Completely reimagined from top to bottom, this exceptional 1-acre estate offers the perfect combination of luxury, privacy, and modern convenience with no HOA and virtually every major feature thoughtfully upgraded. This is more than a move-in-ready home; it's a property where the hard work has already been done, allowing you to simply move-in and enjoy! From the moment you arrive, you'll appreciate the impressive curb appeal featuring new exterior paint, professionally designed landscaping, a new irrigation system, new front and rear fencing, and the added security and convenience of a new solar-powered automatic gate operator. A brand-new roof, new hurricane-rated windows and doors, and a new septic system provide lasting value and peace of mind for years to come. Inside, every detail has been refreshed with quality and style. New flooring and fresh paint throughout create a bright, modern feel, while all-new lighting fixtures and ceiling fans enhance every space. Each bedroom features custom built-in closets, offering exceptional organization, and the kitchen features high-end appliances and a custom built-in pantry designed for both beauty and functionality. The home's premium whole-house water treatment system includes a carbon filtration system with AIO technology, premium water softener, and a dedicated drinking water filtration system, delivering outstanding water quality throughout the property. Designed for both relaxation and entertaining, the home features a dedicated movie room complete with a pool table, creating the perfect space for family gatherings, game nights, or watching the big game. Step outside to your private backyard retreat where a beautifully crafted travertine patio, outdoor fireplace, and built-in grilling area provide an incredible setting for year-round Florida living and entertaining. Situated on a full acre, this property offers the space and freedom that's becoming increasingly difficult to find. Whether you're hosting friends, enjoying quiet evenings by the fire, or simply appreciating the privacy that comes with owning acreage without HOA restrictions, this home delivers an unmatched lifestyle. With extensive improvements including a new roof, new hurricane-rated windows and doors, new septic system, new paint, new flooring, new lighting, custom built-ins throughout, premium water filtration, new landscaping, new irrigation, new fencing, and an automatic gated entrance, this home represents a rare opportunity to own a truly turnkey property where every major upgrade has already been completed. Luxury, privacy, acreage, and peace of mind—all in one exceptional Lutz property.
For sale
$1,100,000
18811 Victor Manuel Dr, Lutz, FL 33548
4beds
3,259sqft
:
Get pre-qualified$7,254/mo
Single Family Residence
Built in 2004
1 Acres Lot
$1,071,900 Zestimate®
$338/sqft
$-- HOA
What's special
Outdoor fireplaceAll-new lighting fixturesFresh paint throughoutFull acreBrand-new roofNew exterior paintPrivate backyard retreat
- 1 day |
- 375 |
- 26 |
Likely to sell faster than
Zillow last checked:
Listing updated:
Listed by:
Adam Crane 561-329-6777,
MJT REALTY, LLC 813-405-8161
Source: Stellar MLS,MLS#: TB8532307 Originating MLS: Suncoast Tampa
Originating MLS: Suncoast Tampa
Facts & features
Interior
Bedrooms & bathrooms
- Bedrooms: 4
- Bathrooms: 3
- Full bathrooms: 3
Rooms
- Room types: Bonus Room, Den/Library/Office, Family Room, Dining Room, Living Room, Utility Room, Media Room, Storage Rooms
Primary bedroom
- Features: Walk-In Closet(s)
- Level: First
- Area: 315 Square Feet
- Dimensions: 21x15
Kitchen
- Features: Breakfast Bar, Pantry, Granite Counters, Stone Counters, Tall Countertops, No Closet
- Level: First
- Area: 266 Square Feet
- Dimensions: 19x14
Living room
- Features: Ceiling Fan(s), No Closet
- Level: First
- Area: 252 Square Feet
- Dimensions: 18x14
Heating
- Central, Electric, Heat Pump, Wall Units / Window Unit
Cooling
- Central Air, Ductless
Appliances
- Included: Cooktop, Dishwasher, Disposal, Dryer, Electric Water Heater, Exhaust Fan, Range, Range Hood, Refrigerator, Washer, Water Filtration System, Water Purifier, Water Softener
- Laundry: Electric Dryer Hookup, Inside, Laundry Room, Washer Hookup
Features
- Built-in Features, Ceiling Fan(s), High Ceilings, Kitchen/Family Room Combo, Primary Bedroom Main Floor, Solid Surface Counters, Solid Wood Cabinets, Split Bedroom, Stone Counters, Thermostat, Walk-In Closet(s)
- Flooring: Other
- Doors: Outdoor Grill, Sliding Doors
- Windows: Window Treatments
- Has fireplace: Yes
- Fireplace features: Wood Burning
Interior area
- Total structure area: 3,259
- Total interior livable area: 3,259 sqft
Property
Parking
- Total spaces: 3
- Parking features: Driveway, Garage Door Opener
- Attached garage spaces: 3
- Has uncovered spaces: Yes
Features
- Levels: One
- Stories: 1
- Exterior features: Fire Pit, Irrigation System, Misting System, Outdoor Grill, Private Mailbox, Rain Gutters
- Has private pool: Yes
- Pool features: Auto Cleaner, Child Safety Fence, Deck, Gunite, Heated, In Ground, Lighting, Pool Sweep, Salt Water, Screen Enclosure
- Has spa: Yes
- Spa features: Heated, In Ground
- Fencing: Electric,Other,Wood
- Has view: Yes
- View description: Garden, Pool, Trees/Woods
Lot
- Size: 1 Acres
- Dimensions: 174.15 x 250
- Features: Cleared, Landscaped, Private
Details
- Additional structures: Outdoor Kitchen
- Parcel number: U1127185LC00000000005.0
- Zoning: ASC-1
- Special conditions: None
Construction
Type & style
- Home type: SingleFamily
- Property subtype: Single Family Residence
Materials
- Block, Stucco
- Foundation: Slab
- Roof: Shingle
Condition
- Completed
- New construction: No
- Year built: 2004
Utilities & green energy
- Sewer: Septic Tank
- Water: Private, Well
- Utilities for property: Cable Available, Electricity Available, Electricity Connected, Fiber Optics, Natural Gas Available, Phone Available, Propane, Sprinkler Well, Underground Utilities
Community & HOA
Community
- Pet fee: $0 monthly
- Subdivision: LAKE FULLER ESTATES PH II
HOA
- Has HOA: No
Location
- Region: Lutz
Financial & listing details
- Price per square foot: $338/sqft
- Tax assessed value: $834,369
- Annual tax amount: $15,054
- Date on market: 7/23/2026
- Cumulative days on market: 1 day
- Ownership: Fee Simple
- Total actual rent: 0
- Electric utility on property: Yes
- Road surface type: Asphalt
Estimated market value
$1,071,900
$1.02M - $1.13M
$5,068/mo
Price history
| Date | Event | Price |
|---|---|---|
| 7/24/2026 | Listed for sale | $1,100,000$338/sqft |
Source:  Stellar MLS #TB8532307 Report a problem Stellar MLS #TB8532307 Report a problem | ||
| 2/10/2026 | Listing removed | $1,100,000$338/sqft |
Source: Stellar MLS #TB8429489 Report a problem | ||
| 1/2/2026 | Price change | $1,100,000-4.3%$338/sqft |
Source: Stellar MLS #TB8429489 Report a problem | ||
| 12/10/2025 | Price change | $1,150,000-2.1%$353/sqft |
Source: Stellar MLS #TB8429489 Report a problem | ||
| 11/13/2025 | Price change | $1,175,000-2.1%$361/sqft |
Source: Stellar MLS #TB8429489 Report a problem | ||
| 10/16/2025 | Price change | $1,200,000-4%$368/sqft |
Source: Stellar MLS #TB8429489 Report a problem | ||
| 9/19/2025 | Listed for sale | $1,250,000+47.1%$384/sqft |
Source: Stellar MLS #TB8429489 Report a problem | ||
| 5/31/2025 | Sold | $850,000-4.5%$261/sqft |
Source: Stellar MLS #T3546660 Report a problem | ||
| 12/19/2024 | Pending sale | $890,000$273/sqft |
Source: Stellar MLS #T3546660 Report a problem | ||
| 11/21/2024 | Price change | $890,000-6.2%$273/sqft |
Source: Stellar MLS #T3546660 Report a problem | ||
| 11/1/2024 | Price change | $949,000-4.6%$291/sqft |
Source: Stellar MLS #T3546660 Report a problem | ||
| 8/8/2024 | Listed for sale | $995,000+116.8%$305/sqft |
Source: Stellar MLS #T3546660 Report a problem | ||
| 4/23/2011 | Listing removed | $459,000$141/sqft |
Source: Landmark Realty of South Tampa #T2443496 Report a problem | ||
| 12/24/2010 | Price change | $459,000-6.3%$141/sqft |
Source: Landmark Realty of South Tampa #T2443496 Report a problem | ||
| 12/22/2010 | Price change | $490,000+6.8%$150/sqft |
Source: Keller Williams Realty #t2443496 Report a problem | ||
| 12/17/2010 | Price change | $459,000-6.3%$141/sqft |
Source: Landmark Realty of South Tampa #T2443496 Report a problem | ||
| 10/27/2010 | Listed for sale | $490,000+22.5%$150/sqft |
Source: Landmark Realty of South Tampa #T2443496 Report a problem | ||
| 5/28/2004 | Sold | $399,900$123/sqft |
Source: Public Record Report a problem | ||
Public tax history
| Year | Property taxes | Tax assessment |
|---|---|---|
| 2025 | $15,054 +14.6% | $834,369 +19.9% |
| 2024 | $13,133 +10% | $696,153 +10% |
| 2023 | $11,942 +6.8% | $632,866 +10% |
| 2022 | $11,177 +12.9% | $575,333 +10% |
| 2021 | $9,897 +10.2% | $523,030 +10% |
| 2020 | $8,985 +3.9% | $475,482 +4.5% |
| 2019 | $8,646 | $455,203 -0.4% |
| 2018 | $8,646 -1% | $456,825 -2.7% |
| 2017 | $8,737 -3.6% | $469,427 +27.5% |
| 2016 | $9,066 +39.5% | $368,108 +0.7% |
| 2015 | $6,499 +0.9% | $365,549 +0.8% |
| 2014 | $6,438 | $362,582 +3% |
| 2013 | $6,438 +0.4% | $351,899 +1.7% |
| 2012 | $6,413 +1.4% | $346,017 +1.5% |
| 2011 | $6,326 -5% | $341,045 -5.3% |
| 2010 | $6,658 -12% | $359,949 -10.7% |
| 2009 | $7,564 -1.5% | $403,110 -1.2% |
| 2008 | $7,681 +0.5% | $407,843 +3% |
| 2007 | $7,644 -6% | $395,964 +2.5% |
| 2006 | $8,133 +10.9% | $386,306 +13.9% |
| 2005 | $7,332 | $339,243 +244.8% |
| 2004 | -- | $98,395 +11.1% |
| 2003 | -- | $88,555 |
| 2002 | -- | $88,555 +490.4% |
| 2001 | -- | $15,000 |
Find assessor info on the county website
Monthly payment
Est. payment
Payment breakdown
Explore the cost of this home by adjusting the details. Changes won't be saved.Climate risks
Neighborhood: 33548
Nearby schools
GreatSchools rating
- 9/10Lutz K-8 SchoolGrades: PK-8Distance: 1 mi
- 7/10Steinbrenner High SchoolGrades: 9-12Distance: 3.7 mi
- 3/10Buchanan Middle SchoolGrades: 6-8Distance: 4.4 mi
Schools provided by the listing agent
- Elementary: Lutz-HB
- High: Steinbrenner High School
Source: Stellar MLS. This data may not be complete. We recommend contacting the local school district to confirm school assignments for this home.
- $922,2004 bd3 ba3.3k sqft18812 Mai Estates Ln, Lutz, FL 33548Off Market
- $1,096,7005 bd3 ba3.6k sqft18812 Victor Manuel Dr, Lutz, FL 33548Off Market

- $938,6004 bd3 ba3.3k sqft18807 Victor Manuel Dr, Lutz, FL 33548Off Market
- $1,004,2004 bd3 ba3.4k sqft18807 Annelis Dr, Lutz, FL 33548Off Market
- $1,063,9004 bd4 ba3.7k sqft18811 Annelis Dr, Lutz, FL 33548Off Market
- $1,088,1004 bd3 ba3.2k sqft18970 Crooked Ln, Lutz, FL 33548Off Market
- $1,112,0004 bd3 ba3.3k sqft18974 Crooked Ln, Lutz, FL 33548Off Market
- $878,4004 bd3 ba3.2k sqft18962 Crooked Ln, Lutz, FL 33548Off Market
A local agent can set up tours, give advice and negotiate with sellers.
Similar homes
- $1,129,0004 bd4 ba4.3k sqft19108 Centre Rose Blvd, Lutz, FL 33558For Sale
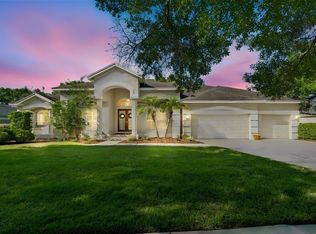
 MLS ID #TB8500101, Katherine Esposito, SIGNATURE REALTY ASSOCIATES. Stellar MLS
 - $1,095,0005 bd4 ba3.5k sqft5303 Clouds Peak Dr, Lutz, FL 33558For Sale
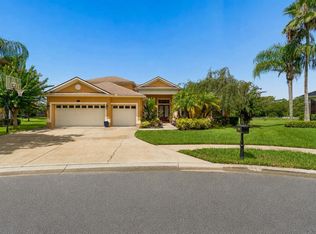 MLS ID #TB8527363, Lior Gazar, COMPASS FLORIDA LLC. Stellar MLS
 - $700,0004 bd3 ba2.5k sqft18106 Fairmead Ct, Lutz, FL 33548For Sale
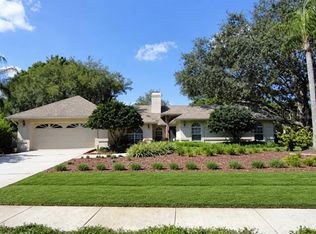 MLS ID #TB8521936, Jourdin Reece, GULF SHORES REALTY ERA POWERED LLC. Stellar MLS
 - $1,000,0005 bd5 ba3.7k sqft2112 Carroll Landing Dr, Tampa, FL 33612For Sale
 MLS ID #TB8531128, Cristan Fadal, FADAL & CO. Stellar MLS
 - $1,294,0004 bd4 ba4.4k sqft2608 Meadow Grange Ln, Lutz, FL 33559For SaleMLS ID #TB8526020, Nicholas Buchanan, SMITH & ASSOCIATES REAL ESTATE. Stellar MLS
- $849,0004 bd3 ba3.5k sqft16750 Ivy Lake Dr, Odessa, FL 33556For SaleMLS ID #TB8491529, Freddy Genao, CENTURY 21 CIRCLE. Stellar MLS
- $1,050,0006 bd4 ba4.3k sqft3654 Ballastone Dr, Land O Lakes, FL 34638For SaleMLS ID #TB8510166, Sheila Sorensen, CHARLES RUTENBERG REALTY INC. Stellar MLS
- $1,150,0005 bd4 ba3.5k sqft9244 Rhea Dr, Odessa, FL 33556For SaleMLS ID #TB8517526, Channin Medina, EXP REALTY LLC. Stellar MLS
- $1,350,0005 bd4 ba4.4k sqft17823 Daisy Farm Dr, Lutz, FL 33559For SaleMLS ID #TB8526815, Manish Ajvalia, MINT REALTY GROUP LLC. Stellar MLS
- $1,098,0004 bd4 ba3.4k sqft4561 Roanoak Way, Palm Harbor, FL 34685For SaleMLS ID #TB8508800, Mark Fazzini, RE/MAX REALTEC GROUP INC. Stellar MLS
- $675,0004 bd4 ba3.3k sqft7136 Derwent Glen Cir, Land O Lakes, FL 34637For SaleMLS ID #TB8530356, Amy Bacon Gainer, ALL FLORIDA REALTY GROUP. Stellar MLS
- $1,030,0005 bd5 ba3.9k sqft20203 Cane River Way, Tampa, FL 33647For SaleMLS ID #TB8513012, Tiia Cartwright, CARTWRIGHT REALTY. Stellar MLS
- $749,9005 bd3 ba3.2k sqft121 Myrtle Ridge Rd, Lutz, FL 33549For SaleMLS ID #TB8441205, Philip Humphrey, CHARLES RUTENBERG REALTY INC. Stellar MLS
- $924,9004 bd4 ba3.4k sqft23534 Gracewood Cir, Land O Lakes, FL 34639For SaleMLS ID #TB8516710, Dayna Santana, DAYNA SANTANA REALTY LLC. Stellar MLS
- $1,100,0006 bd4 ba4.1k sqft14906 Man O War Dr, Odessa, FL 33556For SaleMLS ID #TB8518720, Sam Alamir, BHHS FLORIDA PROPERTIES GROUP. Stellar MLS
- $659,0004 bd3 ba2.8k sqft504 Stratfield Dr, Lutz, FL 33549For SaleMLS ID #O6411732, Matthew Englett, ATTORNEY'S REALTY, LLC. Stellar MLS
- $639,0004 bd3 ba2.4k sqft18115 Regents Square Dr, Tampa, FL 33647For SaleMLS ID #TB8530806, Kristy Darragh, FLORIDA EXECUTIVE REALTY. Stellar MLS
- $650,0004 bd3 ba2.7k sqft16711 Longleat Dr, Lutz, FL 33549For SaleMLS ID #TB8476216, Ross Suddath, Jr, EXP REALTY LLC. Stellar MLS
- $1,029,0004 bd3 ba3.2k sqft3675 Janus Way, Palm Harbor, FL 34685For SaleMLS ID #TB8512885, Christine Bogdanovic, SMITH & ASSOCIATES REAL ESTATE. Stellar MLS
- $899,9004 bd4 ba3.5k sqft26731 Winged Elm Dr, Wesley Chapel, FL 33544For SaleMLS ID #R4911450, Greg Owen, EASY REALTY. Stellar MLS
