Welcome to an exceptional home in the exclusive gated community of Savanna, a private enclave within Plantation Palms. Perfectly positioned on an oversized homesite overlooking both the golf course and conservation, this beautifully updated residence offers nearly 3,500 square feet of thoughtfully designed living space with a highly desirable three-way split floor plan. Featuring 4 bedrooms, 4 full bathrooms, a dedicated office, conservatory, and expansive bonus room, this home provides the ideal balance of comfort, privacy, and functionality. The stunning remodeled kitchen serves as the heart of the home, showcasing modern finishes, abundant cabinetry, and under-cabinet lighting that creates a warm and inviting atmosphere for everyday living and entertaining. Designed for both relaxation and entertainment, the spacious bonus room is equipped with a 130-inch projector screen and surround sound system, creating the ultimate home theater experience. The open layout flows seamlessly to the outdoor living area, where you'll find a screened lanai, sparkling pool and spa, and a fully equipped outdoor kitchen perfect for enjoying Florida living year-round. Additional highlights include a 3-car garage, modern upgrades throughout, generous living spaces, and breathtaking views that combine the beauty of nature with the manicured fairways of Plantation Palms Golf Club. Conveniently located just minutes from Tampa Premium Outlets, the Land O' Lakes Recreation Complex, top-rated schools, restaurants, shopping, and major commuter routes, this remarkable property offers the perfect combination of luxury, location, and lifestyle. Experience refined Florida living in one of Land O' Lakes' most sought-after gated communities. This is a home you won't want to miss.
For sale
$924,900
23534 GRACEWOOD CIRCLE, LAND O LAKES, FL 34639
4beds
3,486sqft
:
Get pre-qualified$6,354/mo
Single Family Residence
Built in 2006
0.38 Acres Lot
$-- Zestimate®
$265/sqft
$246/mo HOA
What's special
Modern upgrades throughoutModern finishesScreened lanaiBeautifully updated residenceDedicated officeStunning remodeled kitchenExpansive bonus room
- 42 days |
- 675 |
- 33 |
Likely to sell faster than
Zillow last checked:
Listing updated:
Listed by:
Dayna Santana 813-601-3898,
DAYNA SANTANA REALTY LLC 813-601-3898
Source: Stellar MLS,MLS#: TB8516710 Originating MLS: Suncoast Tampa
Originating MLS: Suncoast Tampa
Facts & features
Interior
Bedrooms & bathrooms
- Bedrooms: 4
- Bathrooms: 4
- Full bathrooms: 4
Rooms
- Room types: Bonus Room, Den/Library/Office, Great Room
Primary bedroom
- Features: Walk-In Closet(s)
- Level: First
- Area: 247 Square Feet
- Dimensions: 19x13
Bedroom 1
- Features: Built-in Closet
- Level: First
- Area: 132 Square Feet
- Dimensions: 12x11
Bedroom 2
- Features: Built-in Closet
- Level: First
- Area: 132 Square Feet
- Dimensions: 12x11
Bedroom 3
- Features: Built-in Closet
- Level: First
- Area: 132 Square Feet
- Dimensions: 12x11
Bedroom 4
- Features: Built-in Closet
- Level: First
- Area: 143 Square Feet
- Dimensions: 13x11
Bonus room
- Features: Walk-In Closet(s)
- Level: Second
- Area: 390 Square Feet
- Dimensions: 26x15
Dinette
- Level: First
- Area: 132 Square Feet
- Dimensions: 12x11
Dining room
- Level: First
- Area: 143 Square Feet
- Dimensions: 13x11
Family room
- Level: First
- Area: 308 Square Feet
- Dimensions: 22x14
Kitchen
- Level: First
- Area: 330 Square Feet
- Dimensions: 22x15
Living room
- Features: Bar
- Level: First
- Area: 342 Square Feet
- Dimensions: 19x18
Heating
- Central
Cooling
- Central Air
Appliances
- Included: Oven, Convection Oven, Cooktop, Dishwasher, Disposal, Electric Water Heater, Ice Maker, Microwave, Refrigerator, Wine Refrigerator
- Laundry: Laundry Room
Features
- Ceiling Fan(s), Crown Molding, Eating Space In Kitchen, Kitchen/Family Room Combo, Living Room/Dining Room Combo, Open Floorplan, Primary Bedroom Main Floor, Solid Wood Cabinets, Stone Counters, Walk-In Closet(s)
- Flooring: Carpet, Laminate, Porcelain Tile
- Doors: Outdoor Grill
- Has fireplace: No
Interior area
- Total structure area: 4,568
- Total interior livable area: 3,486 sqft
Video & virtual tour
Property
Parking
- Total spaces: 3
- Parking features: Garage - Attached
- Attached garage spaces: 3
Features
- Levels: Two
- Stories: 2
- Exterior features: Irrigation System, Outdoor Grill
- Has private pool: Yes
- Pool features: Child Safety Fence, Gunite, In Ground
- Has spa: Yes
- Spa features: In Ground
- Has view: Yes
- View description: Trees/Woods
Lot
- Size: 0.38 Acres
Details
- Parcel number: 192620022.0000.00971.0
- Zoning: MPUD
- Special conditions: None
Construction
Type & style
- Home type: SingleFamily
- Property subtype: Single Family Residence
Materials
- Stucco
- Foundation: Block
- Roof: Shingle
Condition
- New construction: No
- Year built: 2006
Utilities & green energy
- Sewer: Public Sewer
- Water: Public
- Utilities for property: Public
Community & HOA
Community
- Pet fee: $0 monthly
- Subdivision: PLANTATION PALMS PH 04A
HOA
- Has HOA: Yes
- HOA fee: $246 monthly
- HOA name: Condominium Associates
- HOA phone: 813-341-0943
- Second HOA name: Plantation Palms HOA
- Second HOA phone: 813-341-0943
Location
- Region: Land O Lakes
Financial & listing details
- Price per square foot: $265/sqft
- Tax assessed value: $699,860
- Annual tax amount: $10,748
- Date on market: 6/23/2026
- Cumulative days on market: 43 days
- Listing terms: Cash,Conventional,FHA,VA Loan
- Ownership: Fee Simple
- Total actual rent: 0
- Road surface type: Asphalt
Estimated market value
Not available
Estimated sales range
Not available
Not available
Price history
| Date | Event | Price |
|---|---|---|
| 6/23/2026 | Listed for sale | $924,900+16.3%$265/sqft |
Source:  Stellar MLS #TB8516710 Report a problem Stellar MLS #TB8516710 Report a problem | ||
| 8/9/2022 | Sold | $795,000+3.2%$228/sqft |
Source: Public Record Report a problem | ||
| 6/19/2022 | Pending sale | $770,000$221/sqft |
Source: Stellar MLS #T3378363 Report a problem | ||
| 6/19/2022 | Listed for sale | $770,000$221/sqft |
Source: Stellar MLS #T3378363 Report a problem | ||
| 6/16/2022 | Pending sale | $770,000$221/sqft |
Source: Stellar MLS #T3378363 Report a problem | ||
| 6/14/2022 | Listed for sale | $770,000+28.3%$221/sqft |
Source: Stellar MLS #T3378363 Report a problem | ||
| 11/1/2006 | Sold | $600,000+222.8%$172/sqft |
Source: Public Record Report a problem | ||
| 11/30/2005 | Sold | $185,900$53/sqft |
Source: Public Record Report a problem | ||
Public tax history
| Year | Property taxes | Tax assessment |
|---|---|---|
| 2024 | $10,515 +3.5% | $636,490 |
| 2023 | $10,156 +86.8% | $636,490 +6.3% |
| 2022 | $5,437 +1.7% | $599,034 +70.5% |
| 2021 | $5,348 +1.5% | $351,390 +1.4% |
| 2020 | $5,271 +4.7% | $346,540 +2.3% |
| 2019 | $5,037 | $338,750 +1.9% |
| 2018 | $5,037 +1.7% | $332,439 |
| 2017 | $4,950 +0.3% | $332,439 +4.2% |
| 2016 | $4,933 +0.3% | $318,904 +0.7% |
| 2015 | $4,918 +2.7% | $316,687 -6.7% |
| 2014 | $4,790 | $339,262 +5.4% |
| 2013 | -- | $321,732 +5.7% |
| 2012 | -- | $304,357 -5.3% |
| 2011 | -- | $321,352 +1.6% |
| 2010 | -- | $316,393 -13.5% |
| 2009 | -- | $365,737 -19.2% |
| 2008 | -- | $452,461 -11% |
| 2007 | -- | $508,435 +11.4% |
| 2006 | -- | $456,341 +396.5% |
| 2005 | -- | $91,916 +957.4% |
| 2004 | -- | $8,693 |
Find assessor info on the county website
Monthly payment
Est. payment
Payment breakdown
Explore the cost of this home by adjusting the details. Changes won't be saved.Climate risks
Neighborhood: Plantation Palms
Nearby schools
GreatSchools rating
- 6/10Lake Myrtle Elementary SchoolGrades: PK-5Distance: 1.3 mi
- 7/10Charles S. Rushe Middle SchoolGrades: 6-8Distance: 5.3 mi
- 7/10Sunlake High SchoolGrades: 9-12Distance: 5.4 mi
- $700,300-- bd3 ba2.8k sqft23540 Gracewood Cir, Land O Lakes, FL 34639Off Market
- $706,200-- bd3 ba2.8k sqft23530 Gracewood Cir, Land O Lakes, FL 34639Off Market
- $602,7005 bd3 ba2.8k sqft3522 Morgans Bluff Ct, Land O Lakes, FL 34639Off Market
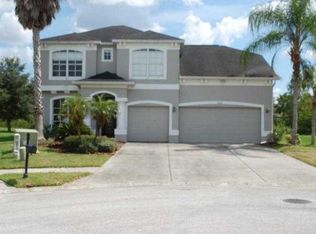
- $816,500-- bd4 ba3.7k sqft23546 Gracewood Cir, Land O Lakes, FL 34639Off Market
- $635,0004 bd3 ba2.6k sqft23529 Gracewood Cir, Land O Lakes, FL 34639Off Market
- $661,5004 bd3 ba2.9k sqft23524 Gracewood Cir, Land O Lakes, FL 34639Off Market
- $637,500-- bd3 ba2.6k sqft23520 Gracewood Cir, Land O Lakes, FL 34639Off Market
- $420,5003 bd2 ba1.7k sqft3526 Morgans Bluff Ct, Land O Lakes, FL 34639For Sale
A local agent can set up tours, give advice and negotiate with sellers.
A local lender can help you make sure your offer is ready when you are.
Similar homes
- $895,0005 bd5 ba4.2k sqft1657 FEATHER GRASS LOOP, LUTZ, FL 33558For Sale

 MLS ID #TB8534872, Daneel Tatum, BAY NATIONAL REALTY, INC.. Stellar MLS
 - $825,0004 bd4 ba3.1k sqft4374 TUNER BEND, LAND O LAKES, FL 34638For Sale
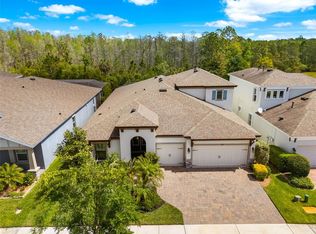 MLS ID #TB8534184, Jimmy Flint-Smith, MCBRIDE KELLY & ASSOCIATES. Stellar MLS
 - $935,0004 bd5 ba3.6k sqft4000 BLUE LANTANA LANE, LAND O LAKES, FL 34638For Sale
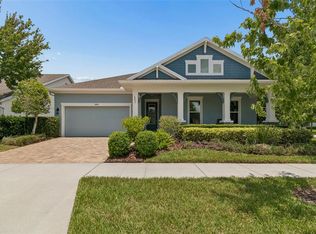 MLS ID #TB8521959, Nicole Pierce, CIGAR CITY REAL ESTATE. Stellar MLS
 - $895,9503 bd4 ba3.5k sqft6644 COUNTRY CLUB ROAD, WESLEY CHAPEL, FL 33544For Sale
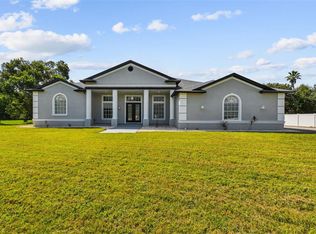 MLS ID #TB8524089, Ali Soofi, REALTY ONE GROUP ADVANTAGE. Stellar MLS
 - $875,0004 bd5 ba3.7k sqft1737 VIRGINIA WILLOW DRIVE, WESLEY CHAPEL, FL 33544For SaleMLS ID #TB8494199, Johanna Navarro, KING & ASSOCIATES REAL ESTATE LLC. Stellar MLS
- $1,100,0004 bd3 ba3.2k sqft18811 VICTOR MANUEL DRIVE, LUTZ, FL 33548For SaleMLS ID #TB8532307, Adam Crane, MJT REALTY, LLC. Stellar MLS
- $829,9004 bd4 ba3.2k sqft29657 PICANA LANE, WESLEY CHAPEL, FL 33543For SaleMLS ID #TB8533690, Sazan Powers, FRANK ALBERT REALTY. Stellar MLS
- $670,0004 bd3 ba2.8k sqft7957 HAMPTON LAKE DRIVE, TAMPA, FL 33647For SaleMLS ID #TB8533022, Tiia Cartwright, CARTWRIGHT REALTY. Stellar MLS
- $875,0003 bd3 ba3.4k sqft27708 SANTA ANITA BOULEVARD, WESLEY CHAPEL, FL 33544For SaleMLS ID #TB8519886, Genevieve Cherrier, COMPASS FLORIDA LLC. Stellar MLS
- $825,0006 bd4 ba4.2k sqft3449 LOGGERHEAD WAY, WESLEY CHAPEL, FL 33544For SaleMLS ID #TB8523085, Stella Sheridan, COMPASS FLORIDA LLC. Stellar MLS
- $795,0004 bd3 ba3.1k sqft20454 LACE CASCADE RD, LAND O LAKES, FL 34637For SaleMLS ID #TB8526974, Bradley Allan, KELLER WILLIAMS ST PETE REALTY. Stellar MLS
- $814,9004 bd4 ba3.1k sqft16429 FREHLEY RUN, LAND O LAKES, FL 34638For SaleMLS ID #TB8515693, Steven Santucci, LLC, COASTAL PROPERTIES GROUP INTERNATIONAL. Stellar MLS
- $849,0004 bd3 ba3.5k sqft16750 IVY LAKE DRIVE, ODESSA, FL 33556For SaleMLS ID #TB8491529, Freddy Genao, CENTURY 21 CIRCLE. Stellar MLS
- $829,9004 bd4 ba2.7k sqft15602 INDIAN QUEEN DRIVE, ODESSA, FL 33556For SaleMLS ID #TB8534779, David Ares, CHARLES RUTENBERG REALTY INC. Stellar MLS
- $889,9994 bd3 ba3k sqft2107 CARROLL LANDING DRIVE, TAMPA, FL 33612For SaleMLS ID #TB8518442, Carolina Aguiar, EXP REALTY LLC. Stellar MLS
- $775,9995 bd4 ba3.6k sqft21914 BUTTERFLY KISS DRIVE, LAND O LAKES, FL 34637For SaleMLS ID #TB8491027, Nicole Salter, LIVE FLORIDA REALTY. Stellar MLS
- $1,370,0005 bd4 ba4k sqft2304 CLEMENT ROAD, LUTZ, FL 33549For SaleMLS ID #TB8530857, Ryan Zampino, MIHARA & ASSOCIATES INC.. Stellar MLS
- $740,0005 bd5 ba3.4k sqft8908 BELLA VITA CIRCLE, LAND O LAKES, FL 34637For SaleMLS ID #TB8518048, Cynthia Fannan, HOMESMART. Stellar MLS
- $974,5005 bd5 ba3.9k sqft10102 DEERCLIFF DRIVE, TAMPA, FL 33647For SaleMLS ID #TB8497684, Fadia Bazzi, AGILE GROUP REALTY. Stellar MLS
- $950,0004 bd3 ba3.2k sqft17422 NOKOTA AVENUE, HUDSON, FL 34667For SaleMLS ID #TB8534327, Nicole Chalecki, FUTURE HOME REALTY INC. Stellar MLS
