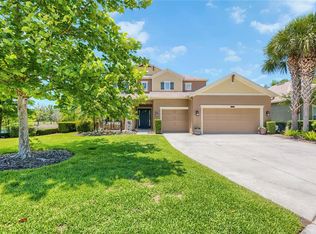
Under contract-accepting backup offers. Tucked away on a premium conservation homesite in the highly sought-after community of Connerton, this exceptional 5-bedroom, 4-bath residence offers a rare combination of privacy, space, and refined living. With only one neighboring home and peaceful natural surroundings behind you, this property delivers the kind of setting today’s buyers are searching for. Spanning over 3,600 square feet, the home welcomes you with a light-filled, open-concept design that seamlessly blends everyday comfort with elevated style. Wood-look tile flooring flows throughout the main living areas, creating a clean and modern aesthetic that complements the home’s thoughtful upgrades. At the center of the home, the upgraded kitchen features gray cabinetry, granite countertops, and generous space for both preparation and gathering. It opens effortlessly to the living and dining areas, making it ideal for entertaining or simply enjoying time at home. With five spacious bedrooms and four full bathrooms, the layout offers flexibility for families, guests, or work-from-home needs. The primary suite provides a quiet retreat, while the updated bathrooms enhance the home’s move-in ready appeal. A 3-car garage adds both convenience and additional storage. Step outside to a true extension of the living space. The screened lanai and fully equipped outdoor kitchen create the perfect environment for entertaining or relaxing while taking in the peaceful conservation views. With no rear neighbors, the backyard offers a level of privacy that is increasingly hard to find. Adding to the home’s appeal, water views from the front create a welcoming first impression and enhance the overall sense of space. Located within Connerton, residents enjoy access to resort-style amenities including pools, fitness centers, parks, and scenic walking trails. This is a home where comfort, privacy, and lifestyle come together in a way that is rarely available.
Accepting backups
$775,999
21914 BUTTERFLY KISS DRIVE, LAND O LAKES, FL 34637
5beds
3,616sqft
Single Family Residence
Built in 2018
0.27 Acres Lot
$752,400 Zestimate®
$215/sqft
$174/mo HOA
What's special
Screened lanaiFive spacious bedroomsGranite countertopsFully equipped outdoor kitchenPeaceful natural surroundingsGray cabinetryLight-filled open-concept design
- 147 days |
- 429 |
- 30 |
Zillow last checked:
Listing updated:
Listed by:
Nicole Salter 917-662-0719,
LIVE FLORIDA REALTY 863-868-8905
Source: Stellar MLS,MLS#: TB8491027 Originating MLS: Suncoast Tampa
Originating MLS: Suncoast Tampa
Facts & features
Interior
Bedrooms & bathrooms
- Bedrooms: 5
- Bathrooms: 4
- Full bathrooms: 4
Primary bedroom
- Features: Walk-In Closet(s)
- Level: First
- Area: 294 Square Feet
- Dimensions: 14x21
Bedroom 5
- Features: Storage Closet
- Level: Second
- Area: 156 Square Feet
- Dimensions: 12x13
Dining room
- Features: No Closet
- Level: First
- Area: 140 Square Feet
- Dimensions: 10x14
Kitchen
- Features: Storage Closet
- Level: First
- Area: 132 Square Feet
- Dimensions: 11x12
Living room
- Features: No Closet
- Level: First
- Area: 345 Square Feet
- Dimensions: 23x15
Loft
- Features: Storage Closet
- Level: Second
- Area: 304 Square Feet
- Dimensions: 19x16
Heating
- Natural Gas
Cooling
- Central Air
Appliances
- Included: Oven, Cooktop, Dishwasher, Electric Water Heater, Microwave, Range
- Laundry: Laundry Room
Features
- Ceiling Fan(s), Eating Space In Kitchen, High Ceilings, Living Room/Dining Room Combo, Open Floorplan, Primary Bedroom Main Floor, Walk-In Closet(s)
- Flooring: Ceramic Tile, Vinyl
- Doors: French Doors, Outdoor Kitchen, Sliding Doors
- Has fireplace: No
Interior area
- Total structure area: 4,508
- Total interior livable area: 3,616 sqft
Video & virtual tour
Property
Parking
- Total spaces: 3
- Parking features: Garage - Attached
- Attached garage spaces: 3
Features
- Levels: Two
- Stories: 2
- Exterior features: Irrigation System, Lighting, Outdoor Kitchen, Private Entrance, Private Mailbox, Private Yard
- Has view: Yes
- View description: Pond
- Has water view: Yes
- Water view: Pond
Lot
- Size: 0.27 Acres
Details
- Parcel number: 252518016029B000240
- Zoning: MPUD
- Special conditions: None
Construction
Type & style
- Home type: SingleFamily
- Property subtype: Single Family Residence
Materials
- Block
- Foundation: Slab
- Roof: Shingle
Condition
- New construction: No
- Year built: 2018
Utilities & green energy
- Sewer: Public Sewer
- Water: Public
- Utilities for property: Other
Community & HOA
Community
- Features: Clubhouse, Deed Restrictions, Dog Park, Fitness Center, Park, Playground, Pool, Sidewalks
- Pet fee: $0 monthly
- Subdivision: CONNERTON VILLAGE 2 PRCL 212
HOA
- Has HOA: Yes
- Amenities included: Basketball Court, Clubhouse, Fitness Center, Pickleball Court(s), Playground, Pool, Trail(s)
- HOA fee: $174 monthly
- HOA name: CASTLE GROUP MANAGEMENT
- Second HOA name: CASTLE GROUP MANAGEMENT
Location
- Region: Land O Lakes
Financial & listing details
- Price per square foot: $215/sqft
- Tax assessed value: $680,079
- Annual tax amount: $12,665
- Date on market: 3/27/2026
- Cumulative days on market: 145 days
- Ownership: Fee Simple
- Total actual rent: 0
- Road surface type: Asphalt
Estimated market value
$752,400
$715,000 - $790,000
$3,870/mo
Price history
| Date | Event | Price |
|---|---|---|
| 6/24/2026 | Listing removed | $3,400$1/sqft |
Source: Stellar MLS #TB8517937 Report a problem | ||
| 6/20/2026 | Listed for rent | $3,400$1/sqft |
Source: Stellar MLS #TB8517937 Report a problem | ||
| 5/20/2026 | Price change | $775,999-1.8%$215/sqft |
Source:  Stellar MLS #TB8491027 Report a problem Stellar MLS #TB8491027 Report a problem | ||
| 4/23/2026 | Price change | $790,000-4.8%$218/sqft |
Source: Stellar MLS #TB8491027 Report a problem | ||
| 3/27/2026 | Listed for sale | $829,999-7.8%$230/sqft |
Source: Stellar MLS #TB8491027 Report a problem | ||
| 6/10/2025 | Listing removed | $899,999$249/sqft |
Source: Stellar MLS #TB8329042 Report a problem | ||
| 4/1/2025 | Price change | $899,999+1.1%$249/sqft |
Source: Stellar MLS #TB8329042 Report a problem | ||
| 3/22/2025 | Price change | $890,000-6.3%$246/sqft |
Source: Stellar MLS #TB8329042 Report a problem | ||
| 2/8/2025 | Listed for sale | $950,000$263/sqft |
Source: Stellar MLS #TB8329042 Report a problem | ||
| 1/29/2025 | Listing removed | $950,000$263/sqft |
Source: Stellar MLS #TB8329042 Report a problem | ||
| 12/12/2024 | Listed for sale | $950,000+22.1%$263/sqft |
Source: Stellar MLS #TB8329042 Report a problem | ||
| 2/7/2022 | Sold | $778,000+3.7%$215/sqft |
Source: Public Record Report a problem | ||
| 1/14/2022 | Pending sale | $750,000$207/sqft |
Source: Stellar MLS #T3348061 Report a problem | ||
| 1/6/2022 | Listed for sale | $750,000+63.4%$207/sqft |
Source: Stellar MLS #T3348061 Report a problem | ||
| 10/24/2018 | Sold | $459,000$127/sqft |
Source: Public Record Report a problem | ||
Public tax history
| Year | Property taxes | Tax assessment |
|---|---|---|
| 2025 | $12,666 +1.2% | $628,400 +2.9% |
| 2024 | $12,513 +5.3% | $610,690 +7.9% |
| 2023 | $11,886 +45.3% | $566,025 +11.2% |
| 2022 | $8,181 +2.2% | $508,853 +36.5% |
| 2021 | $8,008 +1.4% | $372,900 +2% |
| 2020 | $7,896 +2% | $365,630 +2.3% |
| 2019 | $7,744 | $357,415 +766.1% |
| 2018 | $7,744 +143.1% | $41,267 |
| 2017 | $3,185 | $41,267 |
Find assessor info on the county website
Monthly payment
Est. payment
Payment breakdown
Explore the cost of this home by adjusting the details. Changes won't be saved.Climate risks
Neighborhood: 34637
Nearby schools
GreatSchools rating
- 6/10Connerton Elementary SchoolGrades: PK-5Distance: 1.3 mi
- 6/10Pine View Middle SchoolGrades: 6-8Distance: 3.1 mi
- 6/10Land O' Lakes High SchoolGrades: 9-12Distance: 1.9 mi
- $666,4005 bd4 ba3.6k sqft21914 Butterfly Kiss Dr #1P2ELH, Land O Lakes, FL 34637Off Market

- $641,000-- bd2 ba3.1k sqft21906 Butterfly Kiss Dr, Land O Lakes, FL 34637Off Market
- $663,200-- bd3 ba3.2k sqft21898 Butterfly Kiss Dr, Land O Lakes, FL 34637Off Market
- $---- bd-- ba-- sqft21922 Butterfly Kiss Dr, Land O Lakes, FL 34637Off Market
- $972,2005 bd5 ba4.8k sqft21889 Butterfly Kiss Dr, Land O Lakes, FL 34637Off Market
- $619,2004 bd3 ba3.2k sqft21930 Butterfly Kiss Dr, Land O Lakes, FL 34637Off Market
- $870,0004 bd3 ba3.2k sqft21882 Butterfly Kiss Dr, Land O Lakes, FL 34637Sold
- $726,1005 bd4 ba3.9k sqft21881 Butterfly Kiss Dr, Land O Lakes, FL 34637Off Market
A local agent can set up tours, give advice and negotiate with sellers.
A local lender can help you make sure your offer is ready when you are.
Similar homes
- $775,0004 bd3 ba3.2k sqft8687 BIRCHLEAF COURT, LAND O LAKES, FL 34637For Sale

 MLS ID #TB8519580, Cynthia Filippi, BHHS FLORIDA PROPERTIES GROUP. Stellar MLS
 - $789,0006 bd6 ba4.6k sqft8791 BELLA VITA CIRCLE, LAND O LAKES, FL 34637For Sale
 MLS ID #TB8508259, Marc White, MIHARA & ASSOCIATES INC.. Stellar MLS
 - $825,0004 bd3 ba2.9k sqft8747 BONICA PLACE, LAND O LAKES, FL 34637For Sale
 MLS ID #TB8505603, Susan Najar, CHARLES RUTENBERG REALTY INC. Stellar MLS
 - $675,0004 bd4 ba3.2k sqft9323 BELLA VITA CIRCLE, LAND O LAKES, FL 34637For Sale
 MLS ID #TB8518732, Susan Najar, CHARLES RUTENBERG REALTY INC. Stellar MLS
 - $885,0003 bd3 ba2.5k sqft6743 SUNSET VISTA WAY, LAND O LAKES, FL 34637For SaleMLS ID #TB8507221, Makenzie Brown, KING & ASSOCIATES REAL ESTATE LLC. Stellar MLS
- $825,0005 bd5 ba4.8k sqft19529 HAYDEN LAKE COURT, LAND O LAKES, FL 34638For SaleMLS ID #W7887579, Annie O'Sullivan, LPT REALTY, LLC. Stellar MLS
- $615,0005 bd3 ba3.3k sqft22166 WOODMEN HALL, LAND O LAKES, FL 34637For SaleMLS ID #TB8531663, Alexandra Muneton, AXEN REALTY, LLC. Stellar MLS
- $500,0004 bd4 ba3.4k sqft8775 SENTIERO DRIVE, LAND O LAKES, FL 34637For SaleMLS ID #L4963011, Casandra Vann, KELLER WILLIAMS REALTY. Stellar MLS
- $1,059,0005 bd5 ba4.2k sqft21711 AMELIA ROSE WAY, LAND O LAKES, FL 34637For SaleMLS ID #TB8531989, Lei Cheng, SERVICE NEAR REALTY. Stellar MLS
- $825,0004 bd4 ba3.1k sqft4374 TUNER BEND, LAND O LAKES, FL 34638For SaleMLS ID #TB8534184, Jimmy Flint-Smith, MCBRIDE KELLY & ASSOCIATES. Stellar MLS
- $440,0005 bd3 ba3.2k sqft8816 SHADY PAVILLION COURT, LAND O LAKES, FL 34637For SaleMLS ID #G5107201, Jon Powell, OPTIMA ONE REALTY. Stellar MLS
- $814,9004 bd4 ba3.1k sqft16429 FREHLEY RUN, LAND O LAKES, FL 34638For SaleMLS ID #TB8515693, Steven Santucci, LLC, COASTAL PROPERTIES GROUP INTERNATIONAL. Stellar MLS
- $849,9005 bd5 ba3.7k sqft1737 VIRGINIA WILLOW DRIVE, WESLEY CHAPEL, FL 33544For SaleMLS ID #TB8539683, Christina Barone, SIGNATURE REALTY ASSOCIATES. Stellar MLS
- $439,0005 bd4 ba2.4k sqft9807 WILD BEGONIA LOOP, LAND O LAKES, FL 34637For SaleMLS ID #TB8535252, Susan Najar, CHARLES RUTENBERG REALTY INC. Stellar MLS
- $699,9005 bd3 ba3.3k sqft4124 CADENCE LOOP, LAND O LAKES, FL 34638For SaleMLS ID #W7883614, Selinda Moore, PA, EXP REALTY LLC. Stellar MLS
- $640,0006 bd4 ba4k sqft18359 CORTES CREEK BOULEVARD, SPRING HILL, FL 34610For SaleMLS ID #W7888644, Dainellys Villacis, FUTURE HOME REALTY. Stellar MLS
- $759,0005 bd3 ba3.3k sqft1806 NATURE VIEW DRIVE, LUTZ, FL 33558For SaleMLS ID #L4963381, YiShin Wiggs, KELLER WILLIAMS REALTY. Stellar MLS
- $704,9905 bd3 ba3.3k sqft17842 EVERLONG DRIVE, LAND O LAKES, FL 34638For SaleMLS ID #TB8525399, Holton Irwin, SMITH & ASSOCIATES REAL ESTATE. Stellar MLS
- $800,0005 bd3 ba2.8k sqft19613 LONG LAKE RANCH BOULEVARD, LUTZ, FL 33558For SaleMLS ID #A4681226, Suzy South, REAL BROKER, LLC. Stellar MLS
- $795,0005 bd5 ba3.8k sqft6870 TALAMORE DRIVE, WESLEY CHAPEL, FL 33545For SaleMLS ID #TB8502894, Sam Corson, CORSON REALTY GROUP,INC.. Stellar MLS
