This is the kind of lakefront setting people imagine when they dream about Florida living. Sunset views stretch across the water from the backyard, a private dock waits just beyond the lawn, and every gathering has Curve Lake as the backdrop. Built in 2019 with 3 bedrooms + office, 3 baths, and a 3 car garage, this home brings together a polished interior, a resort worthy outdoor retreat, and a waterfront lifestyle made for boats, jet skis, quiet mornings, and evening entertaining. The arrival feels elegant with sidewalk lined streets, a paver driveway, stone accents, seasonal trim lighting, and lush St. Augustine grass for a manicured finish, with layered landscaping adding privacy, style, and care before you step inside. The open concept main living areas carry a refined, custom feel. Plank tile flooring flows through the space, high ceilings with wood look beams draw the eye upward, and a stone feature wall adds texture. Quadruple sliders pull in natural light and frame views toward the lake, while generous sightlines connect the kitchen, dining, and living room for effortless gatherings. Anchoring the space, the gourmet kitchen is stunning and well appointed with finishes that make the room easy to love and use. Granite countertops cover the large central island that drops down into an extended granite table, creating a memorable spot for meals and conversation. Stainless steel appliances, a gas cooktop, decorative backsplash, walk in pantry, desk nook, and beautiful light fixtures complete the chef’s kitchen. Through modern sliding barn doors, the office/bonus room offers a fluted sound reducing wall to quiet noise transfer, making it a perfect fit for remote work, movie nights, or music practice! The private primary suite has calming water views, back porch access, added insulation in the walls and door for sound control, an oversized walk in closet, and an ensuite with dual sinks, granite topped counters, vanity seating, a private water closet, and a massive walk in shower with bench seating. Bedrooms 2 and 3 are also separated, giving guests or additional occupants their own sense of seclusion. Positioned near the second and third full bathrooms, these rooms welcome overnight company. Beyond the sliders, the property becomes the kind of Florida retreat people try to recreate on vacation. A covered paver patio with retractable screens creates a shaded lounge off the main living area, while the outdoor kitchen and bar include a built in grill, sink, refrigerator, and bar seating. Across the fenced yard, a separate pergola offers a peaceful place to sit facing the water, enjoy a meal, or linger at sunset. The firepit area with cypress benches adds another gathering spot, and lush upgraded St. Augustine grass keeps the backyard soft, green, and usable. A Mosquito Mist system keeps the outdoor experience comfortable throughout the year. The dock deserves its own moment. A dedicated walkway leads to the $40,000 lakefront dock, complete with covered boat parking, electric, and water. This gives the property true lake life function, not just a pretty view. Bring the boat, jet skis, fishing gear, paddleboards, or a quiet chair at the edge of Curve Lake. Set within the gated community of Pristine Lake Preserve, residents enjoy a playground and park in a convenient Land O Lakes location close to schools, shopping, dining, entertainment, and major roadways for an easier commute. Call us today to experience this lakefront oasis for yourself!
For sale
Price cut: $19.1K (6/24)
$899,900
6743 SUNSET VISTA WAY, LAND O LAKES, FL 34637
3beds
2,544sqft
:
Get pre-qualified$6,103/mo
Single Family Residence
Built in 2019
0.35 Acres Lot
$-- Zestimate®
$354/sqft
$160/mo HOA
What's special
Lakefront settingResort worthy outdoor retreatModern sliding barn doorsDesk nookGourmet kitchenPolished interiorPlank tile flooring
- 84 days |
- 279 |
- 17 |
Zillow last checked:
Listing updated:
Listed by:
Makenzie Brown 813-701-8200,
KING & ASSOCIATES REAL ESTATE LLC 352-458-0291,
Lindsey Harrie 813-810-7036,
KING & ASSOCIATES REAL ESTATE LLC
Source: Stellar MLS,MLS#: TB8507221 Originating MLS: Suncoast Tampa
Originating MLS: Suncoast Tampa
Facts & features
Interior
Bedrooms & bathrooms
- Bedrooms: 3
- Bathrooms: 3
- Full bathrooms: 3
Rooms
- Room types: Den/Library/Office, Utility Room
Primary bedroom
- Features: Ceiling Fan(s), En Suite Bathroom, Walk-In Closet(s)
- Level: First
- Area: 238 Square Feet
- Dimensions: 14x17
Bedroom 2
- Features: Ceiling Fan(s), Built-in Closet
- Level: First
- Area: 143 Square Feet
- Dimensions: 11x13
Bedroom 3
- Features: Ceiling Fan(s), Built-in Closet
- Level: First
- Area: 100 Square Feet
- Dimensions: 10x10
Dining room
- Level: First
- Area: 108 Square Feet
- Dimensions: 12x9
Kitchen
- Features: Breakfast Bar, Built-in Features, Granite Counters, Kitchen Island, Pantry
- Level: First
- Area: 297 Square Feet
- Dimensions: 11x27
Living room
- Features: Ceiling Fan(s)
- Level: First
- Area: 378 Square Feet
- Dimensions: 21x18
Office
- Features: Ceiling Fan(s), No Closet
- Level: First
- Area: 154 Square Feet
- Dimensions: 11x14
Heating
- Central
Cooling
- Central Air
Appliances
- Included: Bar Fridge, Oven, Cooktop, Dishwasher, Dryer, Microwave, Range Hood, Refrigerator, Washer
- Laundry: Inside, Laundry Room
Features
- Ceiling Fan(s), Central Vacuum, Eating Space In Kitchen, High Ceilings, Kitchen/Family Room Combo, Open Floorplan, Primary Bedroom Main Floor, Solid Wood Cabinets, Split Bedroom, Stone Counters, Walk-In Closet(s), Wet Bar
- Flooring: Carpet, Tile
- Doors: Outdoor Grill, Outdoor Kitchen, Sliding Doors
- Has fireplace: No
Interior area
- Total structure area: 3,648
- Total interior livable area: 2,544 sqft
Video & virtual tour
Property
Parking
- Total spaces: 3
- Parking features: Garage - Attached
- Attached garage spaces: 3
Features
- Levels: One
- Stories: 1
- Patio & porch: Covered, Patio, Rear Porch, Screened
- Exterior features: Fire Pit, Irrigation System, Lighting, Misting System, Outdoor Grill, Outdoor Kitchen, Rain Gutters, Sidewalk
- Fencing: Fenced
- Has view: Yes
- View description: Water, Lake
- Has water view: Yes
- Water view: Water,Lake
- Waterfront features: Lake Privileges, Boat Port
- Body of water: CURVE LAKE
Lot
- Size: 0.35 Acres
- Features: In County, Landscaped, Sidewalk
- Residential vegetation: Mature Landscaping, Trees/Landscaped
Details
- Parcel number: 0126180100000000380
- Zoning: MPUD
- Special conditions: None
Construction
Type & style
- Home type: SingleFamily
- Property subtype: Single Family Residence
Materials
- Block, Stucco
- Foundation: Slab
- Roof: Tile
Condition
- New construction: No
- Year built: 2019
Utilities & green energy
- Sewer: Public Sewer
- Water: Public
- Utilities for property: BB/HS Internet Available, Electricity Connected, Natural Gas Connected, Public, Sewer Connected
Community & HOA
Community
- Features: Gated Community - No Guard, Playground, Sidewalks
- Pet fee: $0 monthly
- Subdivision: PRISTINE LAKE PRESERVE
HOA
- Has HOA: Yes
- HOA fee: $160 monthly
- HOA name: CMG Management Partners
- HOA phone: 727-381-1717
Location
- Region: Land O Lakes
Financial & listing details
- Price per square foot: $354/sqft
- Tax assessed value: $753,134
- Annual tax amount: $6,522
- Date on market: 5/12/2026
- Cumulative days on market: 85 days
- Listing terms: Cash,Conventional
- Ownership: Fee Simple
- Total actual rent: 0
- Electric utility on property: Yes
- Road surface type: Paved
Estimated market value
Not available
Estimated sales range
Not available
Not available
Price history
| Date | Event | Price |
|---|---|---|
| 6/24/2026 | Price change | $899,900-2.1%$354/sqft |
Source:  Stellar MLS #TB8507221 Report a problem Stellar MLS #TB8507221 Report a problem | ||
| 5/12/2026 | Listed for sale | $919,000+68.6%$361/sqft |
Source: Stellar MLS #TB8507221 Report a problem | ||
| 5/13/2019 | Sold | $545,100$214/sqft |
Source: Public Record Report a problem | ||
Public tax history
| Year | Property taxes | Tax assessment |
|---|---|---|
| 2024 | $6,372 +3.7% | $404,800 |
| 2023 | $6,144 +15.4% | $404,800 +3% |
| 2022 | $5,325 +1.7% | $393,010 +9.8% |
| 2021 | $5,234 +1.5% | $357,890 +1.4% |
| 2020 | $5,156 +189.6% | $352,951 +233.2% |
| 2019 | $1,780 | $105,916 |
| 2018 | $1,780 | $105,916 |
Find assessor info on the county website
Monthly payment
Est. payment
Payment breakdown
Explore the cost of this home by adjusting the details. Changes won't be saved.Climate risks
Neighborhood: 34637
Nearby schools
GreatSchools rating
- 8/10Pine View Elementary SchoolGrades: PK-5Distance: 2.4 mi
- 6/10Pine View Middle SchoolGrades: 6-8Distance: 2.4 mi
- 6/10Land O' Lakes High SchoolGrades: 9-12Distance: 1.4 mi
Schools provided by the listing agent
- Elementary: Pine View Elementary-PO
- Middle: Pine View Middle-PO
- High: Land O' Lakes High-PO
Source: Stellar MLS. This data may not be complete. We recommend contacting the local school district to confirm school assignments for this home.
- $1,268,9005 bd5 ba4.8k sqft6731 Sunset Vista Way, Land O Lakes, FL 34637Off Market
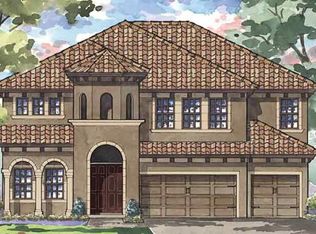
- $1,326,0005 bd5 ba4.2k sqft6755 Sunset Vista Way, Land O Lakes, FL 34637Sold

- $1,110,9005 bd5 ba4.2k sqft6719 Sunset Vista Way, Land O Lakes, FL 34637Off Market
- $849,9004 bd3 ba2.5k sqft21591 Amelia Rose Way, Land O Lakes, FL 34637Sold
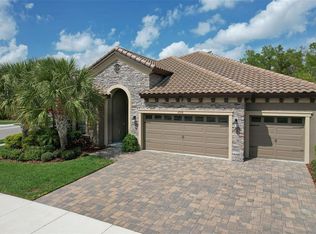
- $1,116,7005 bd5 ba4.2k sqft6707 Sunset Vista Way, Land O Lakes, FL 34637Off Market
- $887,6007,492 Square Feet21603 Amelia Rose Way, Land O Lakes, FL 34637Off Market
- $894,0004 bd3 ba2.7k sqft6708 Sunset Vista Way, Land O Lakes, FL 34637Sold
- $965,8004 bd4 ba3.1k sqft6695 Sunset Vista Way, Land O Lakes, FL 34637Off Market
A local agent can set up tours, give advice and negotiate with sellers.
A local lender can help you make sure your offer is ready when you are.
Similar homes
- $795,0004 bd3 ba3.2k sqft8687 BIRCHLEAF COURT COURT, LAND O LAKES, FL 34637For Sale

 MLS ID #TB8519580, Cynthia Filippi, BHHS FLORIDA PROPERTIES GROUP. Stellar MLS
 - $659,0004 bd4 ba3.3k sqft7136 DERWENT GLEN CIRCLE, LAND O LAKES, FL 34637For Sale
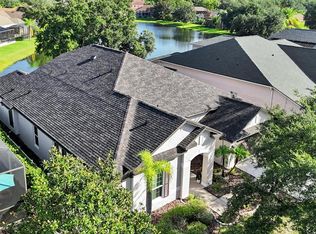 MLS ID #TB8530356, Amy Bacon Gainer, ALL FLORIDA REALTY GROUP. Stellar MLS
 - $775,9995 bd4 ba3.6k sqft21914 BUTTERFLY KISS DRIVE, LAND O LAKES, FL 34637For Sale
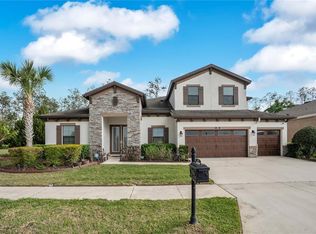 MLS ID #TB8491027, Nicole Salter, LIVE FLORIDA REALTY. Stellar MLS
 - $620,0003 bd3 ba2.4k sqft21627 PEARL CRESCENT COURT, LAND O LAKES, FL 34637For Sale
 MLS ID #TB8520920, Analia Leon Figueroa, DENNIS REALTY & INV. CORP.. Stellar MLS
 - $825,0004 bd4 ba3.1k sqft4374 TUNER BEND, LAND O LAKES, FL 34638For SaleMLS ID #TB8534184, Jimmy Flint-Smith, MCBRIDE KELLY & ASSOCIATES. Stellar MLS
- $740,0005 bd5 ba3.4k sqft8908 BELLA VITA CIRCLE, LAND O LAKES, FL 34637For SaleMLS ID #TB8518048, Cynthia Fannan, HOMESMART. Stellar MLS
- $950,0005 bd4 ba2.8k sqft2327 CAMP INDIANHEAD ROAD, LAND O LAKES, FL 34639For SaleMLS ID #TB8437277, Amber Fleming, CHARLES RUTENBERG REALTY INC. Stellar MLS
- $450,0003 bd2 ba2k sqft8210 MALLOW MIRROR LANE, LAND O LAKES, FL 34637For SaleMLS ID #TB8517875, Logan McKnight, LPT REALTY, LLC. Stellar MLS
- $515,9005 bd3 ba2.6k sqft21753 GARDEN WALK LOOP, LAND O LAKES, FL 34637For SaleMLS ID #TB8511906, Bob Ortolano, BUYERS HOME STORE. Stellar MLS
- $675,0004 bd4 ba3.2k sqft9323 BELLA VITA CIRCLE, LAND O LAKES, FL 34637For SaleMLS ID #TB8518732, Susan Najar, CHARLES RUTENBERG REALTY INC. Stellar MLS
- $825,0004 bd3 ba2.8k sqft7601 THUNDERHEAD STREET, WESLEY CHAPEL, FL 33544For SaleMLS ID #TB8496123, Johanna Navarro, KING & ASSOCIATES REAL ESTATE LLC. Stellar MLS
- $775,0006 bd4 ba3.3k sqft4726 LAGO VISTA CIRCLE, LAND O LAKES, FL 34639For SaleMLS ID #TB8520859, Jennifer Hernandez, KELLER WILLIAMS TAMPA PROPERTIES. Stellar MLS
- $715,0004 bd3 ba2.7k sqft23305 GRACEWOOD CIRCLE, LAND O LAKES, FL 34639For SaleMLS ID #TB8523267, Holly Ruhlig, ADVANTAGE REAL ESTATE SERVICES. Stellar MLS
- $525,0004 bd4 ba2.8k sqft9167 BELLA VITA CIRCLE, LAND O LAKES, FL 34637For SaleMLS ID #TB8515101, Susan Najar, CHARLES RUTENBERG REALTY INC. Stellar MLS
- $1,299,9994 bd3 ba3.3k sqft24355 HIDEOUT TRAIL, LAND O LAKES, FL 34639For SaleMLS ID #TB8525173, Monique Holston-Greene, PA, COLDWELL BANKER REALTY. Stellar MLS
- $499,0004 bd3 ba2k sqft21534 VIOLET PERIWINKLE DRIVE, LAND O LAKES, FL 34637For SaleMLS ID #TB8509889, Sandra Stepanek, JLS INVESTMENT REALTY. Stellar MLS
- $499,0005 bd3 ba3.2k sqft8816 SHADY PAVILLION COURT, LAND O LAKES, FL 34637For SaleMLS ID #G5107201, Jon Powell, OPTIMA ONE REALTY. Stellar MLS
- $500,0004 bd3 ba2.3k sqft8711 PRESTON WOODS COURT, LAND O LAKES, FL 34638For SaleMLS ID #TB8517557, Lilly Caruso, FUTURE HOME REALTY INC. Stellar MLS
- $670,0004 bd3 ba2.8k sqft7957 HAMPTON LAKE DRIVE, TAMPA, FL 33647For SaleMLS ID #TB8533022, Tiia Cartwright, CARTWRIGHT REALTY. Stellar MLS
- $779,0005 bd3 ba3.2k sqft1686 CHERRY WALK ROAD, LUTZ, FL 33558For SaleMLS ID #TB8512563, Karrie Duffy, LPT REALTY, LLC. Stellar MLS
