THE SEARCH IS OVER! 3 BR, 3 bath, 3 car garage, 2,544 square foot, TROPICAL OASIS POOL home in the GATED, LAKE COMMUNITY of Pristine Lake Preserve. ***3D VIRTUAL TOUR INCLUDED!*** Completed in the summer of 2019, this stunning Homes By WestBay "Biscayne" model still feels brand new! Nestled on a 1/4 ACRE CORNER LOT with private, WOODED BACKYARD VIEW, state of the art pool, 3-WAY SPLIT FLOOR PLAN, and AMAZING HOME THEATER ROOM, this home will have you at hello! Arrive to a beautiful brick-pavered driveway & well-kept landscaping, Mediterranean stacked stone exterior, and barrel clay tile roof. Enter the double front doors to a welcoming foyer and OPEN FLOOR PLAN, but prepare to be amazed by the view through the QUADRUPLE HIDE-AWAY SLIDERS overlooking the TROPICAL OASIS POOL! Water cascades down a Tennessee rock waterfall into your HEATED & SALTWATER POOL featuring GAS FIRE PIT and TRAVERTINE TILE POOL DECK surrounded by lush landscaping - it actually feels like you're on your own, private island! Back inside, this GREAT ROOM is the HEART OF THE HOME and the jewel of this WELL-DESIGNED FLOOR PLAN - the foyer hall with architectural arches opens to the LIVING ROOM, DINING ROOM, KITCHEN COMBINATION featuring the highest grade LUXURY VINYL PLANK FLOORING, high ceilings, and CROWN MOLDING THROUGHOUT. This large room is the perfect gathering place and entertaining spot, boasting a magnificent white & gray kitchen with QUARTZ COUNTERS, an abundance of high-end cabinetry & storage, a HUGE ISLAND with large, built-in table, STAINLESS STEEL HOOD, gas cooktop, glass tile backsplash, WALK-IN PANTRY, the list goes on! The living room and dining room accommodate any size furniture and have been so tastefully decorated, painted, and designed with stylish fixtures. The primary bedroom is generously sized, continues those LVP floors, and has 3 large windows overlooking the pool while including a micro-blind door to the pool deck. The EN SUITE BATHROOM boasts dual, split vanity with stone counters, GARDEN TUB with lovely listello accents, large step-in shower, linen closet, and private water room. His 'n hers WALK-IN & REACH-IN CLOSETS include 'to-die-for' CLOSET ORGANIZER SYSTEMS. The front bedroom has 2 windows facing south, has comfy carpet, and a gorgeous guest bathroom with frameless glass doors and linen closet. Bedroom 3 is down a separate hallway featuring a DOUBLE LINEN CLOSET and another beautiful bathroom. And instead of a 4th bedroom or office, here is a great surprise! Solid core double doors take you to your new FAVORITE ROOM IN THE HOUSE, a monumental MOVIE THEATER ROOM! When you want to get away for a couple hours, this room takes you there, and it's an experience! You actually feel like you're in a movie theater with its built-in ceiling speakers and Gibraltar Gray paint cutting out any reflection - you can't even hear the movie playing just outside in the hallway / living room. Back out to the lanai, you have a 33x12 covered patio that is plumbed with natural gas, plenty of room for an outdoor kitchen and patio furniture galore. 3 car garage gives you parking & storage options, the single car garage with side door currently set up as a fitness room - and garage fridge is included! So many extras in this home; 8 foot interior doors, laundry room cabinetry with utility sink and granite counters, cat-5 ethernet throughout. Pristine Lake Preserve is on a 25 acre spring-fed lake with its own community boat ramp! Bedroom Closet Type: Walk-in Closet (Primary Bedroom).
Sold for $849,900
$849,900
21591 AMELIA ROSE WAY, LAND O LAKES, FL 34637
4beds
2,544sqft
Single Family Residence
Built in 2019
10,705 Square Feet Lot
$808,400 Zestimate®
$334/sqft
$3,665 Estimated rent
Home value
$808,400
$768,000 - $849,000
$3,665/mo
Zestimate® history
Owner options
List your home for rent
$3,665/mo
Rent Zestimate®
Find your next renter with Zillow Rental Manager. Plus, with online applications, you can quickly screen prospective tenants – for free.
$3,665/mo
Rent Zestimate®
Refinance and save
$5,988/mo
Est. payment
Refinancing to a lower rate could help reduce your monthly payments and save thousands over the life of the loan.
$5,988/mo
Est. payment
Explore your selling options
Work with a Zillow partner agent
Leverage their expertise and Zillow's premium Showcase listings to get your home seen by more buyers.
Get startedList with your own agent
Get your home in front of millions of buyers by listing it on Zillow.
Learn how to do itSell it yourself
Take full control of how buyers see your home on Zillow by listing For Sale by Owner (FSBO).
List your homeWhat's special
Zillow last checked:
Listing updated:
Listed by:
Bob Wilson 813-727-4531,
CENTURY 21 INTEGRA 800-593-7653
Bought with:
Toby Caroline, 375229
SUN N FUN REALTY
Source: Stellar MLS,MLS#: T3511469 Originating MLS: Pinellas Suncoast
Originating MLS: Pinellas Suncoast
Facts & features
Interior
Bedrooms & bathrooms
- Bedrooms: 4
- Bathrooms: 3
- Full bathrooms: 3
Rooms
- Room types: Attic, Utility Room, Media Room
Primary bedroom
- Features: Ceiling Fan(s), Dual Sinks, En Suite Bathroom, Garden Bath, Makeup/Vanity Space, Split Vanities, Stone Counters, Tall Countertops, Tub with Separate Shower Stall, Water Closet/Priv Toilet, Walk-In Closet(s)
- Level: First
- Dimensions: 14x17
Bedroom 2
- Features: Ceiling Fan(s), Built-in Closet
- Level: First
- Dimensions: 10x12
Bedroom 3
- Features: Ceiling Fan(s), Built-in Closet
- Level: First
- Dimensions: 11x11
Balcony porch lanai
- Features: Ceiling Fan(s)
- Level: First
- Dimensions: 12x33
Dining room
- Level: First
- Dimensions: 8x13
Kitchen
- Features: Breakfast Bar, Stone Counters, Pantry
- Level: First
- Dimensions: 12x25
Living room
- Features: Ceiling Fan(s)
- Level: First
- Dimensions: 20x20
Media room
- Level: First
- Dimensions: 11x14
Heating
- Central
Cooling
- Central Air
Appliances
- Included: Oven, Cooktop, Dishwasher, Disposal, Gas Water Heater, Microwave, Refrigerator, Water Filtration System, Water Softener
- Laundry: Electric Dryer Hookup, Gas Dryer Hookup, Inside, Laundry Room, Washer Hookup
Features
- Ceiling Fan(s), Crown Molding, Eating Space In Kitchen, High Ceilings, Living Room/Dining Room Combo, Open Floorplan, Split Bedroom, Stone Counters, Thermostat, Walk-In Closet(s)
- Flooring: Carpet, Luxury Vinyl
- Doors: Sliding Doors
- Windows: Blinds
- Has fireplace: No
Interior area
- Total structure area: 3,648
- Total interior livable area: 2,544 sqft
Property
Parking
- Total spaces: 3
- Parking features: Driveway, Garage Door Opener
- Attached garage spaces: 3
- Has uncovered spaces: Yes
- Details: Garage Dimensions: 29x21
Features
- Levels: One
- Stories: 1
- Patio & porch: Covered, Patio, Screened
- Exterior features: Irrigation System, Lighting, Sidewalk
- Has private pool: Yes
- Pool features: Auto Cleaner, Gunite, Heated, In Ground, Lighting, Salt Water, Screen Enclosure
- Has view: Yes
- View description: Trees/Woods
- Waterfront features: Lake, Lake Privileges, Boat Ramp - Private
- Body of water: CURVE LAKE
Lot
- Size: 10,705 Square Feet
- Dimensions: 65 x 125
- Features: Corner Lot, Landscaped, Level, Sidewalk
- Residential vegetation: Trees/Landscaped
Details
- Parcel number: 1826010100000000400
- Zoning: MPUD
- Special conditions: None
Construction
Type & style
- Home type: SingleFamily
- Architectural style: Mediterranean
- Property subtype: Single Family Residence
Materials
- Concrete, Stucco
- Foundation: Slab
- Roof: Tile
Condition
- New construction: No
- Year built: 2019
Utilities & green energy
- Sewer: Public Sewer
- Water: Public
- Utilities for property: BB/HS Internet Available, Cable Connected, Electricity Connected, Fiber Optics, Fire Hydrant, Natural Gas Connected, Sewer Connected, Sprinkler Recycled, Street Lights, Water Connected
Community & HOA
Community
- Features: Community Boat Ramp, Lake, Community Mailbox, Deed Restrictions, Gated Community - No Guard, Park, Playground, Sidewalks
- Security: Gated Community, Security System, Smoke Detector(s)
- Pet fee: $0 monthly
- Subdivision: PRISTINE LAKE PRESERVE
HOA
- Has HOA: Yes
- Amenities included: Gated, Playground
- HOA fee: $153 monthly
- HOA name: Avid Property Management
- HOA phone: 813-868-1104
Location
- Region: Land O Lakes
Financial & listing details
- Price per square foot: $334/sqft
- Tax assessed value: $692,949
- Annual tax amount: $6,689
- Date on market: 3/13/2024
- Cumulative days on market: 61 days
- Listing terms: Cash,Conventional,VA Loan
- Ownership: Fee Simple
- Total actual rent: 0
- Electric utility on property: Yes
- Road surface type: Paved
Price history
| Date | Event | Price |
|---|---|---|
| 6/27/2024 | Sold | $849,900-2.9%$334/sqft |
Source:  Stellar MLS #T3511469 Report a problem Stellar MLS #T3511469 Report a problem | ||
| 5/13/2024 | Pending sale | $874,900$344/sqft |
Source: Stellar MLS #T3511469 Report a problem | ||
| 4/12/2024 | Price change | $874,900-2.8%$344/sqft |
Source: Stellar MLS #T3511469 Report a problem | ||
| 3/14/2024 | Listed for sale | $899,900+92.9%$354/sqft |
Source: Stellar MLS #T3511469 Report a problem | ||
| 7/23/2019 | Sold | $466,400$183/sqft |
Source: Public Record Report a problem | ||
Public tax history
| Year | Property taxes | Tax assessment |
|---|---|---|
| 2024 | $6,936 +3.7% | $438,080 |
| 2023 | $6,689 +11.1% | $438,080 +3% |
| 2022 | $6,020 +1.7% | $425,320 +6.1% |
| 2021 | $5,920 +13.6% | $400,920 +12.5% |
| 2020 | $5,210 +387.8% | $356,367 +438.1% |
| 2019 | $1,068 | $66,232 |
| 2018 | $1,068 | $66,232 |
Find assessor info on the county website
Neighborhood: 34637
Nearby homes
- $870,2007,492 Square Feet21603 Amelia Rose Way, Land O Lakes, FL 34637Off Market
- $878,4008,145 Square Feet21615 Amelia Rose Way, Land O Lakes, FL 34637Off Market
- $894,0004 bd3 ba2.7k sqft6708 Sunset Vista Way, Land O Lakes, FL 34637Sold

- $1,282,3005 bd5 ba4.8k sqft6731 Sunset Vista Way, Land O Lakes, FL 34637Off Market
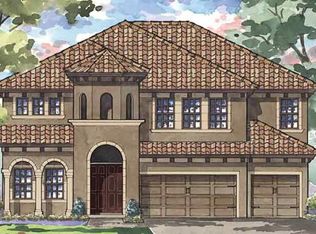
- $885,0003 bd3 ba2.5k sqft6743 Sunset Vista Way, Land O Lakes, FL 34637For Sale
- $895,8004 bd4 ba3.1k sqft21627 Amelia Rose Way, Land O Lakes, FL 34637Off Market
- $1,326,0005 bd5 ba4.2k sqft6755 Sunset Vista Way, Land O Lakes, FL 34637Sold
- $1,125,6005 bd5 ba4.2k sqft6719 Sunset Vista Way, Land O Lakes, FL 34637Off Market
Nearby schools
GreatSchools rating
- 8/10Pine View Elementary SchoolGrades: PK-5Distance: 2.4 mi
- 6/10Pine View Middle SchoolGrades: 6-8Distance: 2.4 mi
- 6/10Land O' Lakes High SchoolGrades: 9-12Distance: 1.4 mi
Schools provided by the listing agent
- Elementary: Pine View Elementary-PO
- Middle: Pine View Middle-PO
- High: Land O' Lakes High-PO
Source: Stellar MLS. This data may not be complete. We recommend contacting the local school district to confirm school assignments for this home.
Get a cash offer in 3 minutes
Find out how much your home could sell for in as little as 3 minutes with a no-obligation cash offer.
Estimated market value
$808,400
Get a cash offer in 3 minutes
Find out how much your home could sell for in as little as 3 minutes with a no-obligation cash offer.
Estimated market value
$808,400
- Florida
- Pasco County
- Land O Lakes
- 34637
- 21591 AMELIA ROSE WAY
Nearby cities
Nearby neighborhoods
Nearby zip codes
Other Land O Lakes Topics
