Been shopping new construction? You have to check out this QUALITY BUILT 5-bedroom, 3-bath home is located in the award-winning, resort-style community of Wilderness Lake Preserve. Recent major updates include a new roof (2025), new A/C (2025), new water heater (2024), and exterior paint (2023) and energy efficent windows and rear french doors—a fantastic alternative to new construction. The home features an oversized foyer, high ceilings, living room, dining room and an open Great Room combining the family room, kitchen, and dinette. The kitchen offers 42" cherry wood cabinetry, granite countertops, stainless steel appliances, a breakfast bar, and a pantry. The split-bedroom layout provides spacious rooms with ample closet storage. The spacious primary suite includes dual walk-in closets, a dual-sink vanity, an oversized walk-in shower, and a linen closet. Upstairs is a large 5th bedroom and a newly remodeled third bath. This homes layout is the perfect gathering place for entertaining both family and friends. ...................................... Wilderness Lake Preserve amenities include two pools, spa, fitness center, tennis and pickleball and basketball courts, theater, playgrounds, and a lakeside dock for fishing. Convenient location near restaurants, Publix, shopping, medical and dental facilities, pet services, banking, the Suncoast Parkway, and Interstate-75. *Schedule your private showing today. *While your time for viewing can be tight, please ask your agent to leave enough time to tour the lodge and community amenities, your family will thank you.
For sale
$515,900
21753 GARDEN WALK LOOP, LAND O LAKES, FL 34637
5beds
2,652sqft
Single Family Residence
Built in 2006
6,766 Square Feet Lot
$-- Zestimate®
$195/sqft
$21/mo HOA
What's special
Two poolsNewly remodeled third bathBreakfast barSplit-bedroom layoutGranite countertopsHigh ceilingsOversized foyer
- 139 days
- 158
- 16
Zillow last checked:
Listing updated:
Listed by:
Bob Ortolano 727-492-8824,
BUYERS HOME STORE 813-467-6211
Source: Stellar MLS,MLS#: TB8511906 Originating MLS: Suncoast Tampa
Originating MLS: Suncoast Tampa
Facts & features
Interior
Bedrooms & bathrooms
- Bedrooms: 5
- Bathrooms: 3
- Full bathrooms: 3
Rooms
- Room types: Breakfast Room Separate, Utility Room
Primary bedroom
- Features: Ceiling Fan(s), Dual Sinks, En Suite Bathroom, Exhaust Fan, Granite Counters, Rain Shower Head, Shower No Tub, Tall Countertops, Water Closet/Priv Toilet, Window/Skylight in Bath, Walk-In Closet(s)
- Level: First
- Area: 192 Square Feet
- Dimensions: 16x12
Bedroom 2
- Features: Ceiling Fan(s), Built-in Closet
- Level: First
- Area: 132 Square Feet
- Dimensions: 12x11
Bedroom 3
- Features: Ceiling Fan(s), Built-in Closet
- Level: First
- Area: 132 Square Feet
- Dimensions: 12x11
Bedroom 4
- Features: Ceiling Fan(s), Walk-In Closet(s)
- Level: First
- Area: 165 Square Feet
- Dimensions: 15x11
Bathroom 5
- Features: Ceiling Fan(s), Built-in Closet
- Level: Second
- Area: 240 Square Feet
- Dimensions: 16x15
Dinette
- Level: First
- Area: 120 Square Feet
- Dimensions: 12x10
Dining room
- Level: First
- Area: 121 Square Feet
- Dimensions: 11x11
Great room
- Features: Ceiling Fan(s)
- Level: First
- Width: 2218 Feet
Kitchen
- Features: Breakfast Bar, Pantry, Dual Sinks, Exhaust Fan, Granite Counters
- Level: First
- Area: 130 Square Feet
- Dimensions: 13x10
Living room
- Level: First
- Area: 156 Square Feet
- Dimensions: 13x12
Heating
- Central, Electric, Heat Pump
Cooling
- Central Air
Appliances
- Included: Dishwasher, Disposal, Dryer, Electric Water Heater, Microwave, Range, Refrigerator, Washer, Water Softener
- Laundry: Electric Dryer Hookup, Inside, Laundry Room, Washer Hookup
Features
- Ceiling Fan(s), High Ceilings, Kitchen/Family Room Combo, Living Room/Dining Room Combo, Open Floorplan, Primary Bedroom Main Floor, Stone Counters, Thermostat, Tray Ceiling(s), Walk-In Closet(s)
- Flooring: Carpet, Ceramic Tile, Engineered Hardwood
- Doors: French Doors
- Has fireplace: No
Interior area
- Total structure area: 3,472
- Total interior livable area: 2,652 sqft
Video & virtual tour
Property
Parking
- Total spaces: 2
- Parking features: Driveway, Garage Door Opener
- Attached garage spaces: 2
- Has uncovered spaces: Yes
Features
- Levels: Two
- Stories: 2
- Exterior features: Garden, Irrigation System, Lighting, Private Mailbox, Private Yard, Sidewalk, Sprinkler Metered
- Waterfront features: Lake
Lot
- Size: 6,766 Square Feet
- Features: Above Flood Plain
Details
- Parcel number: 182536003.000M.00007.0
- Zoning: MPUD
- Special conditions: None
Construction
Type & style
- Home type: SingleFamily
- Property subtype: Single Family Residence
Materials
- Block, Stucco, Wood Frame (FSC Certified)
- Foundation: Slab
- Roof: Shingle
Condition
- New construction: No
- Year built: 2006
Utilities & green energy
- Sewer: Public Sewer
- Water: Public
- Utilities for property: Cable Connected, Electricity Connected, Fiber Optics, Fire Hydrant, Public, Sewer Connected, Sprinkler Meter, Underground Utilities, Water Connected
Community & HOA
Community
- Features: Dock, Fishing, Lake, Private Boat Ramp, Water Access, Association Recreation - Owned, Clubhouse, Deed Restrictions, Fitness Center, Park, Playground, Pool, Sidewalks, Special Community Restrictions, Tennis Court(s)
- Security: Fire/Smoke Detection Integration
- Pet fee: $0 monthly
- Subdivision: WILDERNESS LAKE PRESERVE PH 03
HOA
- Has HOA: Yes
- Amenities included: Basketball Court, Clubhouse, Fence Restrictions, Fitness Center, Lobby Key Required, Park, Pickleball Court(s), Playground, Pool, Recreation Facilities, Sauna, Spa/Hot Tub, Tennis Court(s)
- Services included: Community Pool, Manager, Pool Maintenance, Recreational Facilities
- HOA fee: $21 monthly
- HOA name: GreenAcre?Melinda Spall
- HOA phone: 813-600-1100
Location
- Region: Land O Lakes
Financial & listing details
- Price per square foot: $195/sqft
- Tax assessed value: $409,783
- Annual tax amount: $9,637
- Date on market: 5/27/2026
- Cumulative days on market: 140 days
- Listing terms: Cash,Conventional,FHA,VA Loan
- Ownership: Fee Simple
- Total actual rent: 0
- Electric utility on property: Yes
- Road surface type: Asphalt
Estimated market value
Not available
Estimated sales range
Not available
Not available
Price history
| Date | Event | Price |
|---|---|---|
| 5/28/2026 | Listed for sale | $515,900-3.7%$195/sqft |
Source:  Stellar MLS #TB8511906 Report a problem Stellar MLS #TB8511906 Report a problem | ||
| 2/4/2026 | Listing removed | $535,900$202/sqft |
Source: Stellar MLS #TB8449293 Report a problem | ||
| 12/12/2025 | Price change | $535,900-1.8%$202/sqft |
Source: Stellar MLS #TB8449293 Report a problem | ||
| 11/22/2025 | Listed for sale | $545,900+230.8%$206/sqft |
Source: Stellar MLS #TB8449293 Report a problem | ||
| 2/16/2012 | Sold | $165,000-7.8%$62/sqft |
Source: Public Record Report a problem | ||
| 9/20/2011 | Price change | $179,000-10.5%$67/sqft |
Source: Coldwell Banker Residential Real Estate - New Tampa #T2478921 Report a problem | ||
| 8/9/2011 | Price change | $200,000-11.1%$75/sqft |
Source: Coldwell Banker Residential Real Estate - New Tampa #T2478921 Report a problem | ||
| 7/15/2011 | Listed for sale | $225,000-28.5%$85/sqft |
Source: Visual Tour #T247 Report a problem | ||
| 9/6/2007 | Sold | $314,583$119/sqft |
Source: Public Record Report a problem | ||
Public tax history
| Year | Property taxes | Tax assessment |
|---|---|---|
| 2025 | $9,637 +3.8% | $409,783 -3.7% |
| 2024 | $9,283 +3.8% | $425,586 +17.5% |
| 2023 | $8,944 +18.3% | $362,230 +10% |
| 2022 | $7,563 +11.5% | $329,300 +21% |
| 2021 | $6,785 +7% | $272,159 +10% |
| 2020 | $6,339 +2.4% | $247,497 +4.9% |
| 2019 | $6,189 | $235,980 +4.5% |
| 2018 | $6,189 +4.2% | $225,837 +3.9% |
| 2017 | $5,938 +1.8% | $217,328 +7.2% |
| 2016 | $5,833 +8.7% | $202,679 +5.8% |
| 2015 | $5,368 | $191,579 +11% |
| 2014 | $5,368 | $172,531 +18.2% |
| 2013 | -- | $145,985 -3.1% |
| 2012 | -- | $150,679 -5.6% |
| 2011 | -- | $159,685 -6.5% |
| 2010 | -- | $170,800 -23.5% |
| 2009 | -- | $223,333 -16% |
| 2008 | -- | $265,856 -9.1% |
| 2007 | -- | $292,573 +2% |
| 2006 | -- | $286,832 +7486.1% |
| 2005 | -- | $3,781 |
Find assessor info on the county website
Monthly payment
Est. payment
Payment breakdown
Explore the cost of this home by adjusting the details. Changes won't be saved.Climate risks
Neighborhood: Wilderness Lake Preserve
Nearby schools
Schools provided by the listing agent
- Elementary: Connerton Elem
- Middle: Pine View Middle-PO
- High: Land O' Lakes High-PO
Source: Stellar MLS. This data may not be complete. We recommend contacting the local school district to confirm school assignments for this home.
- $417,2004 bd2 ba2.3k sqft21749 Garden Walk Loop, Land O Lakes, FL 34637Off Market
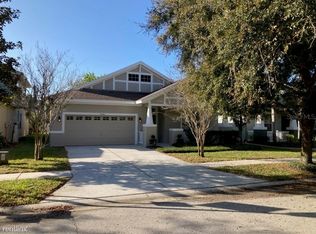
- $382,900-- bd2 ba2.1k sqft21803 Garden Walk Loop, Land O Lakes, FL 34637Off Market
- $414,6004 bd2 ba2.4k sqft21745 Garden Walk Loop, Land O Lakes, FL 34637Off Market

- $--4 bd2 ba2.4k sqft21745 Garden Walk Loop #21745, Land O Lakes, FL 34637Off Market

Similar homes
- $589,9003 bd3 ba2.6k sqft7308 AMBLESIDE DRIVE, LAND O LAKES, FL 34637For Sale
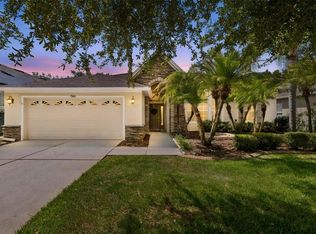
 MLS ID #TB8522158, Bob Ortolano, BUYERS HOME STORE. Stellar MLS
 - $544,0004 bd3 ba2.6k sqft8721 CRYSTAL CREEK COURT, LAND O LAKES, FL 34638For Sale
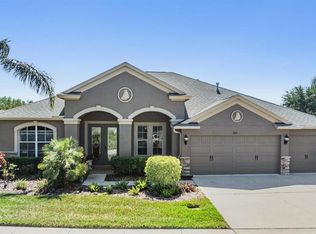 MLS ID #L4961391, Shawn McDonald, SHAWN R MCDONALD REALTYGRP INC. Stellar MLS
 - $495,0004 bd3 ba2.6k sqft19620 LONESOME PINE DRIVE, LAND O LAKES, FL 34638For Sale
 MLS ID #TB8544415, Jennifer Boyette, COASTAL PROPERTIES GROUP INTERNATIONAL. Stellar MLS
 - $649,0005 bd4 ba3.3k sqft7136 DERWENT GLEN CIRCLE, LAND O LAKES, FL 34637For Sale
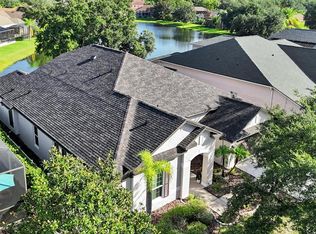 MLS ID #TB8530356, Amy Bacon Gainer, ALL FLORIDA REALTY GROUP. Stellar MLS
 - $429,9004 bd3 ba2k sqft9189 SHADYSIDE LANE, LAND O LAKES, FL 34637For SaleMLS ID #TB8532389, Sonja Costner, PA, DALTON WADE INC. Stellar MLS
- $465,0004 bd3 ba2.3k sqft8711 PRESTON WOODS COURT, LAND O LAKES, FL 34638For SaleMLS ID #TB8517557, Lilly Caruso, FUTURE HOME REALTY INC. Stellar MLS
- $355,0004 bd3 ba1.8k sqft21040 GREEN WING COURT, LAND O LAKES, FL 34637For SaleMLS ID #TB8512016, Dona Anello, 27NORTH REALTY. Stellar MLS
- $529,9004 bd3 ba2.7k sqft3216 BELLERICAY LANE, LAND O LAKES, FL 34638For SaleMLS ID #TB8517231, Bettina Reisenauer-Grimsley, BHHS FLORIDA PROPERTIES GROUP. Stellar MLS
- $509,0004 bd2 ba2.3k sqft20133 HERON CROSSING DRIVE, TAMPA, FL 33647For SaleMLS ID #TB8503823, Vibha Shevade, NEXTHOME BY THE BAY. Stellar MLS
- $459,0004 bd3 ba2.2k sqft19200 SUNSET BAY DRIVE, LAND O LAKES, FL 34638For SaleMLS ID #TB8438346, Timothy Plumadore, TROPIC SHORES REALTY. Stellar MLS
- $550,0004 bd3 ba2.2k sqft2336 SHIRECREST COVE WAY, LUTZ, FL 33558For SaleMLS ID #OM732585, Garrett Huffman, EXP REALTY LLC. Stellar MLS
- $339,9003 bd2 ba1.6k sqft8005 SHADDOCK PLACE, LAND O LAKES, FL 34637For SaleMLS ID #TB8411408, Kelly Knetsch, MIHARA & ASSOCIATES INC.. Stellar MLS
- $575,0005 bd3 ba2.7k sqft17576 TERRAZZO WAY, LAND O LAKES, FL 34638For SaleMLS ID #TB8521605, Austin Holmes, COASTAL PROPERTIES GROUP INTER. Stellar MLS
- $509,0004 bd3 ba2.3k sqft11507 BELLE HAVEN DRIVE, NEW PORT RICHEY, FL 34654For SaleMLS ID #W7887973, Janina Wozniak, FUTURE HOME REALTY. Stellar MLS
- $699,9004 bd3 ba2.8k sqft3629 WHISTLING LANE, LAND O LAKES, FL 34639For SaleMLS ID #TB8488265, Stacy Gervais, EPIQUE REALTY INC.. Stellar MLS
- $450,0005 bd3 ba2.3k sqft20443 AUTUMN FERN AVENUE, TAMPA, FL 33647For SaleMLS ID #TB8556401, Eric West, MARK SPAIN REAL ESTATE. Stellar MLS
- $575,0004 bd4 ba3.3k sqft27405 SORA BOULEVARD, WESLEY CHAPEL, FL 33544For SaleMLS ID #W7887326, Carla Card, CENTURY 21 BE3. Stellar MLS
- $440,0003 bd2 ba2k sqft2812 DEVONOAK BOULEVARD, LAND O LAKES, FL 34638For SaleMLS ID #TB8547263, Maria Hoffman, KELLER WILLIAMS RLTY NEW TAMPA. Stellar MLS
- $529,9004 bd2 ba2.5k sqft6646 GARDEN PALM COURT, NEW PORT RICHEY, FL 34655For SaleMLS ID #W7887023, Deborah Roy, PA, RE/MAX MARKETING SPECIALISTS. Stellar MLS
- $700,0004 bd3 ba2.7k sqft23305 GRACEWOOD CIRCLE, LAND O LAKES, FL 34639For SaleMLS ID #TB8523267, Holly Ruhlig, ADVANTAGE REAL ESTATE SERVICES. Stellar MLS
