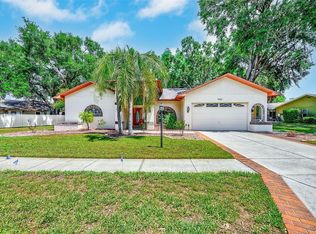
Set behind the gates of Timber Greens, this beautifully 4 Bedroom 2 Bath and 2 car garage home at 6646 Garden Palm Ct delivers the elevated comfort luxury buyers expect, paired with the relaxed rhythm of a 55+ golf community. From the moment you step inside, updated luxury vinyl flooring flows throughout, setting a clean, modern foundation for everyday living and effortless entertaining. The heart of the home is the updated designer kitchen, thoughtfully finished with Cambria quartz countertops, a breakfast bar, and an eat-in kitchen layout that keeps conversation close whether you are hosting or enjoying a quiet morning. Details make the difference here: 42 in cabinets with soft-close drawers, a custom range hood, newer stainless-steel appliances, and all new light fixtures create a polished look that feels current and cohesive. Fresh interior paint ties it all together, giving the entire home a crisp, move-in-ready presentation .Every bedroom is designed for comfort and organization, each featuring its own walk-in closet. The primary suite elevates daily routines with two walk-in closets and a private bath that includes a garden tub and a separate shower, an ideal setup for unwinding at the end of the day. A 4th bedroom is currently being used as an office, offering flexibility for work, hobbies, or guests without sacrificing space. Plantation shutters in the dining room, family room, and office add a tailored finish while helping you control light and privacy with ease. Indoor functionality continues with a large inside laundry room that keeps chores neatly contained and convenient. Step out to the large finished screened-in lanai, 264 sq ft of additional living space where you can sip coffee, read, or entertain in comfort while enjoying the feel of the outdoors without the hassle. The private backyard with no rear neighbors creates a peaceful backdrop for everyday moments and adds a sense of separation that is hard to find. Additional peace of mind comes with a water heater noted as 2026.Timber greens has an 18-hole par 71 golf course, clubhouse, pro shop, community pool, and spa, as well as tennis, pickle ball, bocce, and shuffleboard courts, there's never a shortage of activities. Engage in arts and crafts, dine at the 19th Hole Bar and Grill, or enjoy an evening with friends in the card room To experience the updates, the privacy, and the Timber Greens lifestyle firsthand, schedule your private showing at 6646 Garden Palm Ct today.
For sale
Price cut: $10K (7/29)
$529,900
6646 GARDEN PALM COURT, NEW PORT RICHEY, FL 34655
4beds
2,560sqft
Single Family Residence
Built in 1998
9,600 Square Feet Lot
$517,100 Zestimate®
$207/sqft
$315/mo HOA
What's special
All new light fixturesBreakfast barFresh interior paintCambria quartz countertopsUpdated designer kitchenCustom range hoodEat-in kitchen layout
- 102 days
- 222
- 14
Zillow last checked:
Listing updated:
Listed by:
Deborah Roy, PA 727-612-8757,
RE/MAX MARKETING SPECIALISTS 727-853-7801
Source: Stellar MLS,MLS#: W7887023 Originating MLS: West Pasco
Originating MLS: West Pasco
Facts & features
Interior
Bedrooms & bathrooms
- Bedrooms: 4
- Bathrooms: 2
- Full bathrooms: 2
Rooms
- Room types: Family Room, Utility Room
Primary bedroom
- Features: Walk-In Closet(s)
- Level: First
- Area: 208 Square Feet
- Dimensions: 13x16
Bedroom 2
- Features: Walk-In Closet(s)
- Level: First
- Area: 132 Square Feet
- Dimensions: 11x12
Bedroom 3
- Features: Walk-In Closet(s)
- Level: First
- Area: 110 Square Feet
- Dimensions: 10x11
Bedroom 4
- Features: Walk-In Closet(s)
- Level: First
- Area: 110 Square Feet
- Dimensions: 10x11
Balcony porch lanai
- Level: First
- Area: 378 Square Feet
- Dimensions: 18x21
Dining room
- Level: First
- Area: 120 Square Feet
- Dimensions: 10x12
Kitchen
- Features: Breakfast Bar
- Level: First
- Area: 165 Square Feet
- Dimensions: 11x15
Living room
- Level: First
- Area: 192 Square Feet
- Dimensions: 12x16
Heating
- Central
Cooling
- Central Air
Appliances
- Included: Dishwasher, Dryer, Microwave, Range, Range Hood, Refrigerator, Washer
- Laundry: Laundry Room
Features
- Ceiling Fan(s), Eating Space In Kitchen, High Ceilings, Kitchen/Family Room Combo, Living Room/Dining Room Combo, Solid Surface Counters, Walk-In Closet(s)
- Flooring: Luxury Vinyl, Tile
- Doors: Sliding Doors
- Has fireplace: No
Interior area
- Total structure area: 3,286
- Total interior livable area: 2,560 sqft
Video & virtual tour
Property
Parking
- Total spaces: 2
- Parking features: Garage - Attached
- Attached garage spaces: 2
Features
- Levels: One
- Stories: 1
- Patio & porch: Patio
- Exterior features: Irrigation System
- Has view: Yes
- View description: Trees/Woods
Lot
- Size: 9,600 Square Feet
- Features: Cul-De-Sac
Details
- Parcel number: 162601017.0000.00371.0
- Zoning: MPUD
- Special conditions: None
Construction
Type & style
- Home type: SingleFamily
- Property subtype: Single Family Residence
Materials
- Block, Stucco
- Foundation: Slab
- Roof: Shingle
Condition
- New construction: No
- Year built: 1998
Utilities & green energy
- Sewer: Public Sewer
- Water: Public
- Utilities for property: Cable Available, Public
Community & HOA
Community
- Features: Association Recreation - Owned, Clubhouse, Deed Restrictions, Fitness Center, Gated Community - Guard, Golf Carts OK, Golf, Irrigation-Reclaimed Water, Pool, Restaurant, Tennis Court(s)
- Pet fee: $0 monthly
- Senior community: Yes
- Subdivision: TIMBER GREENS PH 02B
HOA
- Has HOA: Yes
- Amenities included: Clubhouse, Gated, Golf Course, Pickleball Court(s), Pool, Recreation Facilities, Shuffleboard Court, Tennis Court(s)
- Services included: Cable TV, Internet, Manager, Private Road, Trash
- HOA fee: $315 monthly
- HOA name: TIMBER GREENS/ SANDY PERRO
- HOA phone: 727-372-8633
Location
- Region: New Port Richey
Financial & listing details
- Price per square foot: $207/sqft
- Tax assessed value: $411,405
- Annual tax amount: $6,152
- Date on market: 6/25/2026
- Cumulative days on market: 89 days
- Listing terms: Cash,Conventional,VA Loan
- Ownership: Fee Simple
- Total actual rent: 0
- Road surface type: Paved
Estimated market value
$517,100
$491,000 - $543,000
$2,956/mo
Price history
| Date | Event | Price |
|---|---|---|
| 7/29/2026 | Price change | $529,900-1.9%$207/sqft |
Source:  Stellar MLS #W7887023 Report a problem Stellar MLS #W7887023 Report a problem | ||
| 6/25/2026 | Listed for sale | $539,900+30.1%$211/sqft |
Source: Stellar MLS #W7887023 Report a problem | ||
| 8/2/2023 | Sold | $415,000-11.7%$162/sqft |
Source: Public Record Report a problem | ||
| 7/10/2023 | Pending sale | $470,000$184/sqft |
Source: Stellar MLS #W7852753 Report a problem | ||
| 7/5/2023 | Price change | $470,000-1.1%$184/sqft |
Source: Stellar MLS #W7852753 Report a problem | ||
| 6/21/2023 | Price change | $475,000-5%$186/sqft |
Source: Stellar MLS #W7852753 Report a problem | ||
| 5/30/2023 | Listed for sale | $499,900$195/sqft |
Source: Stellar MLS #W7852753 Report a problem | ||
| 5/23/2023 | Pending sale | $499,900$195/sqft |
Source: Stellar MLS #W7852753 Report a problem | ||
| 2/23/2023 | Listed for sale | $499,900$195/sqft |
Source: Stellar MLS #W7852753 Report a problem | ||
Public tax history
| Year | Property taxes | Tax assessment |
|---|---|---|
| 2025 | $6,152 +2.4% | $394,520 +2.9% |
| 2024 | $6,009 +101.3% | $383,402 -2.7% |
| 2023 | $2,985 +11.5% | $394,001 +91.4% |
| 2022 | $2,677 +2.1% | $205,820 +6.1% |
| 2021 | $2,622 +1.7% | $194,010 +1.4% |
| 2020 | $2,577 +1.9% | $191,340 +2.3% |
| 2019 | $2,530 | $187,040 +1.9% |
| 2018 | $2,530 +2% | $183,558 |
| 2017 | $2,479 +0.5% | $183,558 +4.2% |
| 2016 | $2,466 +1.4% | $176,085 +0.7% |
| 2015 | $2,432 | $174,861 -3.3% |
| 2014 | -- | $180,899 +5.8% |
| 2013 | -- | $170,909 +0.4% |
| 2012 | -- | $170,249 -6.7% |
| 2011 | -- | $182,476 -0.2% |
| 2010 | -- | $182,854 -0.5% |
| 2009 | -- | $183,749 -21.1% |
| 2008 | -- | $232,843 -13.7% |
| 2007 | -- | $269,831 +1.9% |
| 2006 | -- | $264,914 +20% |
| 2005 | -- | $220,721 +24.3% |
| 2004 | -- | $177,553 +2.4% |
| 2003 | -- | $173,398 +7.1% |
| 2002 | -- | $161,839 +1.9% |
| 2000 | -- | $158,797 |
| 1999 | -- | $158,797 |
Find assessor info on the county website
Monthly payment
Est. payment
Payment breakdown
Explore the cost of this home by adjusting the details. Changes won't be saved.Climate risks
Neighborhood: 34655
- $481,5003 bd2 ba2.3k sqft6652 Garden Palm Ct, New Port Richey, FL 34655Off Market
- $590,3003 bd4 ba3.2k sqft6640 Garden Palm Ct, New Port Richey, FL 34655Off Market
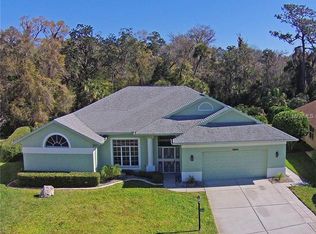
- $---- bd-- ba-- sqft6640 Garden Palm Ct, New Pt Richey, FL 34655Off Market
- $525,000-- bd3 ba2.5k sqft6658 Garden Palm Ct, New Port Richey, FL 34655Sold
Similar homes
- $550,0003 bd2 ba2.3k sqft3734 THORNBUSH LANE, NEW PORT RICHEY, FL 34655For Sale

 MLS ID #TB8451445, Vanessa Leonard, KELLER WILLIAMS REALTY- PALM HARBOR. Stellar MLS
 - $499,9995 bd3 ba2.8k sqft10551 CASEY DRIVE, NEW PORT RICHEY, FL 34654For Sale
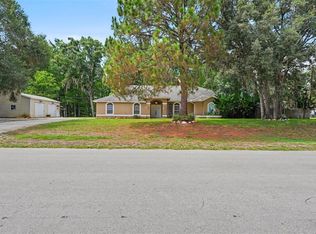 MLS ID #TB8526493, Deziree Indano, LPT REALTY, LLC. Stellar MLS
 - $515,0004 bd3 ba2.3k sqft11507 BELLE HAVEN DRIVE, NEW PORT RICHEY, FL 34654For Sale
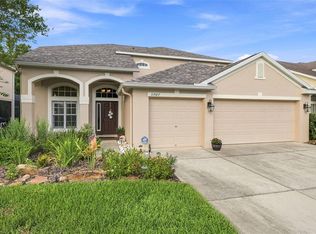 MLS ID #W7887973, Janina Wozniak, FUTURE HOME REALTY. Stellar MLS
 - $449,9003 bd3 ba2.3k sqft9757 HERMOSILLO DRIVE, NEW PORT RICHEY, FL 34655For Sale
 MLS ID #TB8504639, Kelly Parks, COASTAL PROPERTIES GROUP INTER. Stellar MLS
 - $590,0004 bd3 ba2.5k sqft2117 LARKSPUR COURT, TRINITY, FL 34655For SaleMLS ID #TB8527018, Angela Candiano, CHARLES RUTENBERG REALTY INC. Stellar MLS
- $479,0004 bd3 ba2.3k sqft2161 BRANDING IRON COURT, NEW PORT RICHEY, FL 34655For SaleMLS ID #W7885716, William Labbancz, SAILWINDS REALTY. Stellar MLS
- $450,0004 bd3 ba2.3k sqft2920 GRIDIRON ISLE, NEW PORT RICHEY, FL 34655For SaleMLS ID #TB8534471, Rock Scaglione, KELLER WILLIAMS SOUTH TAMPA. Stellar MLS
- $579,0004 bd4 ba3.2k sqft1307 KETZAL DRIVE, TRINITY, FL 34655For SaleMLS ID #TB8537863, Anne Bromberg, RE/MAX ACTION FIRST OF FLORIDA. Stellar MLS
- $664,9005 bd3 ba2.6k sqft8843 BEL MEADOW WAY, TRINITY, FL 34655For SaleMLS ID #TB8526359, Kim Sobecki, RE/MAX REALTEC GROUP INC. Stellar MLS
- $429,0003 bd2 ba1.8k sqft3550 FERRELL STREET, NEW PORT RICHEY, FL 34655For SaleMLS ID #TB8503143, Ron Morris, Jr, RE/MAX ELITE REALTY. Stellar MLS
- $599,9004 bd4 ba2.4k sqft3848 TOPSAIL TRAIL, NEW PORT RICHEY, FL 34652For SaleMLS ID #G5107515, Sabrina Deem, PA, EXP REALTY LLC. Stellar MLS
- $525,0003 bd2 ba1.9k sqft11503 CALLISIA DRIVE, ODESSA, FL 33556For SaleMLS ID #W7886989, Kristy Thurber, RE/MAX CHAMPIONS. Stellar MLS
- $450,0002 bd2 ba1.9k sqft1236 FLORA VISTA STREET, TRINITY, FL 34655For SaleMLS ID #TB8540758, Cyndi Olmstead, CONCI, REALTORS. Stellar MLS
- $375,0002 bd2 ba2.1k sqft1427 FALLOWFIELD DRIVE, TRINITY, FL 34655For SaleMLS ID #W7889538, Justine Manousogiannakis PLLC, FUTURE HOME REALTY. Stellar MLS
- $650,0005 bd3 ba3.6k sqft11519 BELLE HAVEN DRIVE, NEW PORT RICHEY, FL 34654For SaleMLS ID #TB8533732, Julchen Zamora, DALTON WADE INC. Stellar MLS
- $749,9004 bd3 ba2.5k sqft6224 ROCKROSS AVENUE, NEW PORT RICHEY, FL 34655For SaleMLS ID #TB8473212, Troy Shively, PA, CHARLES RUTENBERG REALTY INC. Stellar MLS
- $529,9004 bd3 ba2.7k sqft3216 BELLERICAY LANE, LAND O LAKES, FL 34638For SaleMLS ID #TB8517231, Bettina Reisenauer-Grimsley, BHHS FLORIDA PROPERTIES GROUP. Stellar MLS
- $399,9003 bd2 ba2.3k sqft6020 MONTANA AVENUE, NEW PORT RICHEY, FL 34653For SaleMLS ID #W7887323, Venessa Finazzo, BHHS FLORIDA PROPERTIES GROUP. Stellar MLS
- $500,0004 bd3 ba2.2k sqft22240 WILLOW LAKES DRIVE, LUTZ, FL 33549For SaleMLS ID #TB8545828, Scott Conklin, SELLSTATE BAY REALTY. Stellar MLS
- $520,0004 bd3 ba2.6k sqft19620 LONESOME PINE DRIVE, LAND O LAKES, FL 34638For SaleMLS ID #TB8544415, Jennifer Boyette, COASTAL PROPERTIES GROUP INTERNATIONAL. Stellar MLS
