Virtually Staged. Short Sale. IS APPROVED. Beautiful five bedroom, three bathroom home on a conservation lot, with no rear neighbors, and just steps away from the community center! Welcome home to this spacious, move-in-ready two-story home offering 3,291 square feet of an open-concept living space. This home features five bedrooms, including a convenient bedroom and full bath on the main level—ideal for guests or multigenerational living—along with three full bathrooms, a formal dining room, a main-floor office, a generous upstairs bonus room, and a three-car tandem garage. The garage includes an EV charger outlet for those electric car enthusiasts! Perfectly situated on a conservation lot, the home offers privacy and peaceful views from the backyard, while the inviting front porch is ideal for relaxing in the beautiful Florida weather. An extended driveway provides additional parking, and the home is just a short walk to the clubhouse and community amenities. The kitchen is designed for both function and style, featuring stainless steel appliances, granite countertops, ample cabinetry, and a large pantry. Ceramic tile flooring flows throughout the main living areas, including the foyer, kitchen, dining and flex spaces, office, bathrooms, and laundry room. The open-concept great room connects seamlessly to the kitchen and opens through sliding glass doors to the backyard, perfect for hosting and entertaining your guests. Upstairs, the owner’s suite is a true retreat with dual walk-in closets and a spacious en-suite bath offering a soaking tub, separate vanities, a large walk-in shower, and a private water closet. All additional upstairs bedrooms include walk-in closets for plenty of storage. This energy-efficient home is equipped with 2 15-SEER high-efficiency HVAC systems, one for upstairs and one for downstairs; assuring both floors are at a comfortable setting for all. Also included is a tankless gas water heater, a whole home water softener system, a water filtration system in the kitchen, washer, dryer, all appliances, and even the electric fireplace! All other furnishings are negotiable to stay! Smart-home features include a Nest thermostat, smart garage door, and smart lighting. Reclaimed water irrigation for lower utility bills, Located in the award-winning Connerton community, residents enjoy the perfect blend of nature and resort-style living. Amenities include scenic bike trails, lakes, and wetlands, as well as a splash park, resort pool, fitness center, beach volleyball, basketball courts, and a full calendar of community events. Take a golf-cart ride in this golf-cart friendly community to all the nearby shopping and dining. Schedule your private showing today and experience all this exceptional home and community have to offer.
For sale
Price cut: $1K (7/9)
$499,000
8816 SHADY PAVILLION COURT, LAND O LAKES, FL 34637
5beds
3,291sqft
Single Family Residence
Built in 2017
6,600 Square Feet Lot
$-- Zestimate®
$152/sqft
$90/mo HOA
What's special
Electric fireplaceThree-car tandem garageSpacious move-in-ready two-story homeLarge pantryMain-floor officeGranite countertopsConservation lot
- 203 days |
- 478 |
- 43 |
Zillow last checked:
Listing updated:
Listed by:
Jon Powell 813-464-9840,
OPTIMA ONE REALTY 352-243-6784,
Patti O'Malley 630-715-1403,
OPTIMA ONE REALTY, INC.
Source: Stellar MLS,MLS#: G5107201 Originating MLS: Suncoast Tampa
Originating MLS: Suncoast Tampa
Facts & features
Interior
Bedrooms & bathrooms
- Bedrooms: 5
- Bathrooms: 3
- Full bathrooms: 3
Primary bedroom
- Features: Walk-In Closet(s)
- Level: Second
Kitchen
- Level: First
Living room
- Level: First
Heating
- Central
Cooling
- Central Air
Appliances
- Included: Dishwasher, Microwave, Range, Refrigerator
- Laundry: Inside
Features
- Ceiling Fan(s), Open Floorplan
- Flooring: Carpet, Ceramic Tile
- Doors: Sliding Doors
- Has fireplace: No
Interior area
- Total structure area: 4,306
- Total interior livable area: 3,291 sqft
Video & virtual tour
Property
Parking
- Total spaces: 3
- Parking features: Garage - Attached
- Attached garage spaces: 3
Features
- Levels: Two
- Stories: 2
- Exterior features: Private Yard
Lot
- Size: 6,600 Square Feet
Details
- Parcel number: 182525014.00G3.00012.0
- Zoning: MPUD
- Special conditions: Short Sale
Construction
Type & style
- Home type: SingleFamily
- Property subtype: Single Family Residence
Materials
- Block, Stucco, Wood Frame
- Foundation: Slab
- Roof: Shingle
Condition
- New construction: No
- Year built: 2017
Utilities & green energy
- Sewer: Public Sewer
- Water: Public
- Utilities for property: BB/HS Internet Available
Community & HOA
Community
- Features: Pool
- Pet fee: $0 monthly
- Subdivision: CONNERTON VILLAGE 2 PH 2
HOA
- Has HOA: Yes
- HOA fee: $90 monthly
- HOA name: Danielle Enyearst
- HOA phone: 813-480-4408
Location
- Region: Land O Lakes
Financial & listing details
- Price per square foot: $152/sqft
- Tax assessed value: $564,179
- Annual tax amount: $9,753
- Date on market: 1/24/2026
- Cumulative days on market: 174 days
- Listing terms: Cash,Conventional,FHA,VA Loan
- Ownership: Fee Simple
- Total actual rent: 0
- Road surface type: Paved
Estimated market value
Not available
Estimated sales range
Not available
Not available
Price history
| Date | Event | Price |
|---|---|---|
| 7/9/2026 | Price change | $499,000-0.2%$152/sqft |
Source:  Stellar MLS #G5107201 Report a problem Stellar MLS #G5107201 Report a problem | ||
| 6/5/2026 | Price change | $500,000-4.8%$152/sqft |
Source: Stellar MLS #G5107201 Report a problem | ||
| 4/29/2026 | Price change | $525,000-4.5%$160/sqft |
Source: Stellar MLS #G5107201 Report a problem | ||
| 4/7/2026 | Price change | $550,000-6%$167/sqft |
Source: Stellar MLS #G5107201 Report a problem | ||
| 3/20/2026 | Price change | $585,000-1.7%$178/sqft |
Source: Stellar MLS #G5107201 Report a problem | ||
| 3/4/2026 | Price change | $594,900-0.8%$181/sqft |
Source: Stellar MLS #G5107201 Report a problem | ||
| 1/25/2026 | Listed for sale | $599,900-3.2%$182/sqft |
Source: Stellar MLS #G5107201 Report a problem | ||
| 5/16/2022 | Sold | $620,000+0.8%$188/sqft |
Source: Public Record Report a problem | ||
| 4/12/2022 | Pending sale | $615,000$187/sqft |
Source: Stellar MLS #T3365183 Report a problem | ||
| 4/7/2022 | Listed for sale | $615,000+55.7%$187/sqft |
Source: Stellar MLS #T3365183 Report a problem | ||
| 3/4/2021 | Sold | $395,000-4.8%$120/sqft |
Source: Public Record Report a problem | ||
| 1/25/2021 | Pending sale | $415,000$126/sqft |
Source: CHARLES RUTENBERG REALTY INC #T3285086 Report a problem | ||
| 1/25/2021 | Listed for sale | $415,000$126/sqft |
Source: CHARLES RUTENBERG REALTY INC #T3285086 Report a problem | ||
| 1/24/2021 | Pending sale | $415,000$126/sqft |
Source: Stellar MLS #T3285086 Report a problem | ||
| 1/18/2021 | Listed for sale | $415,000+25.9%$126/sqft |
Source: Stellar MLS #T3285086 Report a problem | ||
| 12/29/2017 | Sold | $329,700$100/sqft |
Source: Public Record Report a problem | ||
Public tax history
| Year | Property taxes | Tax assessment |
|---|---|---|
| 2025 | $10,160 +2.7% | $518,110 +2.9% |
| 2024 | $9,890 +3.3% | $503,510 +4.9% |
| 2023 | $9,577 +16% | $480,036 +11.7% |
| 2022 | $8,255 +41.2% | $429,732 +50.3% |
| 2021 | $5,847 +1.1% | $285,920 +1.4% |
| 2020 | $5,786 +2.1% | $281,980 +2.3% |
| 2019 | $5,669 | $275,640 +1.9% |
| 2018 | $5,669 +0.6% | $270,501 +659% |
| 2017 | $5,634 +143.3% | $35,640 |
| 2016 | $2,316 | $35,640 |
Find assessor info on the county website
Monthly payment
Est. payment
Payment breakdown
Explore the cost of this home by adjusting the details. Changes won't be saved.Climate risks
Neighborhood: Connerton Village
Nearby schools
GreatSchools rating
- 6/10Connerton Elementary SchoolGrades: PK-5Distance: 0.8 mi
- 6/10Pine View Middle SchoolGrades: 6-8Distance: 4.2 mi
- 6/10Land O' Lakes High SchoolGrades: 9-12Distance: 1.9 mi
- $492,300-- bd2 ba2.9k sqft8812 Shady Pavillion Ct, Land O Lakes, FL 34637Off Market
- $508,000-- bd2 ba2.9k sqft8824 Shady Pavillion Ct, Land O Lakes, FL 34637Off Market
- $439,600-- bd3 ba2k sqft8806 Shady Pavillion Ct, Land O Lakes, FL 34637Off Market
- $618,8005 bd3 ba3.2k sqft8832 Shady Pavillion Ct, Land O Lakes, FL 34637Off Market

- $676,2005 bd4 ba3.7k sqft8800 Shady Pavillion Ct, Land O Lakes, FL 34637Off Market
- $428,100-- bd3 ba2.4k sqft21221 Passive Porch Dr, Land O Lakes, FL 34637Off Market
- $435,600-- bd3 ba2k sqft8842 Shady Pavillion Ct, Land O Lakes, FL 34637Off Market
- $370,800-- bd2 ba2.1k sqft21217 Passive Porch Dr, Land O Lakes, FL 34637Off Market
A local agent can set up tours, give advice and negotiate with sellers.
A local lender can help you make sure your offer is ready when you are.
Similar homes
- $515,9005 bd3 ba2.6k sqft21753 GARDEN WALK LOOP, LAND O LAKES, FL 34637For Sale
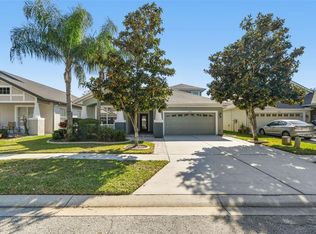
 MLS ID #TB8511906, Bob Ortolano, BUYERS HOME STORE. Stellar MLS
 - $455,0004 bd3 ba2.5k sqft8960 SHADYSIDE LANE, LAND O LAKES, FL 34637For Sale
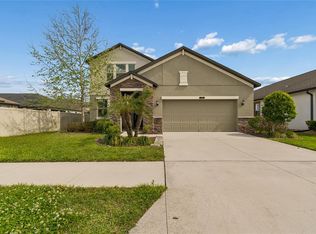 MLS ID #TB8487011, Susan Najar, CHARLES RUTENBERG REALTY INC. Stellar MLS
 - $725,0005 bd5 ba3.4k sqft8908 BELLA VITA CIRCLE, LAND O LAKES, FL 34637For Sale
 MLS ID #TB8518048, Cynthia Fannan, HOMESMART. Stellar MLS
 - $675,0004 bd4 ba3.2k sqft9323 BELLA VITA CIRCLE, LAND O LAKES, FL 34637For Sale
 MLS ID #TB8518732, Susan Najar, CHARLES RUTENBERG REALTY INC. Stellar MLS
 - $499,0004 bd4 ba2.7k sqft10188 AGAVE COURT, LAND O LAKES, FL 34638For SaleMLS ID #TB8529784, Stacie Garcia, HOME TEAM LUXURY REALTY FL, LLC. Stellar MLS
- $370,0004 bd3 ba2.3k sqft8928 FLOURISH DRIVE, LAND O LAKES, FL 34637For SaleMLS ID #TB8517348, Martha Smith, EXP REALTY LLC. Stellar MLS
- $439,9003 bd2 ba2k sqft8210 MALLOW MIRROR LANE, LAND O LAKES, FL 34637For SaleMLS ID #TB8517875, Logan McKnight, LPT REALTY, LLC. Stellar MLS
- $589,9995 bd4 ba3.2k sqft5903 CAPE LOOP, LAND O LAKES, FL 34639For SaleMLS ID #TB8533391, Gordon Klaiber, REDFIN CORPORATION. Stellar MLS
- $659,0004 bd4 ba3.3k sqft7136 DERWENT GLEN CIRCLE, LAND O LAKES, FL 34637For SaleMLS ID #TB8530356, Amy Bacon Gainer, ALL FLORIDA REALTY GROUP. Stellar MLS
- $479,0005 bd2 ba2.4k sqft4422 HAVELOCKE DRIVE, LAND O LAKES, FL 34638For SaleMLS ID #TB8528701, Brandon Anderson, FUTURE HOME REALTY INC. Stellar MLS
- $438,9003 bd2 ba2.1k sqft8328 AUBURN RISE COURT, LAND O LAKES, FL 34638For SaleMLS ID #TB8470249, Andzelika Duraj, FUTURE HOME REALTY INC. Stellar MLS
- $339,9003 bd2 ba1.6k sqft8005 SHADDOCK PLACE, LAND O LAKES, FL 34637For SaleMLS ID #TB8411408, Kelly Knetsch, MIHARA & ASSOCIATES INC.. Stellar MLS
- $650,0005 bd3 ba2.9k sqft3842 WELLINGBOROUGH COURT, LAND O LAKES, FL 34638For SaleMLS ID #TB8510681, Richard Boswell, KELLER WILLIAMS TAMPA PROPERTIES. Stellar MLS
- $539,9005 bd4 ba3.1k sqft18565 OBREGAN DRIVE, SPRING HILL, FL 34610For SaleMLS ID #TB8479719, Cedric Rogers, RE/MAX REALTY UNLIMITED. Stellar MLS
- $565,0004 bd3 ba2.5k sqft7756 YALE HARBOR DRIVE, WESLEY CHAPEL, FL 33545For SaleMLS ID #TB8537769, Veronica Baena, MARK SPAIN REAL ESTATE. Stellar MLS
- $525,0005 bd3 ba3k sqft7242 LANDMARK DRIVE, SPRING HILL, FL 34606For SaleMLS ID #TB8523904, Robyn Burton, CHARLES RUTENBERG REALTY INC. Stellar MLS
- $469,9004 bd2 ba1.9k sqft20121 AZUL MARBLE LOOP, LAND O LAKES, FL 34638For SaleMLS ID #TB8492775, Susan Najar, CHARLES RUTENBERG REALTY INC. Stellar MLS
- $580,0004 bd3 ba2.7k sqft5080 BALLANTRAE BOULEVARD, LAND O LAKES, FL 34638For SaleMLS ID #TB8524257, Maria Orozco, RE/MAX ALLIANCE GROUP. Stellar MLS
- $499,9994 bd3 ba2.6k sqft33487 AZALEA RIDGE DRIVE, WESLEY CHAPEL, FL 33545For SaleMLS ID #TB8487517, Ami Rivera, SMITH & ASSOCIATES REAL ESTATE. Stellar MLS
- $515,0004 bd3 ba2.3k sqft11507 BELLE HAVEN DRIVE, NEW PORT RICHEY, FL 34654For SaleMLS ID #W7887973, Janina Wozniak, FUTURE HOME REALTY. Stellar MLS
