Virtually Staged. Exceptional value in the highly sought-after Bexley community! Seller is offering a contribution toward buyer closing costs or an interest rate buy-down with an acceptable offer. This move-in-ready WestBay-built Cypress home offers nearly 2,800 square feet of thoughtfully designed living space, featuring 4 bedrooms, a dedicated home office, and the sought-after oversized bonus room perfect for a media room, playroom, home gym, or second living area. Enjoy a screened lanai, fenced backyard, fresh interior paint, upgraded solid hardwood interior doors, a water softener, and a whole-home water filtration system. Located in one of the area's most walkable, resort-style communities, the home sits across from open green space, with community mailboxes just steps away, Bexley Elementary within walking distance, the neighborhood playground only one block away, and the dog parks, bike park, and softball fields approximately a block and a half away. Residents enjoy resort-style pools, fitness facilities, coworking spaces, numerous parks, and miles of scenic walking and biking trails. Conveniently located just minutes from SR 54 and the Suncoast Parkway, this home offers an easy commute to Tampa, Tampa International Airport, shopping, dining, and Tampa Premium Outlets, making it an exceptional opportunity to enjoy the Bexley lifestyle at an outstanding value.
For sale
Price cut: $10K (7/20)
$580,000
5080 BALLANTRAE BOULEVARD, LAND O LAKES, FL 34638
4beds
2,799sqft
:
Get pre-qualified$3,950/mo
Single Family Residence
Built in 2019
4,800 Square Feet Lot
$570,100 Zestimate®
$207/sqft
$77/mo HOA
What's special
Resort-style poolsScreened lanaiDedicated home officeFresh interior paintFenced backyardThoughtfully designed living spaceNumerous parks
- 30 days |
- 764 |
- 34 |
Zillow last checked:
Listing updated:
Listed by:
Maria Orozco 786-333-1803,
RE/MAX ALLIANCE GROUP 813-259-0000
Source: Stellar MLS,MLS#: TB8524257 Originating MLS: Suncoast Tampa
Originating MLS: Suncoast Tampa
Facts & features
Interior
Bedrooms & bathrooms
- Bedrooms: 4
- Bathrooms: 3
- Full bathrooms: 2
- 1/2 bathrooms: 1
Rooms
- Room types: Bonus Room, Den/Library/Office
Primary bedroom
- Features: Walk-In Closet(s)
- Level: Second
- Area: 336 Square Feet
- Dimensions: 24x14
Bedroom 2
- Features: Built-in Closet
- Level: Second
- Area: 121 Square Feet
- Dimensions: 11x11
Bedroom 4
- Features: Built-in Closet
- Level: Second
- Area: 156 Square Feet
- Dimensions: 12x13
Primary bathroom
- Level: Second
- Area: 195 Square Feet
- Dimensions: 15x13
Bathroom 2
- Level: Second
- Area: 65 Square Feet
- Dimensions: 13x5
Bathroom 3
- Features: Built-in Closet
- Level: Second
- Area: 110 Square Feet
- Dimensions: 11x10
Bathroom 3
- Level: First
- Area: 35 Square Feet
- Dimensions: 5x7
Bonus room
- Features: No Closet
- Level: Second
- Area: 234 Square Feet
- Dimensions: 13x18
Dining room
- Level: First
- Area: 117 Square Feet
- Dimensions: 9x13
Kitchen
- Features: Built-in Closet
- Level: First
- Area: 182 Square Feet
- Dimensions: 14x13
Living room
- Features: Built-in Closet
- Level: First
- Area: 256 Square Feet
- Dimensions: 16x16
Office
- Features: No Closet
- Level: First
- Area: 143 Square Feet
- Dimensions: 13x11
Heating
- Central, Electric
Cooling
- Central Air
Appliances
- Included: Dishwasher, Microwave, Range Hood, Refrigerator, Washer, Water Purifier
- Laundry: Inside, Laundry Room, Upper Level
Features
- High Ceilings, Open Floorplan, PrimaryBedroom Upstairs, Stone Counters, Thermostat
- Flooring: Carpet, Tile
- Doors: Sliding Doors
- Windows: Window Treatments
- Has fireplace: No
Interior area
- Total structure area: 3,485
- Total interior livable area: 2,799 sqft
Video & virtual tour
Property
Parking
- Total spaces: 2
- Parking features: Garage - Attached
- Attached garage spaces: 2
Features
- Levels: Two
- Stories: 2
- Patio & porch: Covered, Rear Porch, Screened
- Exterior features: Irrigation System
- Fencing: Fenced
Lot
- Size: 4,800 Square Feet
Details
- Parcel number: 182617001.0039.00031.0
- Zoning: MPUD
- Special conditions: None
Construction
Type & style
- Home type: SingleFamily
- Property subtype: Single Family Residence
Materials
- Block, Stucco
- Foundation: Slab
- Roof: Shingle
Condition
- New construction: No
- Year built: 2019
Details
- Builder name: West Bay
Utilities & green energy
- Sewer: Public Sewer
- Water: Public
- Utilities for property: BB/HS Internet Available, Cable Available, Electricity Connected
Community & HOA
Community
- Pet fee: $0 monthly
- Subdivision: BEXLEY SOUTH PRCL 4 PH 2B
HOA
- Has HOA: Yes
- HOA fee: $77 monthly
- HOA name: Rizzetta and Company J Rosa Melendez
- HOA phone: 813-994-1001
Location
- Region: Land O Lakes
Financial & listing details
- Price per square foot: $207/sqft
- Tax assessed value: $493,711
- Annual tax amount: $2,875
- Date on market: 7/8/2026
- Cumulative days on market: 25 days
- Listing terms: Cash,Conventional,FHA,VA Loan
- Ownership: Fee Simple
- Total actual rent: 0
- Electric utility on property: Yes
- Road surface type: Asphalt
Estimated market value
$570,100
$542,000 - $599,000
$3,360/mo
Price history
| Date | Event | Price |
|---|---|---|
| 7/20/2026 | Price change | $580,000-1.7%$207/sqft |
Source:  Stellar MLS #TB8524257 Report a problem Stellar MLS #TB8524257 Report a problem | ||
| 7/8/2026 | Listed for sale | $590,000-6.4%$211/sqft |
Source: Stellar MLS #TB8524257 Report a problem | ||
| 6/20/2022 | Sold | $630,600+5.3%$225/sqft |
Source: Public Record Report a problem | ||
| 5/4/2022 | Pending sale | $599,000$214/sqft |
Source: Stellar MLS #U8160197 Report a problem | ||
| 4/28/2022 | Listed for sale | $599,000+70.1%$214/sqft |
Source: Stellar MLS #U8160197 Report a problem | ||
| 10/22/2019 | Sold | $352,100+1.5%$126/sqft |
Source: Public Record Report a problem | ||
| 10/3/2019 | Pending sale | $346,990$124/sqft |
Source: HOMES BY WEST BAY REALTY #T3179748 Report a problem | ||
| 8/21/2019 | Price change | $346,990-0.9%$124/sqft |
Source: Homes by Westbay Report a problem | ||
| 7/31/2019 | Price change | $349,990-2%$125/sqft |
Source: Homes by Westbay Report a problem | ||
| 6/11/2019 | Price change | $356,990$128/sqft |
Source: HOMES BY WEST BAY REALTY #T3179748 Report a problem | ||
| 5/9/2019 | Listed for sale | -- |
Source: Homes by Westbay Report a problem | ||
Public tax history
| Year | Property taxes | Tax assessment |
|---|---|---|
| 2024 | $2,856 +10.3% | $462,140 +3.9% |
| 2023 | $2,589 +4.9% | $444,686 +11.4% |
| 2022 | $2,468 +0.1% | $399,296 +30.6% |
| 2021 | $2,465 +2.1% | $305,640 +1.4% |
| 2020 | $2,416 -20.4% | $301,429 +617.7% |
| 2019 | $3,035 | $42,000 +483.3% |
| 2018 | $3,035 +31.9% | $7,200 +275% |
| 2017 | $2,302 | $1,920 |
Find assessor info on the county website
Monthly payment
Est. payment
Payment breakdown
Explore the cost of this home by adjusting the details. Changes won't be saved.Climate risks
Neighborhood: 34638
Nearby schools
GreatSchools rating
- 6/10Bexley Elementary SchoolGrades: PK-5Distance: 0.3 mi
- 7/10Charles S. Rushe Middle SchoolGrades: 6-8Distance: 1.7 mi
- 7/10Sunlake High SchoolGrades: 9-12Distance: 1.8 mi
Schools provided by the listing agent
- Elementary: Bexley Elementary School
- Middle: Paul R. Smith Middle-PO
- High: Sunlake High School-PO
Source: Stellar MLS. This data may not be complete. We recommend contacting the local school district to confirm school assignments for this home.
- $480,0004 bd3 ba2.4k sqft5088 Ballantrae Blvd, Land O Lakes, FL 34638Sold

- $477,8003 bd3 ba1.9k sqft5072 Ballantrae Blvd, Land O Lakes, FL 34638Off Market
- $567,7004 bd3 ba2.7k sqft5068 Ballantrae Blvd, Land O Lakes, FL 34638Off Market
- $527,2004 bd3 ba2.7k sqft5056 Ballantrae Blvd, Land O Lakes, FL 34638Off Market
- $560,0004 bd3 ba2.7k sqft4444 Tubular Run, Land O Lakes, FL 34638Sold
- $440,0003 bd2 ba1.6k sqft4450 Tubular Run, Land O Lakes, FL 34638Sold
- $535,0004 bd3 ba2.4k sqft4438 Tubular Run, Land O Lakes, FL 34638Sold
- $393,300-- bd2 ba1.6k sqft4432 Tubular Run, Land O Lakes, FL 34638Off Market
A local agent can set up tours, give advice and negotiate with sellers.
Similar homes
- $625,0004 bd3 ba2.7k sqft17576 TERRAZZO WAY, LAND O LAKES, FL 34638For Sale
 MLS ID #TB8521605, Austin Holmes, COASTAL PROPERTIES GROUP INTER. Stellar MLS
 - $589,0005 bd4 ba2.4k sqft4345 CADENCE LOOP, LAND O LAKES, FL 34638For Sale
 MLS ID #TB8490799, Walkis Cruz, FIRST FLA. RLTY. OF TAMPA BAY. Stellar MLS
 - $725,0004 bd3 ba3.1k sqft4801 BALLANTRAE BOULEVARD, LAND O LAKES, FL 34638For Sale
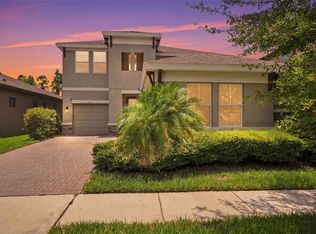 MLS ID #TB8531114, Allen Reynolds, EPIQUE REALTY INC.. Stellar MLS
 - $684,0004 bd4 ba3.1k sqft17268 BRIGHTON LAKE ROAD, LAND O LAKES, FL 34638For Sale
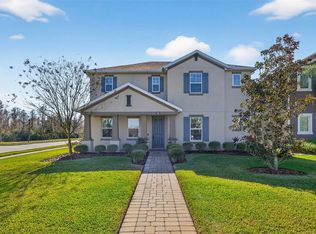 MLS ID #TB8464170, Anne Brown, CIRCUITOUS REALTY. Stellar MLS
 - $714,9905 bd3 ba3.3k sqft17842 EVERLONG DRIVE, LAND O LAKES, FL 34638For SaleMLS ID #TB8525399, Holton Irwin, SMITH & ASSOCIATES REAL ESTATE. Stellar MLS
- $729,9005 bd3 ba3.3k sqft17674 EVERLONG DRIVE, LAND O LAKES, FL 34638For SaleMLS ID #TB8479118, Stacy Wolfson, EXP REALTY LLC. Stellar MLS
- $499,9004 bd3 ba2.6k sqft19714 LONESOME PINE DRIVE, LAND O LAKES, FL 34638For SaleMLS ID #TB8471097, Ruth Primeau, P.A, CHARLES RUTENBERG REALTY INC. Stellar MLS
- $525,0004 bd3 ba2.5k sqft7629 BROAD RIVER AVENUE, LAND O LAKES, FL 34638For SaleMLS ID #TB8517740, Dee Strom, FLORIDA EXECUTIVE REALTY. Stellar MLS
- $639,0005 bd4 ba3.3k sqft7321 GULF CYPRESS AVENUE, LAND O LAKES, FL 34637For SaleMLS ID #TB8532370, Santosh Guduru, FUTURE HOME REALTY INC. Stellar MLS
- $589,9004 bd3 ba2.7k sqft21813 BRISKE MORNING AVENUE, LAND O LAKES, FL 34637For SaleMLS ID #A4677735, Christy Peterson, SERHANT. Stellar MLS
- $430,0003 bd3 ba1.9k sqft18928 HAMPSTEAD HEATH COURT, LAND O LAKES, FL 34638For SaleMLS ID #TB8502575, Alisha Stockton, CHARLES RUTENBERG REALTY INC. Stellar MLS
- $599,9004 bd4 ba2.8k sqft3998 NIGHT STAR TRAIL, ODESSA, FL 33556For SaleMLS ID #TB8504165, Todd Edwards, REDFIN CORPORATION. Stellar MLS
- $649,9004 bd3 ba2.8k sqft14722 CARAVAN AVENUE, ODESSA, FL 33556For SaleMLS ID #TB8515266, Keith Jamison, REAL BROKER, LLC. Stellar MLS
- $650,0004 bd3 ba2.8k sqft4020 EMPOLI COURT, WESLEY CHAPEL, FL 33543For SaleMLS ID #TB8533691, Sazan Powers, FRANK ALBERT REALTY. Stellar MLS
- $670,0004 bd3 ba2.8k sqft7957 HAMPTON LAKE DRIVE, TAMPA, FL 33647For SaleMLS ID #TB8533022, Tiia Cartwright, CARTWRIGHT REALTY. Stellar MLS
- $539,9005 bd3 ba3.1k sqft1297 BERING ROAD, WESLEY CHAPEL, FL 33543For SaleMLS ID #TB8530335, Maria Hoffman, KELLER WILLIAMS RLTY NEW TAMPA. Stellar MLS
- $629,9004 bd3 ba2.8k sqft2134 LONG SPUR, ODESSA, FL 33556For SaleMLS ID #TB8487782, Brinton Ridgeway, TARGET REALTY. Stellar MLS
- $675,0004 bd4 ba3.2k sqft9323 BELLA VITA CIRCLE, LAND O LAKES, FL 34637For SaleMLS ID #TB8518732, Susan Najar, CHARLES RUTENBERG REALTY INC. Stellar MLS
- $587,9004 bd3 ba2.5k sqft3073 MOUNTAIN SPRUCE TERRACE, WESLEY CHAPEL, FL 33543For SaleMLS ID #TB8528123, Seth Whitehurst, CHARLES RUTENBERG REALTY INC. Stellar MLS
- $590,0004 bd4 ba2.8k sqft32430 BANNACK LANE, WESLEY CHAPEL, FL 33543For SaleMLS ID #TB8494101, Carrie Frederickson, BHHS FLORIDA PROPERTIES GROUP. Stellar MLS
