Skip main navigation
Sold for $440,000
  • $440,000

    4450 Tubular Run, Land O Lakes, FL 34638

    3beds
    1,603sqft
    Single Family Residence
    Built in 2019
    4,800 Square Feet Lot
    $415,900 Zestimate®
    $274/sqft
    $2,458 Estimated rent

    Home value

    $415,900

    $395,000 - $437,000

    $2,458/mo

    Zestimate® history
    Loading
    Loading...

    Owner options

    List your home for rent

    $2,458/mo

    Rent Zestimate®

    Find your next renter with Zillow Rental Manager. Plus, with online applications, you can quickly screen prospective tenants – for free.

    Learn more

    $2,458/mo

    Rent Zestimate®

    Refinance and save

    $3,050/mo

    Est. payment

    Refinancing to a lower rate could help reduce your monthly payments and save thousands over the life of the loan.

    See today's rates

    $3,050/mo

    Est. payment

    Explore your selling options

    Work with a Zillow partner agent

    Leverage their expertise and Zillow's premium Showcase listings to get your home seen by more buyers.

    Get started

    List with your own agent

    Get your home in front of millions of buyers by listing it on Zillow.

    Learn how to do it

    Sell it yourself

    Take full control of how buyers see your home on Zillow by listing For Sale by Owner (FSBO).

    List your home

    What's special

    Custom accent wallFitness centerBeautiful plantation shutters throughoutSoccer fieldGame roomEn-suite bathroomFenced-in yard
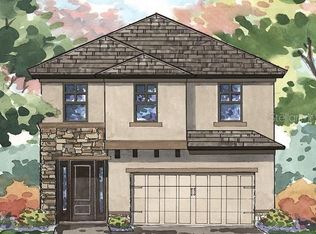
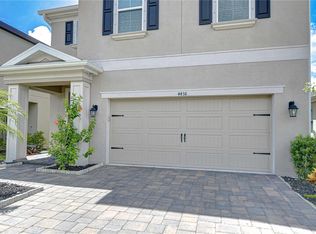
    This stunning 3 bedroom, 2 bath, ranch-style home is in the highly sought-after Bexley community. The Hawthorne floorplan by West Bay offers an open floor plan seamlessly connecting the living room, dining area, and kitchen, creating an ideal space for living and entertaining all on one level. The kitchen is a chef's dream, featuring upgraded 42” cabinets, quartz countertops, stainless steel appliances, a gas cooktop, ample cabinet space, and a convenient breakfast bar for casual dining. This meticulously maintained home has beautiful plantation shutters throughout, custom accent wall, and luxury vinyl plank flooring. The split floorplan boasts an oversized primary bedroom, complete with a generous walk-in closet and an en-suite bathroom with dual sinks. The roomy secondary bedrooms and bathroom allow for privacy and comfort. The backyard is a haven for outdoor living, with a spacious paver patio with a motorized retractable screen, a fenced-in yard with irrigation, and an area to put a firepit or play structure. The 2-car garage with a paver driveway has overflow on-street parking directly across from the home allowing extra space for visiting friends and family. Living in the Bexley community means gaining access to a host of incredible amenities. Enjoy the resort-style community pools, fitness center, game room, walking trails, many playgrounds, dog park, soccer field, BMX bike park, and more. The clubhouse offers a gathering space for events and social activities, fostering a strong sense of community among residents. Located close to the Suncoast/Veterans Expressway makes it an easy commute to Tampa, Clearwater, and St. Pete. Don't miss this extraordinary opportunity to call the Bexley community your home. Schedule a showing today and discover the perfect blend of comfort, luxury, and community that this remarkable property offers.

    Zillow last checked:

    Listing updated:

    Listing Provided by:

    Kristie King, LLC 813-563-2185,

    LPT REALTY, LLC 877-366-2213

    Bought with:

    James Snyder, 3360740

    FUTURE HOME REALTY INC

    Shelli Snyder, 3359830

    FUTURE HOME REALTY INC

    Source: Stellar MLS,MLS#: T3456805MLS LogoOriginating MLS: Orlando Regional

    Facts & features

    Interior

    Bedrooms & bathrooms
    • Bedrooms: 3
    • Bathrooms: 2
    • Full bathrooms: 2
    Primary bedroom
    • Features: En Suite Bathroom, Walk-In Closet(s)
    • Level: First
    • Dimensions: 15x17
    Bedroom 2
    • Features: Ceiling Fan(s), Built-in Closet
    • Level: First
    • Dimensions: 11x10
    Bedroom 3
    • Features: Ceiling Fan(s), Built-in Closet
    • Level: First
    • Dimensions: 12x10
    Dining room
    • Level: First
    • Dimensions: 12x10
    Kitchen
    • Features: Kitchen Island
    • Level: First
    • Dimensions: 15x15
    Living room
    • Features: Ceiling Fan(s)
    • Level: First
    • Dimensions: 16x14
    Heating
    • Central
    Cooling
    • Central Air
    Appliances
    • Included: Dishwasher, Disposal, Microwave, Range, Refrigerator
    Features
    • Ceiling Fan(s), High Ceilings, Living Room/Dining Room Combo, Primary Bedroom Main Floor, Open Floorplan, Solid Surface Counters, Split Bedroom
    • Flooring: Carpet, Ceramic Tile, Luxury Vinyl
    • Windows: Hurricane Shutters
    • Has fireplace: No
    Interior area
    • Total structure area: 2,243
    • Total interior livable area: 1,603 sqft

    Property

    Parking
    • Total spaces: 2
    • Parking features: Garage - Attached
    • Attached garage spaces: 2
    Features
    • Levels: One
    • Stories: 1
    • Exterior features: Irrigation System
    Lot
    • Size: 4,800 sqft
    Details
    • Parcel number: 1726180010039000050
    • Zoning: MPUD
    • Special conditions: None

    Construction

    Type & style
    • Home type: SingleFamily
    • Property subtype: Single Family Residence
    Materials
    • Block, Stucco
    • Foundation: Slab
    • Roof: Shingle
    Condition
    • New construction: No
    • Year built: 2019
    Details
    • Builder name: West Bay

    Utilities & green energy

    • Sewer: Public Sewer
    • Water: Public
    • Utilities for property: Cable Connected, Electricity Connected, Natural Gas Connected, Sewer Connected

    Community & neighborhood

    Community
    • Community features: Clubhouse, Community Mailbox, Dog Park, Fitness Center, Irrigation-Reclaimed Water, Park, Playground, Pool, Restaurant, Sidewalks
    Location
    • Region: Land O Lakes
    • Subdivision: BEXLEY SOUTH PRCL 4 PH 2B

    HOA & financial

    HOA
    • Has HOA: Yes
    • HOA fee: $58 monthly
    • Amenities included: Clubhouse, Fitness Center, Park, Playground, Pool, Trail(s)
    • Services included: Community Pool
    • Association name: Rizzetta & Co
    • Association phone: 813-514-4040
    Other fees
    • Pet fee: $0 monthly
    Other financial information
    • Total actual rent: 0

    Other

    Other facts
    • Listing terms: Cash,Conventional,FHA,VA Loan
    • Ownership: Fee Simple
    • Road surface type: Asphalt

    Price history

    DateEventPrice
    8/28/2023Sold$440,000-1.1%$274/sqft
    Source: Stellar MLS #T3456805 Report a problem
    7/12/2023Pending sale$445,000$278/sqft
    Source: Stellar MLS #T3456805 Report a problem
    7/5/2023Listed for sale$445,000+58.8%$278/sqft
    Source: Stellar MLS #T3456805 Report a problem
    11/7/2019Sold$280,200+0%$175/sqft
    Source: Public Record Report a problem
    10/3/2019Pending sale$280,122$175/sqft
    Source: HOMES BY WEST BAY REALTY #T3190825 Report a problem
    10/3/2019Listed for sale$280,122$175/sqft
    Source: HOMES BY WEST BAY REALTY #T3190825 Report a problem
    5/14/2019Listing removed--
    Source: Homes by Westbay Report a problem
    5/9/2019Listed for sale--
    Source: Homes by Westbay Report a problem

    Public tax history

    YearProperty taxesTax assessment
    2024$8,207 +39.9%$356,479 +11.9%
    2023$5,867 +8.7%$318,457 +35.7%
    2022$5,396 +2.3%$234,710 +8.2%
    2021$5,273 +1.8%$217,020 +1.4%
    2020$5,181 +70.7%$214,029 +409.6%
    2019$3,035 $42,000 +483.3%
    2018$3,035 +31.9%$7,200 +275%
    2017$2,302 $1,920

    Find assessor info on the county website

    Neighborhood: 34638

    Nearby schools

    GreatSchools rating
    Schools provided by the listing agent
    • Elementary: Bexley Elementary School
    • Middle: Charles S. Rushe Middle-PO
    • High: Sunlake High School-PO

    Source: Stellar MLS. This data may not be complete. We recommend contacting the local school district to confirm school assignments for this home.

    Get a cash offer in 3 minutes
    Find out how much your home could sell for in as little as 3 minutes with a no-obligation cash offer.
    Estimated market value
    $415,900
    Get a cash offer in 3 minutes
    Find out how much your home could sell for in as little as 3 minutes with a no-obligation cash offer.
    Estimated market value
    $415,900